ESTIMATED COMPLETION: MARCH 2024 Welcome to our brand new floorplan, the Sage, part of our Smart Series. This home offers 4-5 bedrooms, 3 bathrooms, a 2-car garage, and 2,385 square feet of functional living space. There are plenty of opportunities to choose different options to make this your dream home. As you walk up to the home, the front door will be to the side. As you enter the foyer, you will notice a bedroom, bathroom and study to the side. At the end of the foyer, you will find the kitchen, dining room, living room, and laundry room. In the kitchen, you have floor-to-ceiling cabinets, granite countertops, a large island, and stainless steel appliances. Off the side of the dining room you will find stairs leading you up to the second story. After coming upstairs, you walk right into a game room with two bedrooms and a shared bathroom. There is the option to add a 5th bedroom and a second sink in the bathroom. Heading back downstairs, you will find an entrance at the rear of the home to the backyard. There is the option to add a covered or uncovered patio here. When you go back inside you will notice an entrance off the living room leading you to the owner's suite. There is an option to add a bay window for added space and natural light. Through the double doors you will find a large owner's bathroom with a single vanity, a walk-in shower, and a large walk-in closet, waiting to be filled. To make this space more luxurious, you can add a second vanity, a garden tub, and a private water closet.
Sold
Price Unknown
6123 Quiet Oak Place, San Antonio, TX 78219
5beds
2,468sqft
Single Family Residence
Built in 2023
5,227 Square Feet Lot
$297,100 Zestimate®
$--/sqft
$2,071 Estimated rent
Home value
$297,100
$282,000 - $312,000
$2,071/mo
Zestimate® history
Owner options
List your home for rent
$2,071/mo
Rent Zestimate®
Find your next renter with Zillow Rental Manager. Plus, with online applications, you can quickly screen prospective tenants – for free.
$2,071/mo
Rent Zestimate®
Refinance and save
$345/mo
Est. payment
Refinancing to a lower rate could help reduce your monthly payments and save thousands over the life of the loan.
$345/mo
Est. payment
Explore your selling options
Work with a Zillow partner agent
Leverage their expertise and Zillow's premium Showcase listings to get your home seen by more buyers.
Get startedList with your own agent
Get your home in front of millions of buyers by listing it on Zillow.
Learn how to do itSell it yourself
Take full control of how buyers see your home on Zillow by listing For Sale by Owner (FSBO).
List your homeWhat's special
Zillow last checked:
Listing updated:
Listed by:
Jaclyn Calhoun TREC #598046 (210) 421-9291,
Escape Realty
Source: LERA MLS,MLS#: 1733014
Facts & features
Interior
Bedrooms & bathrooms
- Bedrooms: 5
- Bathrooms: 3
- Full bathrooms: 3
Primary bedroom
- Features: Walk-In Closet(s), Full Bath
- Area: 192
- Dimensions: 12 x 16
Bedroom 2
- Area: 120
- Dimensions: 10 x 12
Bedroom 3
- Area: 182
- Dimensions: 14 x 13
Bedroom 4
- Area: 110
- Dimensions: 10 x 11
Primary bathroom
- Features: Tub/Shower Combo
- Area: 120
- Dimensions: 12 x 10
Dining room
- Area: 120
- Dimensions: 12 x 10
Family room
- Area: 238
- Dimensions: 14 x 17
Kitchen
- Area: 132
- Dimensions: 12 x 11
Office
- Area: 140
- Dimensions: 14 x 10
Heating
- Central, Natural Gas
Cooling
- Central Air, Two Central
Appliances
- Included: Microwave, Range, Gas Cooktop, Disposal
- Laundry: Laundry Room, Washer Hookup, Dryer Connection
Features
- One Living Area, Liv/Din Combo, Kitchen Island, Pantry, Utility Room Inside, High Ceilings, Open Floorplan, Walk-In Closet(s), Master Downstairs
- Flooring: Carpet, Ceramic Tile, Vinyl
- Has basement: No
- Has fireplace: No
- Fireplace features: Not Applicable
Interior area
- Total structure area: 2,468
- Total interior livable area: 2,468 sqft
Property
Parking
- Total spaces: 3
- Parking features: Three Car Garage
- Garage spaces: 3
Features
- Levels: Two
- Stories: 2
- Pool features: None
Lot
- Size: 5,227 Square Feet
Construction
Type & style
- Home type: SingleFamily
- Property subtype: Single Family Residence
Materials
- Brick, Siding
- Foundation: Slab
- Roof: Composition
Condition
- New Construction
- New construction: Yes
- Year built: 2023
Details
- Builder name: M/I Homes
Community & HOA
Community
- Features: None
- Subdivision: Willow Point
HOA
- Has HOA: Yes
- HOA fee: $345 annually
- HOA name: LIFETIME HOA MGT
Location
- Region: San Antonio
Financial & listing details
- Annual tax amount: $2
- Date on market: 9/11/2025
- Cumulative days on market: 114 days
- Listing terms: Conventional,FHA,VA Loan,TX Vet,Cash
Price history
| Date | Event | Price |
|---|---|---|
| 12/10/2025 | Listing removed | $1,950$1/sqft |
Source: Zillow Rentals Report a problem | ||
| 11/17/2025 | Listed for rent | $1,950$1/sqft |
Source: Zillow Rentals Report a problem | ||
| 4/18/2024 | Sold | -- |
Source:  LERA MLS #1733014 Report a problem LERA MLS #1733014 Report a problem | ||
| 3/4/2024 | Pending sale | $334,990$136/sqft |
Source: LERA MLS #1733014 Report a problem | ||
| 2/20/2024 | Price change | $334,990-1.5%$136/sqft |
Source: LERA MLS #1733014 Report a problem | ||
| 1/16/2024 | Price change | $339,990-7.6%$138/sqft |
Source: LERA MLS #1733014 Report a problem | ||
| 11/11/2023 | Listed for sale | $367,999$149/sqft |
Source: LERA MLS #1733014 Report a problem | ||
Public tax history
Tax history is unavailable.
Neighborhood: 78219
Nearby homes
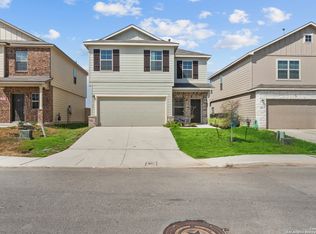
- $--4 bd3 ba2.1k sqft6323 Sycamore Run, San Antonio, TX 78219Sold

- $--4 bd4 ba2.2k sqft830 Laurel Run, San Antonio, TX 78219Sold
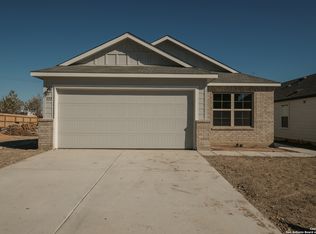
- $--3 bd2 ba1.4k sqft822 Laurel Run, San Antonio, TX 78219Sold
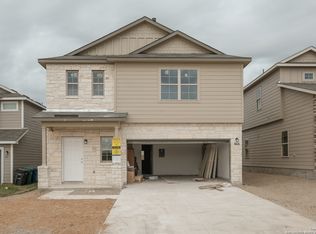
- $--4 bd4 ba2.2k sqft815 Laurel Run, San Antonio, TX 78219Sold
- $325,0004 bd3 ba2.6k sqft827 Laurel Run, San Antonio, TX 78219For Sale
- $--3 bd2 ba1.3k sqft519 Indian Blossom, San Antonio, TX 78219Sold
- $--4 bd3 ba2.1k sqft534 Indian Blossom, San Antonio, TX 78219Sold
- $190,0002 bd2 ba1k sqft603 River Run Way, San Antonio, TX 78219Pending
- $--3 bd2 ba1.4k sqft631 River Run Way, San Antonio, TX 78219Sold
Nearby schools
GreatSchools rating
- 2/10Hirsch Elementary SchoolGrades: PK-5Distance: 3.2 mi
- 3/10Davis Middle SchoolGrades: 7-8Distance: 2.5 mi
- 2/10Houston High SchoolGrades: 9-12Distance: 2.4 mi
Schools provided by the listing agent
- Elementary: Hirsch
- Middle: Davis
- High: South San Antonio
- District: San Antonio I.S.D.
Source: LERA MLS. This data may not be complete. We recommend contacting the local school district to confirm school assignments for this home.
Get a cash offer in 3 minutes
Find out how much your home could sell for in as little as 3 minutes with a no-obligation cash offer.
Estimated market value
$297,100
Get a cash offer in 3 minutes
Find out how much your home could sell for in as little as 3 minutes with a no-obligation cash offer.
Estimated market value
$297,100
- Texas
- Bexar County
- San Antonio
- 78219
- 6123 Quiet Oak Place
Nearby cities
Nearby neighborhoods
Nearby zip codes
Other San Antonio Topics
