Welcome to a truly one-of-a-kind 2200 square foot fully-renovated condo just steps from the University of Chicago campus and Laboratory School. This four-bedroom, two full bath, top floor unit is filled with natural light and has a wonderfully flexible floor plan. The main living space has a large open design (and even a wood-burning fireplace), with gracious living, dining, and cooking areas. The bright modern kitchen has tons of storage and counter space, state-of-the-art appliances and a walk-in pantry. The living area seamlessly connects with a spacious private covered outdoor deck for warm weather dining and lounging. The bedrooms are all large enough for oversized beds and each could effortlessly be adapted as office space. The fourth bedroom, with its adjacent sunroom can also easily work as a family / guest suite, if desired. The bathrooms have been completely updated. The primary has a large walk-in shower and the secondary a good-sized bathtub and a space to easily add a washer & dryer. Central a/c is a huge plus. Private 225 sq ft storage room and shared laundry in the easily accessible basement. Out back, there is a grassy yard and a deeded parking space. Next door is a gated community garden, where the current owners of this unit have the use of a beautiful plot (which will convey) to raise their own flowers and vegetables. Truly a magical space in the heart of the city.
Closed
Street View
$455,000
6123 S Woodlawn Ave #3, Chicago, IL 60637
4beds
2,200sqft
Condominium, Single Family Residence
Built in 1920
-- sqft lot
$449,800 Zestimate®
$207/sqft
$2,781 Estimated rent
Home value
$449,800
$427,000 - $472,000
$2,781/mo
Zestimate® history
Owner options
List your home for rent
$2,781/mo
Rent Zestimate®
Find your next renter with Zillow Rental Manager. Plus, with online applications, you can quickly screen prospective tenants – for free.
$2,781/mo
Rent Zestimate®
Refinance and save
$4,354/mo
Est. payment
Refinancing to a lower rate could help reduce your monthly payments and save thousands over the life of the loan.
$4,354/mo
Est. payment
Explore your selling options
Work with a Zillow partner agent
Leverage their expertise and Zillow's premium Showcase listings to get your home seen by more buyers.
Get startedList with your own agent
Get your home in front of millions of buyers by listing it on Zillow.
Learn how to do itSell it yourself
Take full control of how buyers see your home on Zillow by listing For Sale by Owner (FSBO).
List your homeWhat's special
Wood-burning fireplaceLarge open designFully-renovated condoWalk-in pantryAdjacent sunroomFilled with natural lightBright modern kitchen
Zillow last checked:
Listing updated:
Listed by:
Robert Sullivan 773-793-0458,
Berkshire Hathaway HomeServices Chicago
Bought with:
Monique Pieron
@properties Christie's International Real Estate
Source: MRED as distributed by MLS GRID,MLS#: 12653095
Facts & features
Interior
Bedrooms & bathrooms
- Bedrooms: 4
- Bathrooms: 2
- Full bathrooms: 2
Rooms
- Room types: Storage, Heated Sun Room, Pantry, Deck, Gallery
Primary bedroom
- Features: Flooring (Hardwood), Bathroom (Full)
- Level: Main
- Area: 240 Square Feet
- Dimensions: 16X15
Bedroom 2
- Features: Flooring (Hardwood)
- Level: Main
- Area: 221 Square Feet
- Dimensions: 13X17
Bedroom 3
- Features: Flooring (Hardwood)
- Level: Main
- Area: 204 Square Feet
- Dimensions: 12X17
Bedroom 4
- Features: Flooring (Hardwood)
- Level: Main
- Area: 196 Square Feet
- Dimensions: 14X14
Deck
- Features: Flooring (Other)
- Level: Main
- Area: 153 Square Feet
- Dimensions: 9X17
Dining room
- Features: Flooring (Hardwood)
- Level: Main
- Area: 207 Square Feet
- Dimensions: 23X9
Other
- Level: Main
- Area: 104 Square Feet
- Dimensions: 26X4
Other
- Features: Flooring (Hardwood)
- Level: Main
- Area: 77 Square Feet
- Dimensions: 7X11
Kitchen
- Features: Kitchen (Eating Area-Table Space, Island, Pantry-Walk-in), Flooring (Ceramic Tile)
- Level: Main
- Area: 200 Square Feet
- Dimensions: 25X8
Living room
- Features: Flooring (Hardwood)
- Level: Main
- Area: 391 Square Feet
- Dimensions: 23X17
Pantry
- Level: Main
- Area: 40 Square Feet
- Dimensions: 8X5
Storage
- Features: Flooring (Other)
- Level: Basement
- Area: 225 Square Feet
- Dimensions: 15X15
Heating
- Radiator(s)
Cooling
- Central Air
Appliances
- Included: Range, Dishwasher, Refrigerator
Features
- Flooring: Hardwood
- Basement: None
- Number of fireplaces: 1
- Fireplace features: Wood Burning, Living Room
Interior area
- Total structure area: 0
- Total interior livable area: 2,200 sqft
Property
Parking
- Total spaces: 1
- Parking features: Assigned, Off Alley, Yes, Owned
Accessibility
- Accessibility features: No Disability Access
Details
- Additional parcels included: 20144070251009
- Parcel number: 20144070251006
- Special conditions: List Broker Must Accompany
- Other equipment: Intercom
Construction
Type & style
- Home type: Condo
- Property subtype: Condominium, Single Family Residence
Materials
- Brick
Condition
- New construction: No
- Year built: 1920
Utilities & green energy
- Electric: 100 Amp Service
- Sewer: Public Sewer
- Water: Public
Community & HOA
Community
- Security: Carbon Monoxide Detector(s)
HOA
- Has HOA: Yes
- Amenities included: Bike Room/Bike Trails, Storage
- Services included: Heat, Water, Gas, Parking, Insurance, Exterior Maintenance, Lawn Care, Scavenger, Snow Removal, Other
- HOA fee: $1,118 monthly
Location
- Region: Chicago
Financial & listing details
- Price per square foot: $207/sqft
- Tax assessed value: $362,400
- Annual tax amount: $6,758
- Date on market: 5/22/2026
- Listing terms: Conventional
- Ownership: Condo
Price history
| Date | Event | Price |
|---|---|---|
| 8/7/2026 | Sold | $455,000+1.3%$207/sqft |
Source:  MRED as distributed by MLS GRID #12653095 Report a problem MRED as distributed by MLS GRID #12653095 Report a problem | ||
| 7/16/2026 | Pending sale | $449,000$204/sqft |
Source: MRED as distributed by MLS GRID #12653095 Report a problem | ||
| 6/3/2026 | Contingent | $449,000$204/sqft |
Source: MRED as distributed by MLS GRID #12653095 Report a problem | ||
| 5/21/2026 | Listed for sale | $449,000+12.5%$204/sqft |
Source: MRED as distributed by MLS GRID #12653095 Report a problem | ||
| 8/11/2022 | Contingent | $399,000$181/sqft |
Source: MRED as distributed by MLS GRID #11480339 Report a problem | ||
| 8/1/2022 | Listed for sale | $399,000+83%$181/sqft |
Source: MRED as distributed by MLS GRID #11480339 Report a problem | ||
| 9/30/2014 | Sold | $218,000-5.2%$99/sqft |
Source: Agent Provided Report a problem | ||
| 5/18/2014 | Pending sale | $230,000$105/sqft |
Source: CENTURY 21 Affiliated #08595302 Report a problem | ||
| 4/28/2014 | Listed for sale | $230,000$105/sqft |
Source: Century 21 Affliliated #08595302 Report a problem | ||
Public tax history
| Year | Property taxes | Tax assessment |
|---|---|---|
| 2024 | $6,640 +27% | $36,240 +29.4% |
| 2023 | $5,227 +3.4% | $27,999 |
| 2022 | $5,055 +1.9% | $27,999 |
| 2021 | $4,961 +11.1% | $27,999 +39.7% |
| 2020 | $4,464 +0.2% | $20,039 -9.6% |
| 2019 | $4,453 +1.7% | $22,164 |
| 2018 | $4,378 -2.6% | $22,164 +6.1% |
| 2017 | $4,495 +7.5% | $20,882 |
| 2016 | $4,182 +9.3% | $20,882 |
| 2015 | $3,827 +1.6% | $20,882 +2.8% |
| 2014 | $3,768 +2% | $20,306 |
| 2013 | $3,693 +28.4% | $20,306 |
| 2012 | $2,876 +3.6% | $20,306 -6.2% |
| 2011 | $2,777 +10.6% | $21,649 |
| 2010 | $2,510 +6.6% | $21,649 -9.7% |
| 2009 | $2,355 -4.9% | $23,986 +17.3% |
| 2008 | $2,475 -0.2% | $20,446 |
| 2007 | $2,479 -0.2% | $20,446 |
| 2006 | $2,485 -16.3% | $20,446 -5.8% |
| 2005 | $2,967 +2.3% | $21,707 |
| 2004 | $2,899 -1.9% | $21,707 |
| 2003 | $2,956 -14.4% | $21,707 +13% |
| 2002 | $3,453 | $19,218 |
| 2001 | -- | $19,218 |
Find assessor info on the county website
Neighborhood: Woodlawn
Nearby homes
- $261,8002 bd2 ba8.8k sqft6121 S Woodlawn Ave #P1, Chicago, IL 60637Off Market
- $265,9002 bd2 ba8.8k sqft6121 S Woodlawn Ave #1, Chicago, IL 60637Off Market
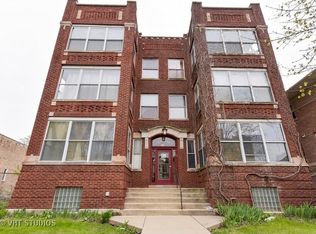
- $376,0004 bd2 ba-- sqft6121 S Woodlawn Ave #2, Chicago, IL 60637Sold
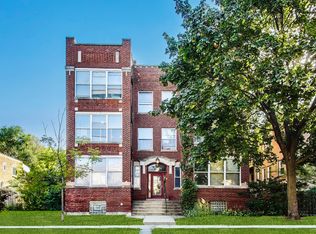
- $127,800-- bd-- ba8.8k sqft6121 S Woodlawn Ave #3, Chicago, IL 60637Off Market
- $248,7004 bd2 ba8.8k sqft6123 S Woodlawn Ave #1, Chicago, IL 60637Off Market
- $173,4001 bd1 ba1.1k sqft6123 S Woodlawn Ave #2, Chicago, IL 60637Off Market
- $315,7004 bd2 ba8.8k sqft6121 S Woodlawn Ave #P2, Chicago, IL 60637Off Market
- $376,8004 bd2 ba8.8k sqft6121 S Woodlawn Ave #P3, Chicago, IL 60637Off Market
Nearby schools
GreatSchools rating
- 5/10Carnegie Elementary SchoolGrades: K-8Distance: 0.2 mi
- 2/10Hyde Park Academy High SchoolGrades: 9-12Distance: 0.5 mi
Schools provided by the listing agent
- District: 299
Source: MRED as distributed by MLS GRID. This data may not be complete. We recommend contacting the local school district to confirm school assignments for this home.
Get a cash offer in 3 minutes
Find out how much your home could sell for in as little as 3 minutes with a no-obligation cash offer.
Estimated market value
$449,800
Get a cash offer in 3 minutes
Find out how much your home could sell for in as little as 3 minutes with a no-obligation cash offer.
Estimated market value
$449,800
- Illinois
- Cook County
- Chicago
- 60637
- Woodlawn
- 6123 S Woodlawn Ave Unit 3
Nearby cities
Nearby neighborhoods
Nearby zip codes
Other Chicago Topics
