Brand new, energy-efficient home available by Nov 2026! Designed for comfortable everyday living and effortless entertaining, this home features a first-floor guest bedroom, an open-concept main living area, and a patio perfect for gathering with friends and family. Upstairs, the spacious loft offers endless possibilities as a media room or rec space, while the primary suite provides a relaxing retreat with dual sinks and a walk-in closet. New energy-efficient move-in ready homes in Lula include a washer, dryer, fridge, and whole home blinds, plus they can be closing-ready in 60 days or less-guaranteed. Have it all: Relax in your primary suite, enjoy your double door study, and experience a secluded, private retreat, all with easy access to I-985 and nearby parks and golf courses. Each of our homes is built with innovative, energy-efficient features designed to help you enjoy more savings, better health, real comfort and peace of mind.
Active
Price increase: $10 (10/28)
$443,990
6123 Sandpiper St, Lula, GA 30554
5beds
3,252sqft
Single Family Residence
Built in 2026
7,405 Square Feet Lot
$443,600 Zestimate®
$137/sqft
$150/mo HOA
What's special
Spacious loftSecluded private retreatWalk-in closetWhole home blindsDual sinksFirst-floor guest bedroomDouble door study
- 9 days
- 25
- 4
Zillow last checked:
Listing updated:
Listed by:
Shanna Cooke 404-217-4995,
Meritage Homes of Georgia Inc
Source: GAMLS,MLS#: 10876504
Facts & features
Interior
Bedrooms & bathrooms
- Bedrooms: 5
- Bathrooms: 4
- Full bathrooms: 3
- 1/2 bathrooms: 1
- Main level bathrooms: 1
- Main level bedrooms: 1
Rooms
- Room types: Family Room, Foyer, Great Room, Laundry, Loft, Office
Kitchen
- Features: Breakfast Bar, Kitchen Island, Solid Surface Counters, Walk-in Pantry
Heating
- Central, Zoned
Cooling
- Ceiling Fan(s), Central Air, Zoned
Appliances
- Included: Dishwasher, Dryer, Microwave, Refrigerator, Tankless Water Heater, Washer
- Laundry: Upper Level
Features
- Double Vanity, Walk-In Closet(s)
- Flooring: Carpet, Other, Tile, Vinyl
- Windows: Double Pane Windows
- Basement: None
- Attic: Pull Down Stairs
- Number of fireplaces: 1
- Fireplace features: Factory Built, Family Room
- Common walls with other units/homes: No Common Walls
Interior area
- Total structure area: 3,252
- Total interior livable area: 3,252 sqft
- Finished area above ground: 3,252
- Finished area below ground: 0
Property
Parking
- Total spaces: 2
- Parking features: Garage
- Has garage: Yes
Features
- Levels: Two
- Stories: 2
- Patio & porch: Patio
- Body of water: None
Lot
- Size: 7,405 Square Feet
- Features: Level
Details
- Parcel number: 00129 001003X
Construction
Type & style
- Home type: SingleFamily
- Architectural style: Traditional
- Property subtype: Single Family Residence
Materials
- Concrete
- Foundation: Slab
- Roof: Composition
Condition
- New Construction
- New construction: Yes
- Year built: 2026
Details
- Warranty included: Yes
Utilities & green energy
- Electric: 220 Volts
- Sewer: Public Sewer
- Water: Public
- Utilities for property: Cable Available, Electricity Available, Natural Gas Available, Phone Available, Sewer Available, Underground Utilities, Water Available
Green energy
- Energy efficient items: Appliances, Insulation, Thermostat, Water Heater
Community & HOA
Community
- Features: Playground, Pool, Sidewalks, Street Lights, Walk To Schools, Near Shopping
- Security: Smoke Detector(s)
- Subdivision: Moss Farms
HOA
- Has HOA: Yes
- Services included: Maintenance Grounds, Reserve Fund
- HOA fee: $1,800 annually
Location
- Region: Lula
Financial & listing details
- Price per square foot: $137/sqft
- Annual tax amount: $113
- Date on market: 10/21/2026
- Cumulative days on market: 10 days
- Listing agreement: Exclusive Right To Sell
- Electric utility on property: Yes
Estimated market value
$443,600
$421,000 - $466,000
$3,375/mo
Price history
| Date | Event | Price |
|---|---|---|
| 10/28/2026 | Price change | $443,990+0%$137/sqft |
Source:  FMLS GA #7857018 Report a problem | ||
| 10/21/2026 | Listed for sale | $443,980$137/sqft |
Source: FMLS GA #7857018 Report a problem | ||
Public tax history
Tax history is unavailable.
Monthly payment
Est. payment
Payment breakdown
Explore the cost of this home by adjusting the details. Changes won't be saved.Climate risks
Neighborhood: 30554
Nearby schools
Schools provided by the listing agent
- Elementary: Lula
- Middle: East Hall
- High: East Hall
Source: GAMLS. This data may not be complete. We recommend contacting the local school district to confirm school assignments for this home.
Similar homes
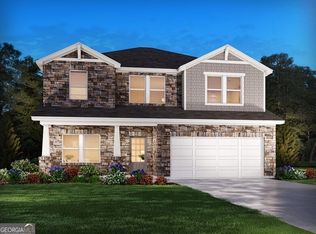
- $437,9905 bd3 ba2.5k sqft6731 Red Tail Rd, Lula, GA 30554Active

 MLS ID #10876782, Shanna Cooke, Meritage Homes of Georgia Inc. GAMLS
- $447,9904 bd3 ba2.4k sqft6135 Sandpiper St, Lula, GA 30554Active
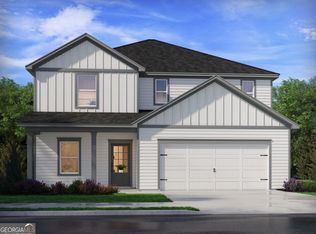 MLS ID #10876775, Shanna Cooke, Meritage Homes of Georgia Inc. GAMLS
- $434,9905 bd3 ba2.9k sqft6131 Sandpiper St, Lula, GA 30554Active
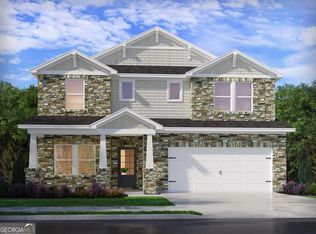 MLS ID #10876585, Shanna Cooke, Meritage Homes of Georgia Inc. GAMLS
- $422,9904 bd3 ba2.4k sqft6119 Sandpiper St, Lula, GA 30554Active
 MLS ID #10876538, Shanna Cooke, Meritage Homes of Georgia Inc. GAMLS
- $440,9904 bd3 ba2.3k sqft6127 Sandpiper St, Lula, GA 30554ActiveMLS ID #10876709, Shanna Cooke, Meritage Homes of Georgia Inc. GAMLS
- $432,6605 bd3 ba3.1k sqft212 Magnolia Villas Dr, Cornelia, GA 30531ActiveMLS ID #10880550, Meagan Porter Sims, Adams Homes Realty Inc.. GAMLS
- $449,9905 bd3 ba2.9k sqft421 Sope Creek Cir, Pendergrass, GA 30567ActiveMLS ID #10868626, Shanna Cooke, Meritage Homes of Georgia Inc. GAMLS
- $459,9805 bd3 ba2.6k sqft455 Sope Creek Cir, Pendergrass, GA 30567ActiveMLS ID #10868532, Shanna Cooke, Meritage Homes of Georgia Inc. GAMLS
- $443,9904 bd3 ba2.5k sqft237 Mulberry Crk, Pendergrass, GA 30567ActiveMLS ID #10877217, Shanna Cooke, Meritage Homes of Georgia Inc. GAMLS
- $437,4804 bd3 ba2.4k sqft465 Sope Creek Cir, Pendergrass, GA 30567ActiveMLS ID #10868526, Shanna Cooke, Meritage Homes of Georgia Inc. GAMLS
- $454,9905 bd4 ba3.2k sqft180 Mulberry Creek Ct, Pendergrass, GA 30567ActiveMLS ID #10868605, Shanna Cooke, Meritage Homes of Georgia Inc. GAMLS
- $399,9904 bd3 ba2.5k sqft200 Mulberry Crk, Pendergrass, GA 30567ActiveMLS ID #10877222, Shanna Cooke, Meritage Homes of Georgia Inc. GAMLS
- $475,9905 bd3 ba2.9k sqft203 Mulberry Crk, Pendergrass, GA 30567ActiveMLS ID #10877209, Shanna Cooke, Meritage Homes of Georgia Inc. GAMLS
- $489,9905 bd2 ba2.6k sqft193 Mulberry Crk, Pendergrass, GA 30567ActiveMLS ID #10877207, Shanna Cooke, Meritage Homes of Georgia Inc. GAMLS
- $476,9805 bd4 ba3.2k sqft445 Sope Creek Cir, Pendergrass, GA 30567ActiveMLS ID #10868564, Shanna Cooke, Meritage Homes of Georgia Inc. GAMLS
- $489,9904 bd3 ba2.4k sqft185 Mulberry Creek Ct, Pendergrass, GA 30567ActiveMLS ID #10819741, Adam Corder, Meritage Homes of Georgia Inc. GAMLS
- $409,9904 bd3 ba2.3k sqft168 Mulberry Creek Ct, Pendergrass, GA 30567ActiveMLS ID #10868618, Shanna Cooke, Meritage Homes of Georgia Inc. GAMLS
