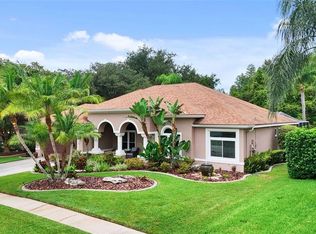
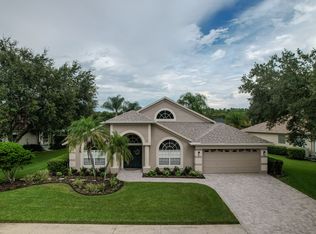
Virtually Staged. Nestled on an oversized conservation homesite within the guard gated community of Cheval Golf and Country Club, this beautifully maintained 4 bedroom, 3 bathroom, executive style Florida pool home constructed by Rutenberg offers the perfect blend of privacy, comfort, and timeless appeal. The thoughtfully designed split bedroom floor plan features volume ceilings, elegant oversized tile flooring throughout the main living areas, crown molding, abundant natural light, and seamless indoor outdoor living. Beautiful double glass entry doors and a dramatic foyer create a welcoming first impression, opening to elegant formal living and dining areas framed by views of the covered lanai, screened pool and spa, stone paver deck, and wooded conservation backdrop beyond. Wood encased windows and sliding glass doors, arched openings, and custom details throughout add warmth and character. Designed to embrace Florida living, multiple sliding glass doors provide views of and access to the screened pool, heated spillover spa, spacious covered lanai, and stone paver pool deck. Surrounded by mature tropical landscaping and backing to a serene wooded conservation area with no rear neighbors, the outdoor living space offers exceptional privacy and a resort style setting for relaxing or entertaining year round. At the heart of the home, the spacious gourmet kitchen overlooks the family room and features granite countertops, refinished cabinetry with crown molding and upgraded hardware, an undermount stainless steel sink, tile backsplash, stainless appliance package, breakfast bar, skylight, and abundant storage. Adjacent to the kitchen, a sunlit breakfast nook overlooks the pool, spa, covered lanai, and conservation backdrop. The adjoining family room is anchored by a wood burning fireplace flanked by custom built in cabinetry and expansive sliding glass doors showcasing views beyond. The spacious primary suite serves as a private retreat featuring wood flooring, direct lanai access, dual walk in closets, and a beautifully appointed bath with separate vanities, granite countertops, jetted soaking tub, oversized walk in shower with dual shower heads, and a private water closet. On the opposite side of the home, one secondary bedroom functions as an ideal guest suite with its own ensuite bath that also serves as the pool bath. Two additional guest bedrooms and a third full bathroom complete the guest wing. The spacious laundry room features granite countertops, cabinetry, and a utility sink. Recent improvements include interior and exterior paint, updated lighting, plantation shutters throughout, bedroom carpeting, updated plumbing fixtures, water softener, well pump, epoxy coated garage floor, rain gutters, outdoor landscape lighting, refrigerator 2025, dishwasher 2024, HVAC replaced in 2019, and water heater replaced in 2021. Seller will install a new Titan XT 160 MPH rated dimensional shingle roof prior to closing, complete with a 10 year transferable workmanship warranty and 50 year manufacturer shingle warranty. Residents of Cheval enjoy 24 hour guard gated security and access to championship golf, tennis, pickleball, a renovated clubhouse, dining, and beautifully maintained grounds. Ideally located within the highly sought after Steinbrenner HS, Martinez MS & McKitrick Elementary district and just minutes from shopping, dining, and the Veterans Expressway.
Sold for $785,000
Zillow last checked:
Listing updated:
Bought with:
Christine Bogdanovic, 3299704
SMITH & ASSOCIATES REAL ESTATE
Source: Stellar MLS,MLS#: TB8513541 Originating MLS: Suncoast Tampa
Originating MLS: Suncoast Tampa
Price history
| Date | Event | Price |
|---|---|---|
| 7/13/2026 | Sold | $785,000-1.3%$325/sqft |
Source:  Stellar MLS #TB8513541 Report a problem Stellar MLS #TB8513541 Report a problem | ||
| 7/8/2026 | Contingent | $795,000$329/sqft |
Source: Stellar MLS #TB8513541 Report a problem | ||
| 6/9/2026 | Pending sale | $795,000$329/sqft |
Source: Stellar MLS #TB8513541 Report a problem | ||
| 6/4/2026 | Listed for sale | $795,000+7.7%$329/sqft |
Source: Stellar MLS #TB8513541 Report a problem | ||
| 9/29/2023 | Sold | $738,000-1.6%$306/sqft |
Source: Public Record Report a problem | ||
| 8/30/2023 | Pending sale | $749,990$311/sqft |
Source: Stellar MLS #T3467405 Report a problem | ||
| 8/22/2023 | Listed for sale | $749,990+66.8%$311/sqft |
Source: Stellar MLS #T3467405 Report a problem | ||
| 10/29/2018 | Sold | $449,500$186/sqft |
Source: Public Record Report a problem | ||
| 9/13/2018 | Pending sale | $449,500$186/sqft |
Source: Keller Williams Tampa Properties #T3129706 Report a problem | ||
| 9/12/2018 | Listed for sale | $449,500+29%$186/sqft |
Source: KELLER WILLIAMS TAMPA PROP. #T3129706 Report a problem | ||
| 6/14/2005 | Sold | $348,500+40%$144/sqft |
Source: Public Record Report a problem | ||
| 4/23/1996 | Sold | $249,000$103/sqft |
Source: Public Record Report a problem | ||
Get a cash offer in 3 minutes
Find out how much your home could sell for in as little as 3 minutes with a no-obligation cash offer.
Estimated market value
$780,700
