Skip main navigation
Sold for $660,000
Street View
  • $660,000

    6123 Shady Woods Ln, Mechanicsville, VA 23111

    5beds
    3,994sqft
    Single Family Residence
    Built in 2003
    0.33 Acres Lot
    $711,100 Zestimate®
    $165/sqft
    $3,763 Estimated rent

    Home value

    $711,100

    $676,000 - $747,000

    $3,763/mo

    Zestimate® history
    Loading
    Loading...

    Owner options

    List your home for rent

    $3,763/mo

    Rent Zestimate®

    Find your next renter with Zillow Rental Manager. Plus, with online applications, you can quickly screen prospective tenants – for free.

    Learn more

    $3,763/mo

    Rent Zestimate®

    Refinance and save

    $4,112/mo

    Est. payment

    Refinancing to a lower rate could help reduce your monthly payments and save thousands over the life of the loan.

    See today's rates

    $4,112/mo

    Est. payment

    Explore your selling options

    Work with a Zillow partner agent

    Leverage their expertise and Zillow's premium Showcase listings to get your home seen by more buyers.

    Get started

    List with your own agent

    Get your home in front of millions of buyers by listing it on Zillow.

    Learn how to do it

    Sell it yourself

    Take full control of how buyers see your home on Zillow by listing For Sale by Owner (FSBO).

    List your home

    What's special

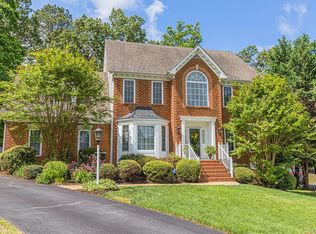
    Welcome to this stunning home in a pristine neighborhood offering over 4,000 sq ft w/finished 3rd floor bedroom (not included in tax record) 2 car garage, paved driveway, aggregate walkway, & each of the five bedrooms offer an ensuite, additional 1/2 bath for guests. Two story, grand foyer w/hardwood floors, chandelier & Palladian window, open flow to dining room, living room & family room. Lovely dining room has tray ceiling, crown molding, wainscoting, chair rail, recessed lighting & chandelier. Living room has double crown molding & hardwood floors. A grand two story family room w/Palladian windows, a floor to ceiling stone fireplace, hardwood floors & perfect flow to the kitchen. Kitchen has everything you could want w/large, eat at island, recessed lights, pendant lighting, stainless steel appliances including stove w/smooth top cooking, double ovens, pantry, built in desk area, nice sized wet bar, & large dining area with a gorgeous lighting feature, access to covered deck w/two fans that steps down to paver patio including a fire pit area. First floor primary room w/dbl door closet & ensuite. Nice size laundry room, half bath & coat closet finish the first floor. Front & back stairs to second floor with LVP throughout & large loft. Huge primary room w/ loft, french door entry, CF w/light, huge walk-in closet. An exquisite ensuite with His & Her vanities, private water closet, tiled oversized walk in shower, Palladian window & steps up to the sunken tub. Third bedroom has walk in closet, CF w/light, ensuite w/dbl sink vanity & tub/shower. Fourth bedroom single door, large closet, ensuite w/single sink vanity & tub/shower. Also additional yoga/meditation room. Third floor bedroom (currently fitness room), has Berber carpet, singled door closet & ensuite w/single sink vanity & walk in shower. HVAC's replaced 2017 & 2018. This magnificent home has everything you could want for family and perfect for entertaining! Book your showing today and enjoy all the beauty & luxury this home offers.

    Zillow last checked:

    Listing updated:

    Listed by:

    James Strum (804)432-3408,

    Long & Foster REALTORS,

    Rana Dean 804-909-3204,

    Long & Foster REALTORS

    Bought with:

    Gary Pennington, 0225027785

    RE/MAX Commonwealth

    Source: CVRMLS,MLS#: 2412385MLS LogoOriginating MLS: Central Virginia Regional MLS

    Facts & features

    Interior

    Bedrooms & bathrooms
    • Bedrooms: 5
    • Bathrooms: 6
    • Full bathrooms: 5
    • 1/2 bathrooms: 1
    Primary bedroom
    • Description: Luxury Vinyl Plank, CM, CF w/light, Ensuite
    • Level: First
    • Dimensions: 13.0 x 12.0
    Primary bedroom
    • Description: French Door,Loft,LVP,CF/Lgt,Walk-in Closet,Ensuite
    • Level: Second
    • Dimensions: 20.0 x 17.0
    Bedroom 3
    • Description: LVP, Walk in Closet, CF w/Light, Ensuite
    • Level: Second
    • Dimensions: 16.0 x 13.0
    Bedroom 4
    • Description: LVP, CF w/Light, SD Closet,Ensuite
    • Level: Second
    • Dimensions: 12.0 x 12.0
    Bedroom 5
    • Description: Berber Carpet, SD Closet, CF w/Light, Ensuit
    • Level: Third
    • Dimensions: 15.0 x 14.0
    Additional room
    • Description: LVP, Yoga/Meditation Rm
    • Level: Second
    • Dimensions: 9.0 x 6.0
    Dining room
    • Description: Crown Molding,Wainscotting,Chairrail,Chandelier,HW
    • Level: First
    • Dimensions: 13.0 x 12.0
    Family room
    • Description: 2 Story,Stone Fireplace,CF W/Light,Hardwood Fl
    • Level: First
    • Dimensions: 21.0 x 15.0
    Foyer
    • Description: 2 Story,Palladian Window,Chandelier,HW,CM,CR
    • Level: First
    • Dimensions: 17.0 x 8.0
    Other
    • Description: Shower
    • Level: First
    Other
    • Description: Tub & Shower
    • Level: Second
    Other
    • Description: Shower
    • Level: Third
    Half bath
    • Level: First
    Kitchen
    • Description: Granite,SS Apps,Desk,Pantry,Built Ins,Wet Bar,HW
    • Level: First
    • Dimensions: 22.0 x 19.0
    Laundry
    • Description: Vinyl floor, Chandelier
    • Level: First
    • Dimensions: 7.0 x 6.0
    Living room
    • Description: Hardwood Floor, Dbl Crown Molding
    • Level: First
    • Dimensions: 15.0 x 12.0
    Heating
    • Electric, Forced Air, Zoned
    Cooling
    • Central Air, Heat Pump
    Appliances
    • Included: Double Oven, Dishwasher, Electric Cooking, Microwave, Range, Smooth Cooktop
    • Laundry: Washer Hookup, Dryer Hookup
    Features
    • Wet Bar, Bookcases, Built-in Features, Balcony, Bedroom on Main Level, Dining Area, Separate/Formal Dining Room, Double Vanity, Eat-in Kitchen, French Door(s)/Atrium Door(s), Fireplace, Granite Counters, High Ceilings, Kitchen Island, Loft, Bath in Primary Bedroom, Main Level Primary, Pantry, Recessed Lighting, Soaking Tub, Walk-In Closet(s)
    • Flooring: Partially Carpeted, Vinyl, Wood
    • Doors: French Doors, Insulated Doors
    • Basement: Crawl Space
    • Attic: Access Only
    • Number of fireplaces: 1
    • Fireplace features: Electric, Stone
    Interior area
    • Total interior livable area: 3,994 sqft
    • Finished area above ground: 3,994

    Property

    Parking
    • Total spaces: 2
    • Parking features: Attached, Direct Access, Driveway, Finished Garage, Garage, Paved, Garage Faces Rear, Two Spaces, Garage Faces Side
    • Attached garage spaces: 2
    • Has uncovered spaces: Yes
    Features
    • Levels: Two
    • Stories: 2
    • Patio & porch: Rear Porch, Patio, Deck
    • Exterior features: Deck, Sprinkler/Irrigation, Storage, Shed, Paved Driveway
    • Pool features: Community, Pool
    • Fencing: Back Yard,Fenced,Partial,Privacy
    Lot
    • Size: 0.33 Acres
    • Features: Cul-De-Sac
    Details
    • Parcel number: 8725702673
    • Zoning description: R2

    Construction

    Type & style
    • Home type: SingleFamily
    • Architectural style: Contemporary,Two Story
    • Property subtype: Single Family Residence
    Materials
    • Brick, Frame, Vinyl Siding
    • Roof: Composition
    Condition
    • Resale
    • New construction: No
    • Year built: 2003

    Utilities & green energy

    • Sewer: Public Sewer
    • Water: Public

    Community & HOA

    Community
    • Features: Home Owners Association
    • Subdivision: Pebble Creek
    HOA
    • Has HOA: Yes
    • HOA fee: $185 quarterly
    Location
    • Region: Mechanicsville

    Financial & listing details

    • Price per square foot: $165/sqft
    • Tax assessed value: $582,500
    • Annual tax amount: $4,485
    • Date on market: 8/18/2025
    • Ownership: Individuals
    • Ownership type: Sole Proprietor

    Price history

    DateEventPrice
    7/25/2024Sold$660,000-2.2%$165/sqft
    Source: CVRMLS #2412385 Report a problem
    6/12/2024Pending sale$675,000$169/sqft
    Source: Long & Foster Broker Feed #2412385 Report a problem
    5/26/2024Listed for sale$675,000$169/sqft
    Source: CVRMLS #2412385 Report a problem
    5/23/2024Pending sale$675,000$169/sqft
    Source: CVRMLS #2412385 Report a problem
    5/16/2024Listed for sale$675,000+91.4%$169/sqft
    Source: CVRMLS #2412385 Report a problem
    5/1/2003Sold$352,577+171.2%$88/sqft
    Source: Public Record Report a problem
    9/26/2000Sold$130,000$33/sqft
    Source: Public Record Report a problem

    Public tax history

    YearProperty taxesTax assessment
    2025$5,425 +8.2%$669,700 +8.2%
    2024$5,012 +6.2%$618,800 +6.2%
    2023$4,718 +10.6%$582,500 +10.6%
    2022$4,265 $526,600 +7.3%
    2021-- $490,800 +6.4%
    2020$3,735 +7.3%$461,100 +7.3%
    2019$3,481 $429,700
    2018$3,481 $429,700
    2017$3,481 +11.6%$429,700 +11.6%
    2016$3,118 $384,900
    2015$3,118 $384,900
    2014$3,118 $384,900
    2013$3,118 --
    2012$3,118 -7.6%--
    2011$3,375 -6%--
    2010$3,590 -5.4%--
    2009$3,796 -7.8%--
    2008$4,116 +5.9%--
    2007$3,886 +27.2%--
    2006$3,056 --
    2005$3,056 --
    2004-- --
    2003$344 --
    2002$344 --
    2001$344 --
    Find assessor info on the county website

    Neighborhood: 23111

    Nearby schools

    GreatSchools rating
    Schools provided by the listing agent
    • Elementary: Battlefield
    • Middle: Bell Creek Middle
    • High: Mechanicsville

    Source: CVRMLS. This data may not be complete. We recommend contacting the local school district to confirm school assignments for this home.

    Get a cash offer in 3 minutes
    Find out how much your home could sell for in as little as 3 minutes with a no-obligation cash offer.
    Estimated market value
    $711,100
    Get a cash offer in 3 minutes
    Find out how much your home could sell for in as little as 3 minutes with a no-obligation cash offer.
    Estimated market value
    $711,100