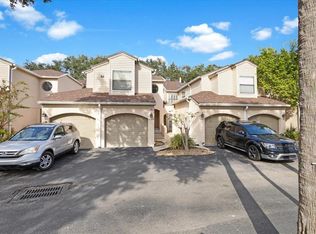
Virtually Staged. Stunning and elegantly updated first floor condo with private courtyard nestled within a highly desirable resort-style golf gated community - Ventura Country Club! This exceptional first-floor residence boasts elegant updates throughout, including a modern kitchen featuring white shaker style cabinets with glass display cabinet doors, elegant floating shelves for elegant display or storage, soft-close cabinetry, and deep pull-out drawers, undermount stainless steel dual sink, commercial spray pullout faucet, elegant marble countertops, stylish white subway style backsplash and beautiful engineer wood flooring. The upgraded stainless steel appliances complement the light-filled eat-in kitchen, enhancing the living experience. The oversized living and dining room combo showcases exquisite wood burning fireplace, high volume knockdown ceilings, elegant chandelier, modern ceiling fans, wood flooring, and newer interior paint, leading to an oversized enclosed patio perfect for additional gathering space. This spacious primary bedroom includes a large en-suite bathroom outfitted with a large walk-in shower, dual sinks, expansive elegant marble countertops and dual closets with mirrored doors to enhance the room. Enjoy the addition flex space/bonus room off the primary bedroom which is perfect for a private office, workout room, or private sitting area. Additionally, the property features a well-designed split floor plan, with a bright second bedroom with view of the private courtyard and easy access to the secondary bathroom. The large private enclosed patio offers flexibility for year-round enjoyment while providing beautiful views of lined tress community grounds. Further highlights include an inside utility area, and an oversized one-car garage. Indulge in a wide range of resort-style amenities provided by Ventura Country Club. These include a semi-private 18-hole golf course, expertly redesigned in 2022 by Carlton Marshall Golf Design. You can also make use of the golf pro shop, expansive putting and chipping areas, a golf driving range, and the delightful 19th-Hole restaurant. The elegant clubhouse boasts a stunning ballroom, while the fitness center, library, and activity rooms offer ample recreation opportunities. For those seeking outdoor enjoyment, there is an Olympic-sized pool, tennis, and basketball courts, pickleball and bocce ball areas, a playground, as well as scenic walking trails, and picnic area by Lake Fredrica. Conveniently situated near schools, shopping centers, major highways, restaurants, downtown Orlando, Orlando International Airport, Lake Nona Medical City, malls, and attractions, this condo is truly a must-see!
Sold for $265,000
Zillow last checked:
Listing updated:
Bought with:
Chris Creegan, 3168853
CREEGAN GROUP
Hank Paxson, 3570795
CREEGAN GROUP
Source: Stellar MLS,MLS#: O6404366 Originating MLS: Orlando Regional
Originating MLS: Orlando Regional
Price history
| Date | Event | Price |
|---|---|---|
| 6/16/2026 | Sold | $265,000-1.9%$203/sqft |
Source:  Stellar MLS #O6404366 Report a problem Stellar MLS #O6404366 Report a problem | ||
| 5/15/2026 | Pending sale | $270,000$207/sqft |
Source: Stellar MLS #O6404366 Report a problem | ||
| 5/3/2026 | Listed for sale | $270,000+35%$207/sqft |
Source: Stellar MLS #O6404366 Report a problem | ||
| 10/16/2020 | Sold | $200,000-7.8%$153/sqft |
Source: Public Record Report a problem | ||
| 7/31/2020 | Pending sale | $217,000$166/sqft |
Source: INDEPENDENCE REALTY GROUP LLC #O5873356 Report a problem | ||
| 6/25/2020 | Listed for sale | $217,000+40%$166/sqft |
Source: INDEPENDENCE REALTY GROUP LLC #O5873356 Report a problem | ||
| 4/3/2017 | Sold | $155,000+30.3%$119/sqft |
Source: Public Record Report a problem | ||
| 5/13/2015 | Sold | $119,000+20.2%$91/sqft |
Source: Public Record Report a problem | ||
| 9/13/2012 | Sold | $99,000+19.4%$76/sqft |
Source: Public Record Report a problem | ||
| 2/23/1995 | Sold | $82,900$64/sqft |
Source: Public Record Report a problem | ||
Nearby homes

Get a cash offer in 3 minutes
Find out how much your home could sell for in as little as 3 minutes with a no-obligation cash offer.
Estimated market value
$265,100
