Offer Deadline: Monday, April 20th at Noon. Welcome to 6123 The Parkway, a beautifully maintained 3-bedroom, 1-bathroom rambler that perfectly blends classic charm with modern convenience. Nestled on a generous 0.24-acre lot, this home offers the ideal balance of indoor comfort and outdoor space in a prime Northern Virginia location. Step inside to discover a bright and inviting living space featuring a fully repainted interior and freshly updated flooring throughout. The heart of the home is the renovated kitchen, boasting stylish finishes and modern appliances that make meal prep a delight. A bonus room just off the kitchen wraps around to the back of the home, offering extra space for an office or fun! The single-level layout ensures an easy flow between the living areas and the three comfortable bedrooms. The generously sized back yard features privacy fencing, 2 outdoor sheds perfect for storing all of your yard and garden tools, and a newly installed patio area. Ready for the future of driving? This home comes equipped with a dedicated EV Charger, allowing you to power up right from your own driveway. Additional recent upgrades include a newer HVAC system and roof (circa 2019/2020), providing peace of mind for years to come. Whether you're commuting to D.C. or exploring local favorites, you are perfectly positioned: The 301 bus runs right through the neighborhood, providing easy access to the surrounding area. Just a 5-minute drive to Franconia Rec Center and Park, offering indoor swimming, fitness facilities, and expansive green space. Only 3 miles to the vibrant Kingstowne Towne Center, home to top-tier retail, grocery stores, and diverse dining options. Located just 8 miles from Reagan National Airport (DCA), making business trips or vacations a breeze. The quarter-acre lot provides a massive, level backyard—perfect for gardening, summer BBQs, or simply relaxing on the screened-in porch. The property also features two storage sheds and a private carport. Don’t miss this opportunity to own an updated, tech-ready home in one of Alexandria’s most convenient pockets!
Sold for $560,000
$560,000
6123 The Pkwy, Alexandria, VA 22310
3beds
1,173sqft
Single Family Residence
Built in 1953
10,385 Square Feet Lot
$562,400 Zestimate®
$477/sqft
$2,983 Estimated rent
Home value
$562,400
$529,000 - $596,000
$2,983/mo
Zestimate® history
Owner options
List your home for rent
$2,983/mo
Rent Zestimate®
Find your next renter with Zillow Rental Manager. Plus, with online applications, you can quickly screen prospective tenants – for free.
$2,983/mo
Rent Zestimate®
Refinance and save
$3,505/mo
Est. payment
Refinancing to a lower rate could help reduce your monthly payments and save thousands over the life of the loan.
$3,505/mo
Est. payment
Explore your selling options
Work with a Zillow partner agent
Leverage their expertise and Zillow's premium Showcase listings to get your home seen by more buyers.
Get startedList with your own agent
Get your home in front of millions of buyers by listing it on Zillow.
Learn how to do itSell it yourself
Take full control of how buyers see your home on Zillow by listing For Sale by Owner (FSBO).
List your homeWhat's special
Privacy fencingSingle-level layoutPrivate carportNewly installed patio areaFreshly updated flooring throughoutThree comfortable bedroomsFully repainted interior
Zillow last checked:
Listing updated:
Listed by:
David L Smith 202-938-7780,
Compass,
Co-Listing Agent: Patricia A Smith 571-525-8250,
Compass
Bought with:
Nikalette Lee, 673249
Pearson Smith Realty, LLC
Source: Bright MLS,MLS#: VAFX2302548
Facts & features
Interior
Bedrooms & bathrooms
- Bedrooms: 3
- Bathrooms: 1
- Full bathrooms: 1
- Main level bathrooms: 1
- Main level bedrooms: 3
Rooms
- Room types: Living Room, Bedroom 2, Bedroom 3, Kitchen, Bedroom 1, Sun/Florida Room, Laundry, Bathroom 1
Bedroom 1
- Level: Main
- Area: 156 Square Feet
- Dimensions: 12 X 13
Bedroom 2
- Level: Main
- Area: 108 Square Feet
- Dimensions: 9 X 12
Bedroom 3
- Features: Ceiling Fan(s)
- Level: Main
- Area: 100 Square Feet
- Dimensions: 10 X 10
Bathroom 1
- Features: Flooring - Tile/Brick, Bathroom - Tub Shower
- Level: Main
Kitchen
- Level: Main
Laundry
- Level: Main
Living room
- Features: Living/Dining Room Combo
- Level: Main
- Area: 340 Square Feet
- Dimensions: 17 X 20
Screened porch
- Level: Main
- Area: 128 Square Feet
- Dimensions: 8 X 16
Other
- Features: Ceiling Fan(s)
- Level: Main
- Area: 112 Square Feet
- Dimensions: 8 X 14
Heating
- Central, Natural Gas
Cooling
- Central Air, Ceiling Fan(s), Electric
Appliances
- Included: Disposal, Dryer, Oven/Range - Gas, Refrigerator, Washer, Gas Water Heater
- Laundry: Main Level, Laundry Room
Features
- Attic, Built-in Features, Ceiling Fan(s), Combination Dining/Living, Bathroom - Tub Shower
- Doors: Insulated
- Windows: Double Hung, Double Pane Windows
- Has basement: No
- Has fireplace: No
Interior area
- Total structure area: 1,173
- Total interior livable area: 1,173 sqft
- Finished area above ground: 1,173
- Finished area below ground: 0
Property
Parking
- Total spaces: 4
- Parking features: Asphalt, Driveway, Paved, Private, Attached Carport
- Carport spaces: 1
- Uncovered spaces: 3
Accessibility
- Accessibility features: None
Features
- Levels: One
- Stories: 1
- Patio & porch: Screened, Screened Porch
- Exterior features: Extensive Hardscape, Rain Gutters, Sidewalks, Bump-outs
- Pool features: None
- Fencing: Panel,Back Yard,Vinyl
- Has view: Yes
- View description: Garden
- Frontage type: Road Frontage
Lot
- Size: 10,385 Square Feet
- Features: Cleared, Front Yard, Landscaped, Level, Open Lot, Rear Yard, SideYard(s), Vegetation Planting, Middle Of Block
Details
- Additional structures: Above Grade, Below Grade, Outbuilding
- Parcel number: 0824 14170007
- Zoning: 140
- Special conditions: Standard
Construction
Type & style
- Home type: SingleFamily
- Architectural style: Ranch/Rambler
- Property subtype: Single Family Residence
Materials
- Brick Front, Vinyl Siding
- Foundation: Slab
- Roof: Architectural Shingle
Condition
- Very Good
- New construction: No
- Year built: 1953
Utilities & green energy
- Sewer: Public Sewer
- Water: Public
Community & HOA
Community
- Subdivision: Virginia Hills
HOA
- Has HOA: No
Location
- Region: Alexandria
Financial & listing details
- Price per square foot: $477/sqft
- Tax assessed value: $526,160
- Annual tax amount: $6,692
- Date on market: 4/17/2026
- Listing agreement: Exclusive Right To Sell
- Ownership: Fee Simple
- Road surface type: Black Top
Price history
| Date | Event | Price |
|---|---|---|
| 5/14/2026 | Sold | $560,000$477/sqft |
Source:  Bright MLS #VAFX2302548 Report a problem Bright MLS #VAFX2302548 Report a problem | ||
| 5/11/2026 | Pending sale | $560,000$477/sqft |
Source: Bright MLS #VAFX2302548 Report a problem | ||
| 4/20/2026 | Contingent | $560,000$477/sqft |
Source: Bright MLS #VAFX2302548 Report a problem | ||
| 4/17/2026 | Listed for sale | $560,000+38.6%$477/sqft |
Source: Bright MLS #VAFX2302548 Report a problem | ||
| 11/16/2019 | Listing removed | $404,000$344/sqft |
Source: RE/MAX Gateway #VAFX1091522 Report a problem | ||
| 11/15/2019 | Listed for sale | $404,000$344/sqft |
Source: RE/MAX Gateway #VAFX1091522 Report a problem | ||
| 11/12/2019 | Sold | $404,000$344/sqft |
Source: Public Record Report a problem | ||
| 10/2/2019 | Pending sale | $404,000$344/sqft |
Source: RE/MAX Gateway #VAFX1091522 Report a problem | ||
| 10/2/2019 | Price change | $404,000+1.3%$344/sqft |
Source: RE/MAX Gateway #VAFX1091522 Report a problem | ||
| 9/26/2019 | Listed for sale | $399,000+20.5%$340/sqft |
Source: RE/MAX Gateway, LLC #VAFX1091522 Report a problem | ||
| 7/1/2013 | Sold | $331,000+1.8%$282/sqft |
Source: Public Record Report a problem | ||
| 6/1/2013 | Pending sale | $325,000$277/sqft |
Source: Samson Properties #FX8090791 Report a problem | ||
| 5/25/2013 | Listed for sale | $325,000$277/sqft |
Source: Samson Properties #FX8090791 Report a problem | ||
Public tax history
| Year | Property taxes | Tax assessment |
|---|---|---|
| 2025 | $6,692 +8.4% | $526,160 +8.5% |
| 2024 | $6,173 +6.9% | $484,960 +3.5% |
| 2023 | $5,776 +6.9% | $468,380 +8.7% |
| 2022 | $5,401 | $430,740 +5.8% |
| 2021 | -- | $407,270 +7.6% |
| 2020 | $4,851 +4.1% | $378,580 +4.8% |
| 2019 | $4,660 +7.2% | $361,200 +6.9% |
| 2018 | $4,348 +5% | $337,840 +3.3% |
| 2017 | $4,140 +0.2% | $326,890 |
| 2016 | $4,132 +7.4% | $326,890 +4.2% |
| 2015 | $3,848 +0.2% | $313,860 |
| 2014 | $3,840 | $313,860 +11.6% |
| 2013 | -- | $281,120 +9.5% |
| 2012 | -- | $256,670 +17.7% |
| 2011 | -- | $218,010 +8.2% |
| 2010 | -- | $201,530 -10% |
| 2009 | -- | $223,920 -31.8% |
| 2008 | -- | $328,290 -9.2% |
| 2007 | -- | $361,490 +91.8% |
| 2003 | -- | $188,495 +15% |
| 2002 | -- | $163,910 +9.5% |
| 2001 | -- | $149,735 |
Find assessor info on the county website
Neighborhood: 22310
Nearby homes
- $571,5003 bd1 ba1.2k sqft6201 The Pkwy, Alexandria, VA 22310Off Market
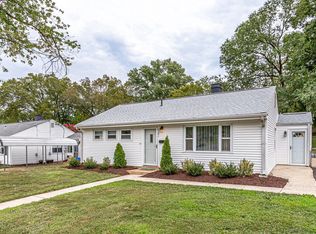
- $533,6003 bd1 ba1.2k sqft6201 The Pkwy, Alexandria, VA 22310Off Market

- $521,6003 bd1 ba989 sqft6121 The Pkwy, Alexandria, VA 22310Off Market
- $545,7003 bd1 ba989 sqft6203 The Pkwy, Alexandria, VA 22310Off Market
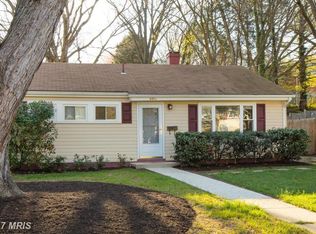
- $749,6004 bd3 ba2.3k sqft6119 The Pkwy, Alexandria, VA 22310Off Market
- $591,5003 bd3 ba1.4k sqft6119 The Parkway, Alexandria, VA 22310Off Market
- $686,6004 bd2 ba1.9k sqft6120 The Pkwy, Alexandria, VA 22310Off Market
- $630,8005 bd2 ba1.2k sqft6206 Paulonia Rd, Alexandria, VA 22310Off Market
Nearby schools
GreatSchools rating
- 6/10Rose Hill Elementary SchoolGrades: PK-6Distance: 1.2 mi
- 6/10Hayfield SecondaryGrades: 7-12Distance: 3.5 mi
Schools provided by the listing agent
- Elementary: Rose Hill
- Middle: Hayfield Secondary School
- High: Hayfield
- District: Fairfax County Public Schools
Source: Bright MLS. This data may not be complete. We recommend contacting the local school district to confirm school assignments for this home.
Get a cash offer in 3 minutes
Find out how much your home could sell for in as little as 3 minutes with a no-obligation cash offer.
Estimated market value
$562,400
Get a cash offer in 3 minutes
Find out how much your home could sell for in as little as 3 minutes with a no-obligation cash offer.
Estimated market value
$562,400
- Virginia
- Fairfax County
- Alexandria
- 22310
- 6123 The Pkwy
Nearby cities
Nearby neighborhoods
Nearby zip codes
Other Alexandria Topics
