Welcome to this bright and beautiful home located in a wonderful gated 55+ active living community offering TONS of amenities! Step through the front door and in to the foyer where you will be greeted by a bright and open floor-plan. To your left, find the first bedroom and full bathroom with a shower/tub combo. An additional room currently set up as a home office also greets you. Continue down the hall to the living room, which boasts large windows allowing lots of natural light in. The attached dining area walks out to the covered patio and gorgeous fully landscaped backyard. The kitchen is extremely spacious and functional with ample cabinet and counterspace as well as a kitchen pantry, stainless steel appliances and a large island complete with additional seating for those quick, informal meals! Around the corner you will find the laundry area and mechanical room as well as the interior door which leads to the attached 2-car garage. The relaxing primary bedroom retreat offers a large bedroom with a walk-in closet and an adjoining bathroom complete with a free standing stone shower and a double vanity. Banning Lewis Ranch Retreat offers community gardens, a dog park, pickle ball courts, and outdoor concert area and 75+ acres of walking trails and open space! "The Barn," a 10,000 square foot clubhouse includes a fitness center, movement center, and organized events and activities for the 55+ community. This home comes with endless opportunities to connect with your neighbors if you so choose, or just enjoy the quiet open spaces that surround you! Schedule your showing and take a look at this stunning home for yourself. You won't be disappointed!
Sold for $472,500
$472,500
6123 Torrisdale Vw, Colorado Springs, CO 80927
2beds
1,527sqft
Single Family Residence
Built in 2022
4,510 Square Feet Lot
$443,700 Zestimate®
$309/sqft
$2,329 Estimated rent
Home value
$443,700
$422,000 - $466,000
$2,329/mo
Zestimate® history
Owner options
List your home for rent
$2,329/mo
Rent Zestimate®
Find your next renter with Zillow Rental Manager. Plus, with online applications, you can quickly screen prospective tenants – for free.
$2,329/mo
Rent Zestimate®
Refinance and save
$2,776/mo
Est. payment
Refinancing to a lower rate could help reduce your monthly payments and save thousands over the life of the loan.
$2,776/mo
Est. payment
Explore your selling options
Work with a Zillow partner agent
Leverage their expertise and Zillow's premium Showcase listings to get your home seen by more buyers.
Get startedList with your own agent
Get your home in front of millions of buyers by listing it on Zillow.
Learn how to do itSell it yourself
Take full control of how buyers see your home on Zillow by listing For Sale by Owner (FSBO).
List your homeWhat's special
Zillow last checked:
Listing updated:
Listed by:
Valerie Bays ABR GREEN 719-640-7797,
Bays Real Estate Corp
Bought with:
Derek Leif
Keller Williams Premier Realty
Source: elevateMLS,MLS#: 5423190
Facts & features
Interior
Bedrooms & bathrooms
- Bedrooms: 2
- Bathrooms: 2
- Full bathrooms: 2
Heating
- Forced Air
Cooling
- Central Air
Appliances
- Included: Dishwasher, Microwave, Oven, Refrigerator
- Laundry: Main Level
Features
- Pantry
- Flooring: Carpet, Tile, Wood Laminate
- Has basement: No
- Has fireplace: No
- Fireplace features: None
Interior area
- Total structure area: 1,527
- Total interior livable area: 1,527 sqft
- Finished area above ground: 1,527
- Finished area below ground: 0
Property
Parking
- Total spaces: 2
- Parking features: Attached, Concrete Driveway
- Attached garage spaces: 2
Features
- Patio & porch: Concrete, Covered
- Fencing: Back Yard
Lot
- Size: 4,510 Square Feet
- Features: Level, See Remarks, Near Fire Station, Near Hospital, Near Park, Near Public Transit, Near Schools, Near Shopping Center, Landscaped
Details
- Parcel number: 5315201376
Construction
Type & style
- Home type: SingleFamily
- Architectural style: Ranch
- Property subtype: Single Family Residence
Materials
- Alum/Vinyl/Steel, Stone
- Foundation: Slab
- Roof: Composite Shingle
Condition
- Existing Home
- New construction: No
- Year built: 2022
Details
- Builder model: Rose
- Builder name: Oakwood Homes
Utilities & green energy
- Water: Municipal
Community & HOA
Community
- Features: Clubhouse, Community Center, Dog Park, Fitness Center, Garden Area, Gated, Hiking or Biking Trails, Parks or Open Space, Pool, Spa
Location
- Region: Colorado Springs
Financial & listing details
- Price per square foot: $309/sqft
- Tax assessed value: $410,410
- Annual tax amount: $2,218
- Date on market: 9/10/2024
- Listing terms: Cash,Conventional,FHA,VA Loan
Price history
| Date | Event | Price |
|---|---|---|
| 11/12/2024 | Sold | $472,500-0.5%$309/sqft |
Source:  elevateMLS #5423190 Report a problem elevateMLS #5423190 Report a problem | ||
| 9/28/2024 | Contingent | $475,000$311/sqft |
Source: elevateMLS #5423190 Report a problem | ||
| 9/28/2024 | Pending sale | $475,000$311/sqft |
Source:  REcolorado as distributed by MLS GRID #5833099 Report a problem REcolorado as distributed by MLS GRID #5833099 Report a problem | ||
| 9/27/2024 | Listed for sale | $475,000$311/sqft |
Source: REcolorado as distributed by MLS GRID #5833099 Report a problem | ||
| 9/27/2024 | Pending sale | $475,000$311/sqft |
Source: REcolorado as distributed by MLS GRID #5833099 Report a problem | ||
| 9/10/2024 | Listed for sale | $475,000+2.7%$311/sqft |
Source: elevateMLS #5423190 Report a problem | ||
| 2/2/2023 | Sold | $462,400$303/sqft |
Source: Public Record Report a problem | ||
Public tax history
| Year | Property taxes | Tax assessment |
|---|---|---|
| 2024 | $2,219 -9.2% | $27,500 +29.8% |
| 2023 | $2,443 +296.1% | $21,180 +8.1% |
| 2022 | $617 | $19,600 +300% |
| 2021 | -- | $4,900 |
Find assessor info on the county website
Neighborhood: Falcon
Nearby homes
- $415,0002 bd2 ba1.3k sqft6129 Torrisdale Vw, Colorado Springs, CO 80927Sold
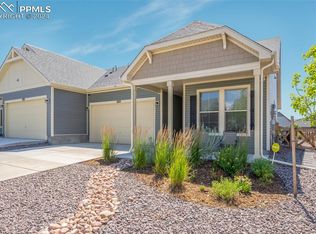
- $488,5002 bd1 ba1.6k sqft6117 Torrisdale Vw, Colorado Springs, CO 80927Off Market
- $468,0002 bd1 ba1.6k sqft6135 Torrisdale Vw, Colorado Springs, CO 80927Off Market
- $492,3002 bd1 ba1.6k sqft6141 Torrisdale Vw, Colorado Springs, CO 80927Off Market
- $456,1002 bd1 ba1.6k sqft6111 Torrisdale Vw, Colorado Springs, CO 80927Off Market
- $470,7002 bd2 ba1.6k sqft6124 Torrisdale Vw, Colorado Springs, CO 80927Off Market
- $423,0002 bd1 ba1.2k sqft6130 Torrisdale Vw, Colorado Springs, CO 80927Off Market
- $457,4002 bd1 ba1.3k sqft6136 Torrisdale Vw, Colorado Springs, CO 80927Off Market
Nearby schools
GreatSchools rating
- 5/10Inspiration View Elementary SchoolGrades: PK-5Distance: 0.8 mi
- 7/10Skyview Middle SchoolGrades: 6-8Distance: 2.8 mi
- 4/10Vista Ridge High SchoolGrades: 9-12Distance: 2.5 mi
Schools provided by the listing agent
- District: Falcon-49
Source: elevateMLS. This data may not be complete. We recommend contacting the local school district to confirm school assignments for this home.
Get a cash offer in 3 minutes
Find out how much your home could sell for in as little as 3 minutes with a no-obligation cash offer.
Estimated market value
$443,700
Get a cash offer in 3 minutes
Find out how much your home could sell for in as little as 3 minutes with a no-obligation cash offer.
Estimated market value
$443,700
- Colorado
- El Paso County
- Colorado Springs
- 80927
- Falcon
- 6123 Torrisdale Vw
Nearby cities
Nearby neighborhoods
- Briargate Real estate
- Central Colorado Springs Real estate
- Cimarron Hills Real estate
- East Colorado Springs Real estate
- Northeast Colorado Springs Real estate
- Northwest Colorado Springs Real estate
- Old Colorado City Real estate
- Powers Real estate
- Southeast Colorado Springs Real estate
- Southwest Colorado Springs Real estate
Nearby zip codes
Other Colorado Springs Topics
- Apartments for Rent in 80927
- Houses for Sale in 80927
- Houses for Rent in 80927
- 80927 Real Estate
- Colorado Springs Condos
- Houses for Sale in Colorado Springs
- Newest Listings in Colorado Springs
- Colorado Springs Home Values
- Colorado Springs Real Estate Agents
- Colorado Springs Refinance
- Colorado Springs Mortgage Rates
