This spacious 4-bedroom, 1.5-bath home offers 2,049 sq. ft. (CH) of living space, including a finished basement with a full bathroom, providing extra room for guests, recreation, or a home office.
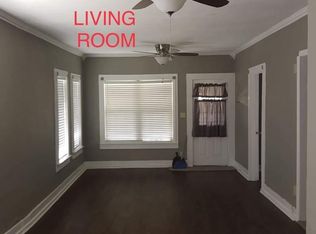
Situated on two lots, the property offers additional outdoor space and flexibility for gardening, entertaining, or future improvements. Inside, you’ll find comfortable living areas with new carpet installed in the living room and one bedroom in 2024, adding a fresh and updated feel.
Several key updates have already been completed for peace of mind, including a new hot water heater installed in 2021, as well as a dishwasher and microwave replaced in 2023.
With generous space inside and out, this home offers a great combination of comfort, functionality, and room to grow.
Sold for $150,000
$150,000
6123 W 8th St, Tulsa, OK 74127
4beds
2,049sqft
Single Family Residence
Built in 1949
0.34 Acres Lot
$149,800 Zestimate®
$73/sqft
$1,806 Estimated rent
Home value
$149,800
$142,000 - $157,000
$1,806/mo
Zestimate® history
Owner options
List your home for rent
$1,806/mo
Rent Zestimate®
Find your next renter with Zillow Rental Manager. Plus, with online applications, you can quickly screen prospective tenants – for free.
$1,806/mo
Rent Zestimate®
Refinance and save
$992/mo
Est. payment
Refinancing to a lower rate could help reduce your monthly payments and save thousands over the life of the loan.
$992/mo
Est. payment
Explore your selling options
Work with a Zillow partner agent
Leverage their expertise and Zillow's premium Showcase listings to get your home seen by more buyers.
Get startedList with your own agent
Get your home in front of millions of buyers by listing it on Zillow.
Learn how to do itSell it yourself
Take full control of how buyers see your home on Zillow by listing For Sale by Owner (FSBO).
List your homeWhat's special
Additional outdoor spaceSituated on two lots
Zillow last checked:
Listing updated:
Listed by:
Amy Spess 918-740-7017,
Chinowth & Cohen
Bought with:
Stephanie Ross, 176589
Pembrook Realty Group
Source: MLS Technology, Inc.,MLS#: 2607932 Originating MLS: MLS Technology
Originating MLS: MLS TechnologyFacts & features
Interior
Bedrooms & bathrooms
- Bedrooms: 4
- Bathrooms: 2
- Full bathrooms: 1
- 1/2 bathrooms: 1
Primary bedroom
- Description: Master Bedroom,Walk-in Closet
- Level: First
Bedroom
- Description: Bedroom,Walk-in Closet
- Level: First
Bedroom
- Description: Bedroom,Walk-in Closet
- Level: First
Bedroom
- Description: Bedroom,Walk-in Closet
- Level: First
Primary bathroom
- Description: Master Bath,Full Bath
- Level: First
Bathroom
- Description: Hall Bath,Half Bath
- Level: First
Bonus room
- Description: Additional Room,Attic
- Level: First
Dining room
- Description: Dining Room,Breakfast
- Level: First
Kitchen
- Description: Kitchen,Country,Eat-In,Pantry
- Level: First
Living room
- Description: Living Room,Formal
- Level: First
Utility room
- Description: Utility Room,Inside
- Level: First
Heating
- Central, Gas
Cooling
- Central Air
Appliances
- Included: Dishwasher, Disposal, Gas Water Heater, Microwave, Oven, Range, Stove, Plumbed For Ice Maker
- Laundry: Electric Dryer Hookup, Gas Dryer Hookup
Features
- Ceramic Counters, Pullman Bath, Ceiling Fan(s), Gas Range Connection, Gas Oven Connection, Programmable Thermostat
- Flooring: Carpet, Laminate, Tile
- Doors: Insulated Doors, Storm Door(s)
- Windows: Vinyl, Insulated Windows
- Basement: Finished,Crawl Space,Partial
- Has fireplace: No
Interior area
- Total structure area: 2,049
- Total interior livable area: 2,049 sqft
Property
Parking
- Total spaces: 2
- Parking features: Attached, Boat, Garage, Garage Faces Rear, RV Access/Parking, Shelves, Storage, Workshop in Garage
- Attached garage spaces: 2
Features
- Levels: One
- Stories: 1
- Patio & porch: Covered, Porch
- Exterior features: Concrete Driveway, Gravel Driveway
- Pool features: None
- Fencing: Chain Link,Privacy
- Waterfront features: Other
- Body of water: Arkansas River
Lot
- Size: 0.34 Acres
- Features: Mature Trees
Details
- Additional structures: Shed(s)
- Parcel number: 22175920801690
Construction
Type & style
- Home type: SingleFamily
- Architectural style: Ranch
- Property subtype: Single Family Residence
Materials
- Brick, Other
- Foundation: Basement, Crawlspace
- Roof: Asphalt,Fiberglass
Condition
- Year built: 1949
Utilities & green energy
- Sewer: Public Sewer
- Water: Public
- Utilities for property: Cable Available, Fiber Optic Available, Natural Gas Available, High Speed Internet Available, Phone Available, Water Available
Green energy
- Energy efficient items: Doors, Windows
- Indoor air quality: Ventilation
Community & HOA
Community
- Features: Sidewalks
- Security: No Safety Shelter, Smoke Detector(s)
- Subdivision: Lawnwood Addn
HOA
- Has HOA: No
Location
- Region: Tulsa
Financial & listing details
- Price per square foot: $73/sqft
- Tax assessed value: $51,500
- Annual tax amount: $544
- Date on market: 3/10/2026
- Cumulative days on market: 3 days
- Listing terms: Conventional,FHA,VA Loan
Price history
| Date | Event | Price |
|---|---|---|
| 5/14/2026 | Sold | $150,000+7.1%$73/sqft |
Source:  MLS Technology, Inc. #2607932 Report a problem MLS Technology, Inc. #2607932 Report a problem | ||
| 3/13/2026 | Pending sale | $140,000$68/sqft |
Source: MLS Technology, Inc. #2607932 Report a problem | ||
| 3/10/2026 | Listed for sale | $140,000$68/sqft |
Source: MLS Technology, Inc. #2607932 Report a problem | ||
Public tax history
| Year | Property taxes | Tax assessment |
|---|---|---|
| 2025 | $491 +3.4% | $3,665 |
| 2024 | $475 +2.1% | $3,665 |
| 2023 | $465 -4.8% | $3,665 |
| 2022 | $489 +0.9% | $3,665 -35.3% |
| 2021 | $484 +1.4% | $5,665 |
| 2020 | $477 -4.9% | $5,665 |
| 2019 | $502 +0% | $5,665 +21.4% |
| 2018 | $502 -21.7% | $4,665 -17.7% |
| 2017 | $641 -4.6% | $5,665 +1.3% |
| 2016 | $672 | $5,590 -1.3% |
| 2015 | $672 +1.8% | $5,665 |
| 2014 | $660 | $5,665 |
| 2013 | -- | $5,665 |
| 2012 | -- | $5,665 |
| 2011 | -- | $5,665 |
| 2010 | -- | $5,665 |
| 2009 | -- | $5,665 +19.8% |
| 2008 | -- | $4,730 |
| 2007 | -- | $4,730 |
| 2006 | -- | $4,730 |
| 2005 | -- | $4,730 |
| 2004 | $323 | $4,730 |
| 2003 | -- | $4,730 -4.2% |
| 2002 | -- | $4,939 +3.9% |
| 2001 | -- | $4,752 |
| 2000 | -- | $4,752 |
Find assessor info on the county website
Neighborhood: West O' Main
Nearby homes
- $99,7003 bd1 ba912 sqft6125 W 8th St, Tulsa, OK 74127Off Market

- $93,9003 bd1 ba1.1k sqft6111 W 8th St, Tulsa, OK 74127Off Market
- $74,300-- bd1 ba816 sqft6120 Charles Page Blvd, Tulsa, OK 74127Off Market
- $64,9003 bd2 ba493 sqft6129 W 8th St, Tulsa, OK 74127Off Market
- $88,5003 bd1 ba988 sqft6109 W 8th St, Tulsa, OK 74127Off Market
- $52,700-- bd1 ba456 sqft6133 W 8th St, Tulsa, OK 74127Off Market
- $78,000-- bd1 ba859 sqft6105 W 8th St, Tulsa, OK 74127Off Market
- $69,0001.23 acres27335 W 8th St S, Sand Springs, OK 74063Off Market
Nearby schools
GreatSchools rating
- 3/10Wayman Tisdale Fine Arts AcademyGrades: PK-5Distance: 1.4 mi
- 2/10Central Middle SchoolGrades: 6-8Distance: 2.2 mi
- 1/10Central High SchoolGrades: 9-12Distance: 2.2 mi
Schools provided by the listing agent
- Elementary: Wayman Tisdale Fine Arts Academy (Former Choutea)
- High: Central
- District: Tulsa - Sch Dist (1)
Source: MLS Technology, Inc.. This data may not be complete. We recommend contacting the local school district to confirm school assignments for this home.


Get pre-qualified for a loan
At Zillow Home Loans, we can pre-qualify you in as little as 5 minutes with no impact to your credit score.An equal housing lender. NMLS #10287.
- Oklahoma
- Tulsa County
- Tulsa
- 74127
- West O' Main
- 6123 W 8th St
