Skip main navigation
Sold for $715,000
  • $715,000

    6123 Wingstem St, Westerville, OH 43082

    5beds
    5,736sqft
    Single Family Residence
    Built in 1999
    0.37 Acres Lot
    $807,700 Zestimate®
    $125/sqft
    $4,979 Estimated rent

    Home value

    $807,700

    $751,000 - $864,000

    $4,979/mo

    Zestimate® history
    Loading
    Loading...

    Owner options

    List your home for rent

    $4,979/mo

    Rent Zestimate®

    Find your next renter with Zillow Rental Manager. Plus, with online applications, you can quickly screen prospective tenants – for free.

    Learn more

    $4,979/mo

    Rent Zestimate®

    Refinance and save

    $4,371/mo

    Est. payment

    Refinancing to a lower rate could help reduce your monthly payments and save thousands over the life of the loan.

    See today's rates

    $4,371/mo

    Est. payment

    Explore your selling options

    Work with a Zillow partner agent

    Leverage their expertise and Zillow's premium Showcase listings to get your home seen by more buyers.

    Get started

    List with your own agent

    Get your home in front of millions of buyers by listing it on Zillow.

    Learn how to do it

    Sell it yourself

    Take full control of how buyers see your home on Zillow by listing For Sale by Owner (FSBO).

    List your home

    What's special

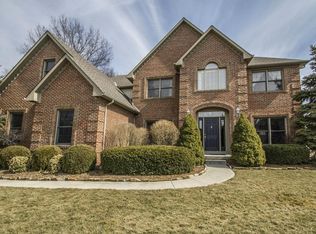
    5,736 sq.ft. of FINISHED LIVING SPACE. This gorgeous custom-built Silvestri home, located in the desirable Shellbark Ridge subdivision within the Westerville School District, has been exceptionally maintained and is nestled on a large private wooded lot. Enjoy the serene backyard from two separate decks—one off the spacious kitchen and eating area, and another off the primary bedroom. 5 BEDROOMS, 4 FULL BATHROOMS, 1 HALF BATH. The home features a dramatic Great Room with a floor-to-ceiling stone fireplace, an open staircase leading to a generous loft, and stunning woodwork throughout, including solid six-panel doors and beautifully updated lighting. A private den/home office with French doors offers built-in shelving and a desk, making it ideal for working from home. The spacious kitchen boasts granite countertops, ample cabinetry, and opens to an adjoining formal dining room. The entry-level Primary Bedroom is expansive, offering walk-in closets and a luxurious en-suite bath, which underwent a stunning $24,000 renovation in 2022. The fully finished basement is perfect for guests or a mother-in-law suite, featuring a kitchen area with refrigerator and sink, one bedroom, and a full bathroom. Additional highlights include an entry-level laundry and mudroom conveniently located off the garage, along with a half bath nearby. The finished and insulated THREE-CAR SIDE-ENTRY GARAGE includes hot and cold running water and storage space. Recent updates include a brand-new driveway (2023), roof and fence (2020), and a new fan in the radon mitigation system (2024). Please reference the 'Details' under the Documents tab for a complete list of items that convey with the sale.

    Zillow last checked:

    Listing updated:

    Listed by:

    Janet E Ringhiser 614-732-8597,

    RE/MAX ONE

    Bought with:

    Sandy L Raines, 432150

    The Raines Group, Inc.

    Karla J Ballenger, 2001003211

    The Raines Group, Inc.

    Source: Columbus and Central Ohio Regional MLS ,MLS#: 225028653MLS Logo

    Facts & features

    Interior

    Bedrooms & bathrooms
    • Bedrooms: 5
    • Bathrooms: 5
    • Full bathrooms: 4
    • 1/2 bathrooms: 1
    • Main level bedrooms: 1
    Cooling
    • Central Air
    Features
    • Flooring: Wood, Carpet, Ceramic/Porcelain
    • Windows: Insulated Windows
    • Basement: Full
    • Number of fireplaces: 1
    • Fireplace features: Wood Burning, One, Gas Log
    • Common walls with other units/homes: No Common Walls
    Interior area
    • Total structure area: 3,590
    • Total interior livable area: 5,736 sqft

    Property

    Parking
    • Total spaces: 3
    • Parking features: Attached, Side Load
    • Attached garage spaces: 3
    Features
    • Levels: Two
    • Patio & porch: Deck
    • Fencing: Fenced
    Lot
    • Size: 0.37 Acres
    • Features: Wooded
    Details
    • Parcel number: 31731103019000
    • Special conditions: Standard

    Construction

    Type & style
    • Home type: SingleFamily
    • Architectural style: Traditional
    • Property subtype: Single Family Residence
    Materials
    • Foundation: Block
    Condition
    • New construction: No
    • Year built: 1999
    Details
    • Warranty included: Yes

    Utilities & green energy

    • Sewer: Public Sewer
    • Water: Public

    Community & neighborhood

    Location
    • Region: Westerville
    • Subdivision: SHELLBARK RIDGE

    HOA & financial

    HOA
    • Has HOA: Yes
    • HOA fee: $395 annually
    • Amenities included: Bike/Walk Path

    Other

    Other facts
    • Listing terms: VA Loan,FHA,Conventional

    Price history

    DateEventPrice
    8/27/2025Sold$715,000+5.8%$125/sqft
    Source: Columbus and Central Ohio Regional MLS #225028653 Report a problem
    8/4/2025Contingent$675,500$118/sqft
    Source: Columbus and Central Ohio Regional MLS #225028653 Report a problem
    8/2/2025Listed for sale$675,500+71%$118/sqft
    Source: Columbus and Central Ohio Regional MLS #225028653 Report a problem
    4/2/2008Sold$395,000-5.5%$69/sqft
    Source: Public Record Report a problem
    8/25/2005Sold$418,000+14.5%$73/sqft
    Source: Public Record Report a problem
    6/7/2002Sold$365,000-1.1%$64/sqft
    Source: Public Record Report a problem
    11/30/2000Sold$369,000+183.8%$64/sqft
    Source: Public Record Report a problem
    2/18/1999Sold$130,000$23/sqft
    Source: Public Record Report a problem

    Public tax history

    YearProperty taxesTax assessment
    2025$10,591 +5.8%$193,490
    2024$10,009 +2%$193,490
    2023$9,811 -7.7%$193,490 +20%
    2022$10,626 -1%$161,280
    2021$10,732 -0.6%$161,280
    2020$10,797 +8%$161,280 +12.4%
    2019$10,001 +3.2%$143,430
    2018$9,696 +4.5%$143,430 +12.3%
    2017$9,282 $127,680
    2016$9,282 +0.8%$127,680
    2015$9,208 +1.2%$127,680
    2014$9,096 +0.6%$127,680
    2013$9,041 +1.1%$127,680
    2012$8,945 +9.5%$127,680
    2011$8,168 -3.6%$127,680 -7.6%
    2010$8,477 +4.1%$138,250
    2009$8,144 +15.1%$138,250
    2008$7,078 -9.6%$138,250 -11.8%
    2007$7,830 +7%$156,770 +6.3%
    2006$7,316 +13.1%$147,530
    2005$6,468 $147,530
    2004-- --
    2003$10,511 $127,540
    2002-- $127,540 +34.9%
    2000$7,776 +480.3%$94,570 +444.8%
    1999$1,340 $17,360

    Find assessor info on the county website

    Neighborhood: 43082

    Nearby schools

    GreatSchools rating
    Get a cash offer in 3 minutes
    Find out how much your home could sell for in as little as 3 minutes with a no-obligation cash offer.
    Estimated market value
    $807,700
    Get a cash offer in 3 minutes
    Find out how much your home could sell for in as little as 3 minutes with a no-obligation cash offer.
    Estimated market value
    $807,700