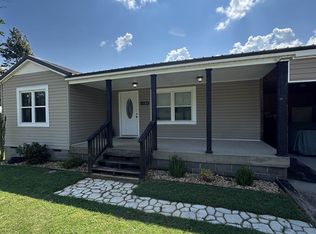
Southern Living at its very best. Located on Colbert Mountain this charming 1700 sq ft farm style house has everything anyone would want. Its sits on a beautiful lot, newly remodeled with large addition added and covered porches to sit out and enjoy the view of the countryside. The home has new roof, new split AC units, new electrical wiring, new plumbing, 2 tankless continuous hot water Gas/Elec. It has one guest bedroom and one huge main bedroom, 2 beautiful bathrooms in addition to a 1500 sq ft Garage or Shop. It is 30 x 50 with power, water available however it hasn't been completely plumbed but ready for fixtures. With 2 large garage doors you can park a bus or motorhome in it. It would also make a great Barndominium. For extra storage there is also a Sealand 40? x 9? container available. So many wonderful things to see so call for your showing today.
Sold for $292,000
$292,000
6123 Woodmont Dr, Tuscumbia, AL 35674
2beds
1,700sqft
Single Family Residence
Built in 1995
0.95 Acres Lot
$276,500 Zestimate®
$172/sqft
$1,391 Estimated rent
Home value
$276,500
$254,000 - $299,000
$1,391/mo
Zestimate® history
Owner options
List your home for rent
$1,391/mo
Rent Zestimate®
Find your next renter with Zillow Rental Manager. Plus, with online applications, you can quickly screen prospective tenants – for free.
$1,391/mo
Rent Zestimate®
Refinance and save
$1,677/mo
Est. payment
Refinancing to a lower rate could help reduce your monthly payments and save thousands over the life of the loan.
$1,677/mo
Est. payment
Explore your selling options
Work with a Zillow partner agent
Leverage their expertise and Zillow's premium Showcase listings to get your home seen by more buyers.
Get startedList with your own agent
Get your home in front of millions of buyers by listing it on Zillow.
Learn how to do itSell it yourself
Take full control of how buyers see your home on Zillow by listing For Sale by Owner (FSBO).
List your homeWhat's special
New roofGuest bedroomNew split ac unitsNew plumbingNew electrical wiringView of the countrysideBeautiful lot
Zillow last checked:
Listing updated:
Listed by:
Jackie Wallace 256-710-2070,
EXIT River City Realty,
Mike Mcguire 615-415-6109,
EXIT River City Realty
Bought with:
Melanie Pickens
CENTURY 21 Clement Realty, Inc
Source: Strategic MLS Alliance,MLS#: 522176
Facts & features
Interior
Bedrooms & bathrooms
- Bedrooms: 2
- Bathrooms: 2
- Full bathrooms: 2
- Main level bedrooms: 2
Rooms
- Room types: Bathroom 2, Bedroom 2, Family Room, Kitchen, Laundry, Master Bathroom, Master Bedroom, Workshop
Basement
- Area: 0
Heating
- Heat Pump
Cooling
- Ceiling Fan(s), Dual, Heat Pump, Multi Units, Other
Appliances
- Included: Dishwasher, Electric Water Heater, Exhaust Fan, Freezer, Gas Cooktop, Gas Oven, Gas Range, Gas Water Heater, Microwave, Tankless Water Heater
- Laundry: Electric Dryer Hookup, Gas Dryer Hookup, In Hall, Laundry Room, Main Level, Sink
Features
- Ceiling - Smooth, Ceiling - Speciality, Ceiling Fan(s), High Ceilings, Vaulted Ceiling(s), Laminate Counters, Freshly Painted, High Speed Internet, In-Law Floorplan, Open Floorplan, Primary Bedroom Main, Smart Home, Tile Shower
- Flooring: Laminate
- Doors: Sliding Doors, Storm Door(s)
- Windows: Blinds, Double Pane Windows, Drapes, ENERGY STAR Qualified Windows, Insulated Windows, Screens, Storm Window(s)
- Has basement: No
- Attic: Access Only,Storage
- Number of fireplaces: 1
- Fireplace features: Bedroom, Gas, Master Bedroom
Interior area
- Total structure area: 1,700
- Total interior livable area: 1,700 sqft
- Finished area above ground: 1,700
- Finished area below ground: 0
Property
Parking
- Total spaces: 1
- Parking features: Additional Parking, Circular Driveway, Detached, Garage Faces Side, On Site, Parking Pad, RV Access/Parking, RV Garage
- Garage spaces: 1
- Has uncovered spaces: Yes
Accessibility
- Accessibility features: Roll-in Shower, Smart Technology
Features
- Levels: One
- Stories: 1
- Patio & porch: Covered
- Exterior features: Lighting, Outdoor Kitchen, Private Entrance, Private Yard, Rain Gutters, RV Hookup, Storage
- Fencing: Barbed Wire
- Has view: Yes
- View description: Hills, Mountain(s), Skyline, Valley
Lot
- Size: 0.95 Acres
- Dimensions: 200 x 235
- Features: Back Yard, Front Yard, Gentle Sloping, Landscaped, Private, Sloped, Sloped Down
Details
- Additional structures: Outbuilding, RV/Boat Storage, See Remarks, Shed(s)
- Parcel number: 1308330001010000
Construction
Type & style
- Home type: SingleFamily
- Architectural style: Farmhouse
- Property subtype: Single Family Residence
Materials
- Vinyl Siding
- Foundation: Block, Combination, Concrete Perimeter, Crawl Space, Permanent, Slab
- Roof: Metal
Condition
- New Construction,Updated/Remodeled
- New construction: Yes
- Year built: 1995
Utilities & green energy
- Sewer: Septic Tank
- Water: Public
- Utilities for property: Cable Available, Electricity Available, Electricity Connected, Natural Gas Available, Natural Gas Connected, Sewer Available, Sewer Connected, Water Available, Water Connected
Community & HOA
Community
- Features: Rec. Amenties, Restaurant, Rural, School Walking Dist.
- Security: Carbon Monoxide Detector(s), Fire Alarm, Other
- Subdivision: None
HOA
- Has HOA: No
- Amenities included: Workshop Area
Location
- Region: Tuscumbia
Financial & listing details
- Price per square foot: $172/sqft
- Tax assessed value: $218,300
- Price range: $297.8K - $292K
- Date on market: 4/28/2025
- Electric utility on property: Yes
- Road surface type: Gravel
Price history
| Date | Event | Price |
|---|---|---|
| 8/19/2025 | Sold | $292,000-1.9%$172/sqft |
Source: Strategic MLS Alliance #522176 Report a problem | ||
| 7/14/2025 | Pending sale | $297,800$175/sqft |
Source: Strategic MLS Alliance #522176 Report a problem | ||
| 6/18/2025 | Price change | $297,800-14.2%$175/sqft |
Source: Strategic MLS Alliance #522176 Report a problem | ||
| 6/10/2025 | Price change | $347,000-8.7%$204/sqft |
Source: Strategic MLS Alliance #522176 Report a problem | ||
| 4/28/2025 | Listed for sale | $379,900$223/sqft |
Source: Strategic MLS Alliance #522176 Report a problem | ||
Public tax history
| Year | Property taxes | Tax assessment |
|---|---|---|
| 2025 | -- | $218,300 +145.3% |
| 2024 | -- | $89,000 +66.6% |
| 2023 | -- | $53,420 +990.2% |
| 2022 | -- | $4,900 +16.1% |
| 2021 | -- | $4,220 +9.3% |
| 2020 | -- | $3,860 |
| 2018 | $166 | $3,860 -11.1% |
| 2017 | $166 -7.4% | $4,340 +0.9% |
| 2016 | $179 | $4,300 |
| 2013 | $179 | -- |
| 2010 | -- | $4,080 +36.9% |
| 2002 | -- | $2,980 |
Find assessor info on the county website
Neighborhood: 35674
Nearby homes
- $78,100-- bd1 ba1.3k sqft6125 Woodmont Dr, Tuscumbia, AL 35674Off Market
- $108,300-- bd1 ba1k sqft6113 Woodmont Dr, Tuscumbia, AL 35674Off Market
- $75,0003 bd1 ba984 sqft6115 Woodmont Dr, Tuscumbia, AL 35674Sold
- $160,0003 bd1 ba914 sqft6155 Woodmont Dr, Tuscumbia, AL 35674Sold
- $152,700-- bd1 ba1k sqft6095 Woodmont Dr, Tuscumbia, AL 35674Off Market
- $127,5003 bd1 ba1.3k sqft6075 Woodmont Dr, Tuscumbia, AL 35674Off Market
- $323,600-- bd1 ba2k sqft320 Lynn Dr, Tuscumbia, AL 35674Off Market
- $133,800-- bd1 ba1.1k sqft355 Lynn Dr, Tuscumbia, AL 35674Off Market
Nearby schools
GreatSchools rating
- 5/10Colbert Heights Elementary SchoolGrades: PK-6Distance: 0.6 mi
- 6/10Colbert Heights High SchoolGrades: 7-12Distance: 0.8 mi
Schools provided by the listing agent
- Elementary: Colbert County
- Middle: Colbert County
- High: Colbert County
Source: Strategic MLS Alliance. This data may not be complete. We recommend contacting the local school district to confirm school assignments for this home.


Get pre-qualified for a loan
At Zillow Home Loans, we can pre-qualify you in as little as 5 minutes with no impact to your credit score.An equal housing lender. NMLS #10287.
- Alabama
- Colbert County
- Tuscumbia
- 35674
- 6123 Woodmont Dr
Nearby cities
Nearby zip codes
Other Tuscumbia Topics
