A rare opportunity for all-new construction in the heart of established Belle Haven, 6123 Woodmont Road offers the craftsmanship, scale, and ease of a brand-new residence within one of Alexandria’s most charming neighborhoods. The first entirely new home built here in many years, this exceptional six-bedroom, six-and-a-half-bath residence offers 5,301 square feet across four fully finished levels. Set atop the hill and just one house from Fort Willard Park Circle, the home enjoys an especially desirable setting within a neighborhood known for established homes, tree-lined sidewalks, and a genuine sense of community. The Circle serves as a gathering place for neighborhood events, while traditions including an active garden club and book club reflect the connected lifestyle that makes this pocket of Belle Haven so special. Designed to complement its surroundings, the classic exterior pairs Arctic White James Hardie siding with Dutch Stone accents, black shutters, gas lanterns, and a flagstone walkway. Inside, 10-foot main-level ceilings and 9-foot ceilings on the bedroom and lower levels create beautiful scale. Hardwood floors span three levels, while Andersen 400 Series windows fill the home with natural light. Custom millwork, solid-core doors, polished brass hardware, designer lighting, and thoughtfully selected wallpapers give the interiors depth and personality. Crystal Cabinetry is used extensively throughout, creating a cohesive level of craftsmanship rarely found in new construction. Designed for entertaining and everyday living, the main level includes a dedicated office and dramatic dining room enveloped in Sherwin-Williams Debonaire. The adjoining butler’s pantry features rich cherry cabinetry, quartz counters, brass accents, and open glass shelving, while the jewel-box powder room is wrapped in Thibaut Daintree wallpaper. At the heart of the home, the kitchen features Alabaster Crystal Cabinetry, an impressive 8.5-foot island, Calacatta quartz, marble backsplash, polished brass hardware, an ILVE Italian range, and panel-ready Fisher & Paykel appliances. It opens to a family room anchored by a gas fireplace with full marble surround and double Andersen sliding doors leading to the Trex deck and backyard. A custom mudroom and walk-in pantry add exceptional functionality. Upstairs, the serene primary suite features custom closets and a luxurious bath wrapped in honed marble with Ocean Mist cabinetry, Calacatta quartz, polished nickel fixtures, and a freestanding soaking tub. Secondary bedrooms and baths continue the home’s individualized design, while a beautifully finished second-floor laundry room adds convenience. The fourth level offers a private bedroom with en-suite bath, walk-in closet, window seat with storage, and flexible living space ideal for a lounge, playroom, office, or guest retreat. The walk-out lower level continues the home’s polished aesthetic with a spacious recreation room, wet bar with Crystal Cabinetry and beverage refrigerator, dedicated gym, additional bedroom, and full bath. Outside, flat, fully fenced rear and side yards provide private, usable outdoor space, while the Trex deck with classic Chippendale railing is ideal for dining and entertaining. An attached one-car garage completes the property. More than simply new, 6123 Woodmont Road is a home designed with the details that make a residence feel collected and personal—the rare opportunity to enjoy new construction while embracing the character, sidewalks, traditions, and community of established Belle Haven. A new home designed not simply to be built here, but to belong here.
New construction
$3,400,000
6123 Woodmont Rd, Alexandria, VA 22307
6beds
5,182sqft
Single Family Residence
Built in 2026
6,400 Square Feet Lot
$-- Zestimate®
$656/sqft
$-- HOA
What's special
Attached one-car garageTree-lined sidewalksSet atop the hillSix-bedroom six-and-a-half-bath residenceDedicated office
- 1 day
- 255
- 12
Zillow last checked:
Listing updated:
Listed by:
Phyllis Patterson 703-408-4232,
TTR Sotheby's International Realty (703) 714-9030,
Listing Team: The Patterson Group, Co-Listing Team: The Patterson Group,Co-Listing Agent: Brittany A Patterson 703-310-6201,
TTR Sotheby's International Realty
Source: Bright MLS,MLS#: VAFX2337350
Facts & features
Interior
Bedrooms & bathrooms
- Bedrooms: 6
- Bathrooms: 7
- Full bathrooms: 6
- 1/2 bathrooms: 1
- Main level bathrooms: 1
Rooms
- Room types: Dining Room, Primary Bedroom, Sitting Room, Bedroom 2, Bedroom 3, Bedroom 4, Bedroom 5, Kitchen, Game Room, Family Room, Foyer, Breakfast Room, Exercise Room, Laundry, Other, Office, Recreation Room, Storage Room, Utility Room, Bedroom 6
Primary bedroom
- Level: Upper
- Area: 255 Square Feet
- Dimensions: 15 X 17
Bedroom 2
- Level: Upper
- Area: 168 Square Feet
- Dimensions: 12 X 14
Bedroom 3
- Level: Upper
- Area: 144 Square Feet
- Dimensions: 12 X 12
Bedroom 4
- Level: Upper
- Area: 144 Square Feet
- Dimensions: 12 X 12
Bedroom 5
- Level: Upper
- Area: 198 Square Feet
- Dimensions: 18 X 11
Bedroom 6
- Level: Lower
- Area: 121 Square Feet
- Dimensions: 11 X 11
Breakfast room
- Level: Main
- Area: 91 Square Feet
- Dimensions: 13 X 7
Dining room
- Level: Main
- Area: 192 Square Feet
- Dimensions: 16 X 12
Exercise room
- Level: Lower
- Area: 143 Square Feet
- Dimensions: 11 X 13
Family room
- Level: Main
- Area: 323 Square Feet
- Dimensions: 19 X 17
Foyer
- Level: Main
- Area: 60 Square Feet
- Dimensions: 10 X 6
Game room
- Level: Lower
- Area: 238 Square Feet
- Dimensions: 17 X 14
Kitchen
- Level: Main
- Area: 216 Square Feet
- Dimensions: 18 X 12
Laundry
- Level: Upper
- Area: 88 Square Feet
- Dimensions: 11 X 8
Mud room
- Level: Main
- Area: 80 Square Feet
- Dimensions: 10 X 8
Office
- Level: Main
- Area: 144 Square Feet
- Dimensions: 12 X 12
Other
- Level: Main
- Area: 42 Square Feet
- Dimensions: 6 X 7
Other
- Level: Main
- Area: 40 Square Feet
- Dimensions: 8 X 5
Recreation room
- Level: Lower
- Area: 288 Square Feet
- Dimensions: 18 X 16
Sitting room
- Level: Upper
- Area: 208 Square Feet
- Dimensions: 13 X 16
Storage room
- Level: Lower
- Area: 24 Square Feet
- Dimensions: 3 X 8
Utility room
- Level: Lower
- Area: 110 Square Feet
- Dimensions: 10 X 11
Heating
- Forced Air, Heat Pump, Zoned, Programmable Thermostat, Natural Gas, Electric
Cooling
- Central Air, Zoned, Programmable Thermostat, Electric
Appliances
- Included: Microwave, Dishwasher, Disposal, Dryer, Exhaust Fan, Extra Refrigerator/Freezer, Oven, Oven/Range - Gas, Range Hood, Stainless Steel Appliance(s), Washer, Gas Water Heater
- Laundry: Upper Level, Has Laundry, Laundry Room, Mud Room
Features
- Soaking Tub, Bathroom - Walk-In Shower, Breakfast Area, Butlers Pantry, Family Room Off Kitchen, Open Floorplan, Formal/Separate Dining Room, Kitchen Island, Pantry, Primary Bath(s), Walk-In Closet(s), Upgraded Countertops, Recessed Lighting, Crown Molding, Built-in Features, 9'+ Ceilings
- Flooring: Hardwood, Luxury Vinyl, Carpet, Ceramic Tile, Wood
- Doors: Insulated, Sliding Glass
- Windows: Double Pane Windows, Double Hung, Casement, Low Emissivity Windows, Vinyl Clad, Wood Frames, Screens
- Basement: Finished,Walk-Out Access,Exterior Entry,Interior Entry,Windows
- Number of fireplaces: 1
- Fireplace features: Gas/Propane
Interior area
- Total structure area: 5,301
- Total interior livable area: 5,182 sqft
- Finished area above ground: 3,952
- Finished area below ground: 1,230
Property
Parking
- Total spaces: 3
- Parking features: Garage Faces Front, Inside Entrance, Garage Door Opener, Asphalt, Attached, Driveway
- Attached garage spaces: 1
- Uncovered spaces: 2
- Details: Garage Sqft: 279
Accessibility
- Accessibility features: None
Features
- Levels: Four
- Stories: 4
- Patio & porch: Deck
- Exterior features: Extensive Hardscape, Lighting, Rain Gutters, Sidewalks, Street Lights
- Pool features: None
- Fencing: Privacy,Back Yard,Wood
Lot
- Size: 6,400 Square Feet
- Features: Level, Middle Of Block
Details
- Additional structures: Above Grade, Below Grade
- Parcel number: 0833 14100027A
- Zoning: 140
- Special conditions: Standard
Construction
Type & style
- Home type: SingleFamily
- Architectural style: Colonial
- Property subtype: Single Family Residence
Materials
- HardiPlank Type
- Foundation: Concrete Perimeter
- Roof: Architectural Shingle
Condition
- Excellent
- New construction: Yes
- Year built: 2026
Details
- Builder name: Character Companies
Utilities & green energy
- Electric: 200+ Amp Service
- Sewer: Public Sewer
- Water: Public
Community & HOA
Community
- Subdivision: Belle Haven
HOA
- Has HOA: No
Location
- Region: Alexandria
Financial & listing details
- Price per square foot: $656/sqft
- Tax assessed value: $729,000
- Annual tax amount: $9,040
- Date on market: 9/9/2026
- Listing agreement: Exclusive Right To Sell
- Listing terms: Cash,Conventional,FHA,Negotiable,VA Loan
- Ownership: Fee Simple
Estimated market value
Not available
Estimated sales range
Not available
Not available
Price history
| Date | Event | Price |
|---|---|---|
| 9/9/2026 | Listed for sale | $3,400,000$656/sqft |
Source:  Bright MLS #VAFX2337350 Report a problem Bright MLS #VAFX2337350 Report a problem | ||
Public tax history
Tax history is unavailable.
Monthly payment
Est. payment
Payment breakdown
Explore the cost of this home by adjusting the details. Changes won't be saved.Climate risks
Neighborhood: 22307
Nearby schools
Schools provided by the listing agent
- Elementary: Belle View
- Middle: Carl Sandburg
- High: West Potomac
- District: Fairfax County Public Schools
Source: Bright MLS. This data may not be complete. We recommend contacting the local school district to confirm school assignments for this home.
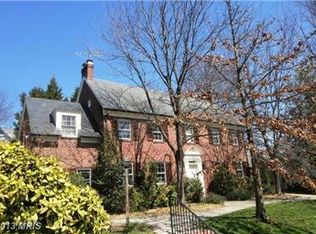
Similar homes
- $3,195,0004 bd5 ba5.5k sqft1406 Coventry Ln, Alexandria, VA 22304For Sale

 MLS ID #VAAX2066118, Melissa Shelby, Compass. Bright MLS
 - $2,999,9505 bd6 ba5.8k sqft3400 Saylor Pl, Alexandria, VA 22304New Construction
 MLS ID #VAAX2066274, Deyi Awadallah, D.S.A. Properties & Investments LLC. Bright MLS
 - $3,149,0006 bd8 ba6.7k sqft1801 N Taylor St, Arlington, VA 22207New Construction
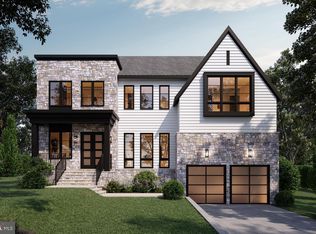 MLS ID #VAAR2078746, Derek Huetinck, Beacon Crest Real Estate LLC. Bright MLS
 - $2,495,0006 bd6 ba6.1k sqft7926 Bolling Dr, Alexandria, VA 22308New Construction
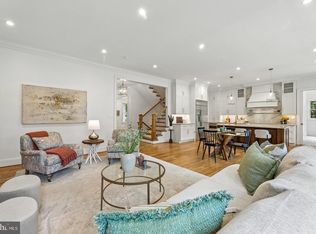 MLS ID #VAFX2340346, Jason Quimby, KW Metro Center. Bright MLS
 - $3,399,0005 bd6 ba6.1k sqft1231 N Pickett St, Alexandria, VA 22304New ConstructionBright MLS
- $2,950,0005 bd7 ba5.5k sqft135 N Edgewood St, Arlington, VA 22201For SaleMLS ID #VAAR2079216, Anna Mackler, Serhant. Bright MLS
- $3,600,0006 bd8 ba7.3k sqft7808 Southdown Rd, Alexandria, VA 22308For SaleMLS ID #VAFX2315342, Taylor Barnes, Barnes Real Estate Company. Bright MLS
- $1,715,0004 bd4 ba2.9k sqft1909 Belfield Rd, Alexandria, VA 22307For SaleMLS ID #VAFX2332816, Gordon Wood, Corcoran McEnearney. Bright MLS
- $1,950,0006 bd6 ba5.7k sqft1310 Bunker Hill Rd, Alexandria, VA 22308New ConstructionMLS ID #VAFX2340478, Phyllis Patterson, TTR Sotheby's International Realty. Bright MLS
- $4,395,0005 bd8 ba4.8k sqft515 N Saint Asaph St, Alexandria, VA 22314For SaleMLS ID #VAAX2065992, Lauren Bishop, Corcoran McEnearney. Bright MLS
- $2,800,0005 bd5 ba5k sqft304 Charles Alexander Ct, Alexandria, VA 22301For SaleMLS ID #VAAX2064622, Maria Smith, Arlington Realty, Inc.. Bright MLS
- $2,095,0004 bd5 ba3.3k sqft2504 Leslie Ave, Alexandria, VA 22301For SaleMLS ID #VAAX2066116, Micki MacNaughton, TTR Sotheby's International Realty. Bright MLS
- $3,195,0005 bd4 ba3.1k sqft220 S Fairfax St, Alexandria, VA 22314For SaleMLS ID #VAAX2065384, Phyllis Patterson, TTR Sotheby's International Realty. Bright MLS
- $2,975,0004 bd4 ba3.1k sqftBrandt Townhouse, Alexandria, VA 22314For SaleMLS ID #VAAX2065298, Annette Hinaman, Corcoran McEnearney. Bright MLS
- $2,950,0007 bd6 ba7.4k sqft1337 Kingston Ave, Alexandria, VA 22302For SaleMLS ID #VAAX2062878, Melissa Shelby, Compass. Bright MLS
- $1,950,0006 bd8 ba5.1k sqft2613 Beacon Hill Rd, Alexandria, VA 22306New ConstructionMLS ID #VAFX2335106, Hector Velasquez, Capitol Real Estate. Bright MLS
- $2,230,0004 bd6 ba4.4k sqft2816 1st Rd N, Arlington, VA 22201For SaleMLS ID #VAAR2079462, Caitlin Platt, RE/MAX Distinctive Real Estate, Inc.. Bright MLS
- $3,299,0007 bd8 ba5.8k sqft703 N Jackson St, Arlington, VA 22201New ConstructionMLS ID #VAAR2078944, Janet MILLION, Urban Living Real Estate, LLC. Bright MLS
- $2,985,0007 bd5 ba5.6k sqft819 N Cleveland St, Arlington, VA 22201For SaleMLS ID #VAAR2077572, homecoin.com Minerick, Homecoin.com. Bright MLS
- $2,750,0005 bd4 ba6k sqft9112 Riverside Dr, Fort Washington, MD 20744For SaleMLS ID #MDPG2199002, Sharon Wildberger, TTR Sotheby's International Realty. Bright MLS
