Welcome Home to Mesa del Sol. This stunning two-story home offers 4 bedrooms and 4 full baths, thoughtfully designed for comfort and style. The open-concept layout features a bright great room with soaring cathedral ceilings that flows into an updated kitchen with sleek countertops, modern finishes, and ample cabinetry. Tastefully updated bathrooms add a fresh, contemporary feel throughout. The downstairs spacious primary suite offers a private retreat, while the additional bedrooms upstairs and a spacious loft provide plenty of flexibility. Situated on an oversized corner lot, this home boasts breathtaking, unobstructed mountain views, with incredible vistas from the upstairs. Don't miss this exceptional home! Come see it Today!
For sale
$595,000
6123 Wyeth Dr SE, Albuquerque, NM 87106
4beds
3,126sqft
Single Family Residence
Built in 2021
6,534 Square Feet Lot
$583,400 Zestimate®
$190/sqft
$63/mo HOA
What's special
- 55 days
- 218
- 16
Zillow last checked:
Listing updated:
Listed by:
The Buchman Group 505-554-4173,
Real Broker, LLC 505-750-1003,
Susan L Buchman 505-554-4173,
Real Broker, LLC
Source: SWMLS,MLS#: 1107197
Facts & features
Interior
Bedrooms & bathrooms
- Bedrooms: 4
- Bathrooms: 4
- Full bathrooms: 3
- 1/2 bathrooms: 1
Primary bedroom
- Level: Main
- Area: 234.08
- Dimensions: 17.6 x 13.3
Bedroom 2
- Level: Upper
- Area: 123.21
- Dimensions: 11.1 x 11.1
Bedroom 3
- Level: Upper
- Area: 127.92
- Dimensions: 12.3 x 10.4
Bedroom 4
- Level: Upper
- Area: 122.72
- Dimensions: 11.8 x 10.4
Family room
- Level: Upper
- Area: 300.96
- Dimensions: 17.6 x 17.1
Kitchen
- Level: Main
- Area: 221.19
- Dimensions: 21.9 x 10.1
Living room
- Level: Main
- Area: 297
- Dimensions: 18 x 16.5
Office
- Level: Main
- Area: 134.31
- Dimensions: 12.1 x 11.1
Heating
- Central, Forced Air, Natural Gas
Cooling
- Refrigerated
Appliances
- Included: Built-In Gas Range, Cooktop, Dryer, Dishwasher, Disposal, Microwave, Refrigerator, Washer
- Laundry: Electric Dryer Hookup
Features
- Breakfast Bar, Ceiling Fan(s), Cathedral Ceiling(s), Dual Sinks, Great Room, Home Office, Kitchen Island, Loft, Multiple Living Areas, Main Level Primary, Pantry, Water Closet(s)
- Flooring: Carpet, Laminate
- Windows: Double Pane Windows, Insulated Windows
- Has basement: No
- Number of fireplaces: 1
- Fireplace features: Gas Log
Interior area
- Total structure area: 3,126
- Total interior livable area: 3,126 sqft
Property
Parking
- Total spaces: 2
- Parking features: Attached, Garage
- Attached garage spaces: 2
Features
- Levels: Two
- Stories: 2
- Patio & porch: Covered, Patio
- Exterior features: Private Yard
- Fencing: Back Yard,Wall
- Has view: Yes
Lot
- Size: 6,534 Square Feet
- Features: Landscaped, Planned Unit Development, Views
- Residential vegetation: Grassed
Details
- Parcel number: 101605013342421107
- Zoning description: R-1A*
Construction
Type & style
- Home type: SingleFamily
- Architectural style: Ranch
- Property subtype: Single Family Residence
Materials
- Frame, Synthetic Stucco
- Foundation: Slab
- Roof: Pitched,Tile
Condition
- Resale
- New construction: No
- Year built: 2021
Details
- Builder name: Pulte
Utilities & green energy
- Sewer: Public Sewer
- Water: Public
- Utilities for property: Electricity Connected, Natural Gas Connected, Sewer Connected, Water Connected
Green energy
- Energy generation: None
Community & HOA
Community
- Subdivision: Mesa Del Sol Innovation Park
HOA
- Has HOA: Yes
- Services included: Common Areas
- HOA fee: $190 quarterly
Location
- Region: Albuquerque
Financial & listing details
- Price per square foot: $190/sqft
- Tax assessed value: $481,344
- Annual tax amount: $8,353
- Date on market: 7/13/2026
- Cumulative days on market: 53 days
- Listing terms: Cash,Conventional,FHA,VA Loan
- Road surface type: Asphalt
Estimated market value
$583,400
$554,000 - $613,000
$4,095/mo
Price history
| Date | Event | Price |
|---|---|---|
| 7/15/2026 | Listed for sale | $595,000-8.5%$190/sqft |
Source:  SWMLS #1107197 Report a problem SWMLS #1107197 Report a problem | ||
| 11/28/2025 | Listing removed | $650,000$208/sqft |
Source: SWMLS #1093125 Report a problem | ||
| 10/17/2025 | Listed for sale | $650,000$208/sqft |
Source: SWMLS #1093125 Report a problem | ||
Public tax history
| Year | Property taxes | Tax assessment |
|---|---|---|
| 2025 | $8,353 +2.5% | $160,432 +3% |
| 2024 | $8,146 +1.4% | $155,760 +3% |
| 2023 | $8,036 +3% | $151,223 +3% |
| 2022 | $7,803 +301.6% | $146,819 +1661.9% |
| 2021 | $1,943 +386% | $8,333 |
| 2020 | $400 | $8,333 |
Find assessor info on the county website
Monthly payment
Est. payment
Payment breakdown
Explore the cost of this home by adjusting the details. Changes won't be saved.Climate risks
Neighborhood: 87106
Nearby schools
Schools provided by the listing agent
- Elementary: Bandelier
- Middle: Jefferson
- High: Albuquerque
Source: SWMLS. This data may not be complete. We recommend contacting the local school district to confirm school assignments for this home.
Similar homes
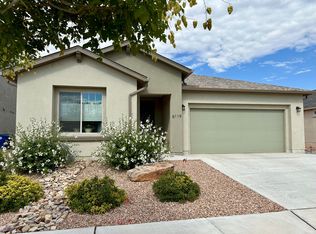
- $630,0004 bd4 ba3k sqft6028 Nauman Dr SE, Albuquerque, NM 87106For Sale
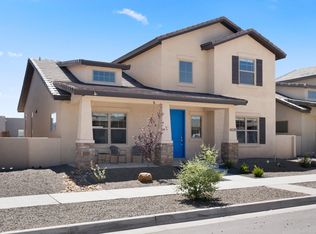 MLS ID #1101928, Joshua C Guevara, Elevate New Mexico Realty. SWMLS
 - $457,0003 bd2 ba1.7k sqft6112 Motherwell Dr SE, Albuquerque, NM 87106For Sale
 MLS ID #1109627, Kimberly A Kiegel, EXP Realty LLC. SWMLS
 - $400,0004 bd3 ba2k sqft5612 Arbus Dr SE, Albuquerque, NM 87106For Sale
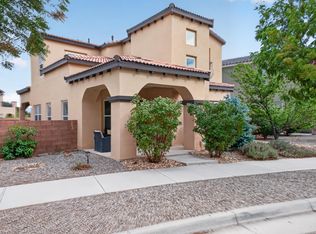 MLS ID #1109945, Jason Wesley Dencklau, Coldwell Banker Legacy. SWMLS
 - $457,0003 bd2 ba1.8k sqft2425 Rothko Ave SE, Albuquerque, NM 87106For Sale
 MLS ID #1108517, Anthony Charles Ilfeld, Coldwell Banker Legacy. SWMLS
