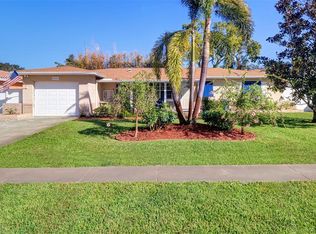
High and dry, well maintained - block/ stucco, salt-pool home in a centrally located neighborhood near Tyrone area with lifes necessities and entertainment nearby! This 3/2 home offers a comfortable open- split floor plan, perfect for entertaining. The kitchen with breakfast bar is a chief's delight featuring top of the line stainless appliances, gas cooktop, granite counters, built-in oven and microwave. Other upgrades in this home include gas heat, tankless gas water heater, water softener/ purifier with most windows updated to hurricane rated. Just off the kitchen and living room is the huge, screened lanai and saltwater pool. Have dinner poolside in this tropical oasis or soak in the outdoor tub looking up at the bamboo and star light. Beautifully landscaped for privacy and entertaining, this easy access extends your living area almost two-fold! Beyond the huge lanai and screened pool area is a totally fenced side and back yard, perfect for containing pets, or even storing a small boat or RV. This location is very convenient to downtown St Petersburg to the east, with its miles of waterfront parks with outdoor activities - Pro sports- Tampa Bay Rays Baseball, Rowdies Soccer, Saturday Morning Market, Museums, fine and casual dining and lots of shopping. Walk several blocks to the JW Cate Rec Center Campus and NW Sports Complex catering to youth, teens and adults. Here you have access to pickleball, tennis, swimming, playgrounds, volleyball, baseball and t-ball. Also, within approximately 30 minutes you have access to both the Tampa and St Pete/Clearwater International Airports or access to I-275 south to Sarasota or north to Tampa and Orlando. Travel west you have approximately a 15-minute drive to various "world class" white sandy Gulf Beaches. Call for an appointment to preview.
Sold for $497,500
$497,500
6124 26TH AVENUE N, ST PETERSBURG, FL 33710
3beds
1,455sqft
Single Family Residence
Built in 1960
8,176 Square Feet Lot
$510,600 Zestimate®
$342/sqft
$3,743 Estimated rent
Home value
$510,600
$480,000 - $541,000
$3,743/mo
Zestimate® history
Owner options
List your home for rent
$3,743/mo
Rent Zestimate®
Find your next renter with Zillow Rental Manager. Plus, with online applications, you can quickly screen prospective tenants – for free.
$3,743/mo
Rent Zestimate®
Refinance and save
$3,492/mo
Est. payment
Refinancing to a lower rate could help reduce your monthly payments and save thousands over the life of the loan.
$3,492/mo
Est. payment
Explore your selling options
Work with a Zillow partner agent
Leverage their expertise and Zillow's premium Showcase listings to get your home seen by more buyers.
Get startedList with your own agent
Get your home in front of millions of buyers by listing it on Zillow.
Learn how to do itSell it yourself
Take full control of how buyers see your home on Zillow by listing For Sale by Owner (FSBO).
List your homeWhat's special
Zillow last checked:
Listing updated:
Listed by:
Connie Lancaster 727-741-2000,
SMITH & ASSOCIATES REAL ESTATE 727-342-3800,
Daniel Casper 773-965-6465,
SMITH & ASSOCIATES REAL ESTATE
Bought with:
Brittany Sanderson, 3599970
ANCHOR REAL ESTATE
Source: Stellar MLS,MLS#: U8252019 Originating MLS: Pinellas Suncoast
Originating MLS: Pinellas Suncoast
Facts & features
Interior
Bedrooms & bathrooms
- Bedrooms: 3
- Bathrooms: 2
- Full bathrooms: 2
Primary bedroom
- Features: Walk-In Closet(s)
- Level: First
- Dimensions: 12x20
Bedroom 2
- Features: Built-in Closet
- Level: First
- Dimensions: 11x12
Bedroom 3
- Features: Built-in Closet
- Level: First
- Dimensions: 5x9
Balcony porch lanai
- Level: First
- Dimensions: 5x24
Balcony porch lanai
- Level: First
- Dimensions: 28x35
Kitchen
- Level: First
- Dimensions: 14x17
Living room
- Level: First
- Dimensions: 17x17
Heating
- Natural Gas
Cooling
- Central Air
Appliances
- Included: Oven, Cooktop, Dishwasher, Gas Water Heater, Microwave, Range Hood, Refrigerator, Tankless Water Heater, Water Purifier
- Laundry: In Garage
Features
- Ceiling Fan(s), Kitchen/Family Room Combo, Open Floorplan, Primary Bedroom Main Floor, Solid Surface Counters, Split Bedroom, Stone Counters, Thermostat
- Flooring: Ceramic Tile, Laminate
- Doors: Sliding Doors
- Has fireplace: No
Interior area
- Total structure area: 2,389
- Total interior livable area: 1,455 sqft
Property
Parking
- Total spaces: 2
- Parking features: Boat, Driveway
- Attached garage spaces: 2
- Has uncovered spaces: Yes
Features
- Levels: One
- Stories: 1
- Patio & porch: Covered, Porch, Screened
- Exterior features: Rain Gutters, Sidewalk
- Has private pool: Yes
- Pool features: Gunite, In Ground, Salt Water, Screen Enclosure
- Fencing: Vinyl
Lot
- Size: 8,176 Square Feet
- Dimensions: 82 x 100
- Features: City Lot, Landscaped, Level, Sidewalk
- Residential vegetation: Bamboo, Mature Landscaping, Trees/Landscaped
Details
- Additional structures: Shed(s), Storage
- Parcel number: 083116810180060150
- Special conditions: None
Construction
Type & style
- Home type: SingleFamily
- Architectural style: Florida
- Property subtype: Single Family Residence
Materials
- Block, Stucco
- Foundation: Slab
- Roof: Shingle
Condition
- New construction: No
- Year built: 1960
Utilities & green energy
- Sewer: Public Sewer
- Water: Public
- Utilities for property: Cable Connected, Electricity Connected, Natural Gas Connected, Public, Sewer Connected, Street Lights, Water Connected
Community & HOA
Community
- Pet fee: $0 monthly
- Subdivision: SHERYL MANOR
HOA
- Has HOA: No
Location
- Region: Saint Petersburg
Financial & listing details
- Price per square foot: $342/sqft
- Tax assessed value: $428,094
- Annual tax amount: $6,634
- Date on market: 8/1/2024
- Cumulative days on market: 69 days
- Listing terms: Cash,Conventional
- Ownership: Fee Simple
- Total actual rent: 0
- Electric utility on property: Yes
- Road surface type: Paved, Asphalt
Price history
| Date | Event | Price |
|---|---|---|
| 11/8/2024 | Sold | $497,500-3.4%$342/sqft |
Source:  Stellar MLS #U8252019 Report a problem Stellar MLS #U8252019 Report a problem | ||
| 10/13/2024 | Pending sale | $514,800$354/sqft |
Source: Stellar MLS #U8252019 Report a problem | ||
| 10/5/2024 | Price change | $514,800-2.8%$354/sqft |
Source: Stellar MLS #U8252019 Report a problem | ||
| 9/16/2024 | Price change | $529,900-0.9%$364/sqft |
Source: Stellar MLS #U8252019 Report a problem | ||
| 8/12/2024 | Price change | $534,900-2.7%$368/sqft |
Source: Stellar MLS #U8252019 Report a problem | ||
| 8/1/2024 | Listed for sale | $549,900-4.3%$378/sqft |
Source: Stellar MLS #U8252019 Report a problem | ||
| 1/22/2024 | Listing removed | -- |
Source: Stellar MLS #U8225045 Report a problem | ||
| 1/9/2024 | Pending sale | $574,900$395/sqft |
Source: Stellar MLS #U8225045 Report a problem | ||
| 12/30/2023 | Listed for sale | $574,900+18.5%$395/sqft |
Source: Stellar MLS #U8225045 Report a problem | ||
| 2/18/2022 | Sold | $485,000+5.4%$333/sqft |
Source: Public Record Report a problem | ||
| 1/24/2022 | Pending sale | $460,000$316/sqft |
Source: Stellar MLS #U8149583 Report a problem | ||
| 1/21/2022 | Listed for sale | $460,000+54.4%$316/sqft |
Source: Stellar MLS #U8149583 Report a problem | ||
| 1/13/2020 | Sold | $298,000-3.9%$205/sqft |
Source: Public Record Report a problem | ||
| 12/27/2019 | Pending sale | $310,000$213/sqft |
Source: FUTURE HOME REALTY INC #U8068623 Report a problem | ||
| 12/14/2019 | Listed for sale | $310,000+176.8%$213/sqft |
Source: FUTURE HOME REALTY INC #U8068623 Report a problem | ||
| 7/29/2011 | Sold | $112,000-10.3%$77/sqft |
Source: Stellar MLS #U7510215 Report a problem | ||
| 6/3/2011 | Price change | $124,900-7.4%$86/sqft |
Source: Realty Concepts of Pinellas #U7510215 Report a problem | ||
| 4/17/2011 | Listed for sale | $134,900$93/sqft |
Source: Realty Concepts of Pinellas #7510215 Report a problem | ||
Public tax history
| Year | Property taxes | Tax assessment |
|---|---|---|
| 2025 | $7,679 +13.9% | $428,094 +10.4% |
| 2024 | $6,740 +1.6% | $387,882 +3% |
| 2023 | $6,634 +48.1% | $376,584 +41.5% |
| 2022 | $4,479 -1.3% | $266,159 +3% |
| 2021 | $4,539 +163.3% | $258,407 +109.9% |
| 2020 | $1,724 +2.6% | $123,082 +2.3% |
| 2019 | $1,680 | $120,315 +1.9% |
| 2018 | $1,680 +2.1% | $118,072 +2.1% |
| 2017 | $1,646 +3.2% | $115,643 +2.1% |
| 2016 | $1,595 -1.4% | $113,264 +0.7% |
| 2015 | $1,618 +0.8% | $112,477 +0.8% |
| 2014 | $1,605 -33.3% | $111,584 +7.2% |
| 2013 | $2,407 +7.8% | $104,138 +7.7% |
| 2012 | $2,233 | $96,655 -4.9% |
| 2011 | -- | $101,665 +1.5% |
| 2010 | -- | $100,163 +2.7% |
| 2009 | -- | $97,530 +0.1% |
| 2008 | $1,213 | $97,433 +3% |
| 2007 | -- | $94,595 -31.7% |
| 2005 | -- | $138,500 +9.7% |
| 2004 | $1,495 +2.2% | $126,200 +14.3% |
| 2003 | $1,463 +3.6% | $110,400 +8.8% |
| 2002 | $1,412 | $101,500 +14.6% |
| 2001 | $1,412 +4% | $88,600 +1.8% |
| 2000 | $1,358 | $87,000 |
Find assessor info on the county website
Neighborhood: Disston Heights
Nearby homes
- $473,5003 bd2 ba1.7k sqft6136 26th Ave N, Saint Petersburg, FL 33710Off Market

- $691,600-- bd4 ba2.8k sqft6112 26th Ave N, Saint Petersburg, FL 33710Off Market
- $485,0002 bd2 ba1.6k sqft6141 25th Ave N, Saint Petersburg, FL 33710Sold
- $526,500-- bd3 ba1.9k sqft6157 25th Ave N, Saint Petersburg, FL 33710Off Market
- $442,6002 bd3 ba1.6k sqft6125 25th Ave N, Saint Petersburg, FL 33710Off Market
- $405,0002 bd2 ba1.3k sqft6129 26th Ave N, Saint Petersburg, FL 33710Sold
- $477,000-- bd2 ba1.5k sqft6148 26th Ave N, Saint Petersburg, FL 33710Off Market
- $379,600-- bd2 ba1.4k sqft6173 25th Ave N, Saint Petersburg, FL 33710Off Market
Nearby schools
GreatSchools rating
- 5/10Westgate Elementary SchoolGrades: PK-5Distance: 0.7 mi
- 7/10Tyrone Middle SchoolGrades: 6-8Distance: 0.5 mi
- 4/10Boca Ciega High SchoolGrades: 9-12Distance: 2.4 mi
Get a cash offer in 3 minutes
Find out how much your home could sell for in as little as 3 minutes with a no-obligation cash offer.
Estimated market value
$510,600
Get a cash offer in 3 minutes
Find out how much your home could sell for in as little as 3 minutes with a no-obligation cash offer.
Estimated market value
$510,600
- Florida
- Pinellas County
- Saint Petersburg
- 33710
- Disston Heights
- 6124 26TH AVENUE N
Nearby cities
Nearby neighborhoods
Nearby zip codes
Other Saint Petersburg Topics
- Apartments for Rent in 33710
- Houses for Sale in 33710
- Houses for Rent in 33710
- 33710 Real Estate
- Saint Petersburg Condos
- Houses for Sale in Saint Petersburg
- Newest Listings in Saint Petersburg
- Saint Petersburg Home Values
- Saint Petersburg Real Estate Agents
- Saint Petersburg Refinance
- Saint Petersburg Mortgage Rates
