Beautifully decorated and turnkey furnished second-floor condo, thoughtfully remodeled with a relaxed Florida coastal vibe. This spacious, open-concept home features a highly desirable split floor plan, offering two private bedroom suites on opposite sides of the living area—ideal for hosting guests or enjoying extra privacy. The living spaces are filled with natural light and feature laminate flooring throughout the entry, living room, dining area, and kitchen. Both bathrooms offer ceramic tile, while the bedrooms are comfortably carpeted. The updated kitchen includes light-colored cabinetry and a generous walk-in pantry. Start your mornings and end your days on the large, covered and screened lanai overlooking the community pool—an inviting space to relax, unwind, and enjoy the Florida lifestyle. An added bonus is the spacious storage closet, perfect for beach gear or seasonal items. Recent updates include a new water heater and dishwasher (2024) and AC replaced in 2021. The association completed extensive improvements in 2025, including resurfaced roads and parking areas, a newly resurfaced pool, and new roofs, offering peace of mind with no worries about assessments. For added convenience, each building offers elevators, a laundry room on every floor, and an easy-access trash chute. Community amenities include a heated pool and clubhouse. Located within the desirable IMG Golf Course community, featuring 18 holes and a clubhouse overlooking Sarasota Bay. Conveniently situated just off El Conquistador Parkway with quick access to beaches, shopping, and a wide variety of dining options.
Sold for $160,000
$160,000
6124 43RD STREET W #205A, BRADENTON, FL 34210
2beds
1,178sqft
Condominium
Built in 1974
-- sqft lot
$160,300 Zestimate®
$136/sqft
$2,721 Estimated rent
Home value
$160,300
$147,000 - $175,000
$2,721/mo
Zestimate® history
Owner options
List your home for rent
$2,721/mo
Rent Zestimate®
Find your next renter with Zillow Rental Manager. Plus, with online applications, you can quickly screen prospective tenants – for free.
$2,721/mo
Rent Zestimate®
Refinance and save
$1,613/mo
Est. payment
Refinancing to a lower rate could help reduce your monthly payments and save thousands over the life of the loan.
$1,613/mo
Est. payment
Explore your selling options
Work with a Zillow partner agent
Leverage their expertise and Zillow's premium Showcase listings to get your home seen by more buyers.
Get startedList with your own agent
Get your home in front of millions of buyers by listing it on Zillow.
Learn how to do itSell it yourself
Take full control of how buyers see your home on Zillow by listing For Sale by Owner (FSBO).
List your homeWhat's special
Generous walk-in pantrySpacious storage closetSpacious open-concept home
Zillow last checked:
Listing updated:
Listed by:
Gosia Osteen 941-962-7257,
O'STEEN GROUP INC 941-527-4227
Bought with:
Marilyn Kneafsey, 3263554
COLDWELL BANKER REALTY
Source: Stellar MLS,MLS#: A4675777 Originating MLS: Sarasota - Manatee
Originating MLS: Sarasota - Manatee
Facts & features
Interior
Bedrooms & bathrooms
- Bedrooms: 2
- Bathrooms: 2
- Full bathrooms: 2
Rooms
- Room types: Storage Rooms
Primary bedroom
- Features: Ceiling Fan(s), Walk-In Closet(s)
- Level: First
- Area: 204 Square Feet
- Dimensions: 17x12
Bedroom 2
- Features: Ceiling Fan(s), Walk-In Closet(s)
- Level: First
- Area: 144 Square Feet
- Dimensions: 12x12
Balcony porch lanai
- Features: Ceiling Fan(s)
- Level: First
- Area: 174 Square Feet
- Dimensions: 29x6
Dining room
- Level: First
- Area: 108 Square Feet
- Dimensions: 12x9
Kitchen
- Features: Ceiling Fan(s)
- Level: First
- Area: 64 Square Feet
- Dimensions: 8x8
Living room
- Features: Ceiling Fan(s)
- Level: First
- Area: 240 Square Feet
- Dimensions: 20x12
Heating
- Central, Electric
Cooling
- Central Air
Appliances
- Included: Dishwasher, Electric Water Heater, Exhaust Fan, Microwave, Range, Refrigerator
- Laundry: Same Floor As Condo Unit
Features
- Ceiling Fan(s), Living Room/Dining Room Combo, Open Floorplan, Thermostat, Walk-In Closet(s)
- Flooring: Carpet, Ceramic Tile, Laminate
- Doors: Sliding Doors
- Windows: Blinds, Window Treatments
- Has fireplace: No
Interior area
- Total structure area: 1,436
- Total interior livable area: 1,178 sqft
Property
Parking
- Parking features: Guest, Open
- Has uncovered spaces: Yes
Features
- Levels: One
- Stories: 1
- Patio & porch: Covered, Rear Porch, Screened
- Exterior features: Irrigation System, Sidewalk
- Pool features: Heated, In Ground
- Has view: Yes
- View description: Park/Greenbelt, Pool
Lot
- Features: Flood Insurance Required, FloodZone, In County, Near Golf Course, On Golf Course, Street One Way
- Residential vegetation: Mature Landscaping
Details
- Parcel number: 6145510142
- Zoning: RMF9
- Special conditions: None
Construction
Type & style
- Home type: Condo
- Property subtype: Condominium
Materials
- Block, Stucco
- Foundation: Slab
- Roof: Membrane
Condition
- New construction: No
- Year built: 1974
Utilities & green energy
- Sewer: Public Sewer
- Water: Public
- Utilities for property: Cable Connected, Electricity Connected, Public, Sewer Connected, Water Connected
Community & HOA
Community
- Features: Association Recreation - Owned, Buyer Approval Required, Clubhouse, Deed Restrictions, Golf, Pool, Sidewalks
- Security: Key Card Entry, Smoke Detector(s)
- Pet fee: $0 monthly
- Subdivision: EL CONQUISTADOR VILLAGE 1 SEC 1
HOA
- Has HOA: No
- Amenities included: Clubhouse, Elevator(s), Laundry, Lobby Key Required, Maintenance, Pool, Recreation Facilities
- Services included: Common Area Taxes, Community Pool, Reserve Fund, Insurance, Internet, Maintenance Structure, Maintenance Grounds, Maintenance Repairs, Manager, Pest Control, Pool Maintenance, Private Road, Sewer, Trash, Water
- HOA fee: $495 monthly
- HOA name: Sunstate Management Group
- HOA phone: 941-870-4920
Location
- Region: Bradenton
Financial & listing details
- Price per square foot: $136/sqft
- Tax assessed value: $178,500
- Annual tax amount: $2,783
- Date on market: 12/22/2025
- Cumulative days on market: 8 days
- Listing terms: Cash,Conventional
- Ownership: Condominium
- Total actual rent: 0
- Electric utility on property: Yes
- Road surface type: Paved
Price history
| Date | Event | Price |
|---|---|---|
| 1/21/2026 | Sold | $160,000+3.2%$136/sqft |
Source:  Stellar MLS #A4675777 Report a problem Stellar MLS #A4675777 Report a problem | ||
| 12/31/2025 | Pending sale | $155,000$132/sqft |
Source: Stellar MLS #A4675777 Report a problem | ||
| 12/22/2025 | Listed for sale | $155,000+5.1%$132/sqft |
Source: Stellar MLS #A4675777 Report a problem | ||
| 1/13/2021 | Sold | $147,500$125/sqft |
Source: Public Record Report a problem | ||
| 12/17/2020 | Pending sale | $147,500$125/sqft |
Source: MARKEY REALTY & ASSOCIATES INC #A4481637 Report a problem | ||
| 10/22/2020 | Listed for sale | $147,500+9.3%$125/sqft |
Source: MARKEY REALTY & ASSOCIATES INC #A4481637 Report a problem | ||
| 3/4/2008 | Sold | $135,000+17.4%$115/sqft |
Source: Public Record Report a problem | ||
| 5/28/2004 | Sold | $115,000$98/sqft |
Source: Public Record Report a problem | ||
Public tax history
| Year | Property taxes | Tax assessment |
|---|---|---|
| 2025 | $2,900 -10.3% | $178,500 +0.4% |
| 2024 | $3,233 +11.6% | $177,870 +10% |
| 2023 | $2,896 +17.7% | $161,700 +10% |
| 2022 | $2,461 +25.8% | $147,000 +37.8% |
| 2021 | $1,957 +12.4% | $106,700 +10% |
| 2020 | $1,741 +2.2% | $97,000 +5.4% |
| 2019 | $1,703 | $92,067 -10.6% |
| 2018 | $1,703 +1.2% | $103,000 +6.2% |
| 2017 | $1,683 +54.6% | $97,000 +30.6% |
| 2016 | $1,089 | $74,300 +13% |
| 2015 | $1,089 | $65,750 +15% |
| 2014 | $1,089 +5.9% | $57,166 +6.1% |
| 2013 | $1,028 +102680% | $53,901 -2% |
| 2012 | $1 | $55,001 -0.2% |
| 2011 | $1 | $55,101 -3% |
| 2010 | -- | $56,807 -30% |
| 2009 | $1,456 -27.4% | $81,154 -35% |
| 2008 | $2,005 -12.5% | $124,853 -11% |
| 2007 | $2,292 +12.1% | $140,284 +20.6% |
| 2006 | $2,045 +25.2% | $116,305 +29% |
| 2005 | $1,634 +19.1% | $90,159 +20.8% |
| 2004 | $1,372 +2.3% | $74,653 +4% |
| 2003 | $1,341 +20.9% | $71,784 +15% |
| 2002 | $1,109 +16.7% | $62,420 +15% |
| 2001 | $951 +3.9% | $54,279 +6% |
| 2000 | $915 | $51,206 |
Find assessor info on the county website
Neighborhood: 34210
Nearby homes
- $92,0002 bd2 ba1.1k sqft6120 43rd St W APT 407B, Bradenton, FL 34210Sold

- $149,1002 bd2 ba1.1k sqft6124 43rd St W APT 101A, Bradenton, FL 34210Off Market

- $170,7002 bd2 ba1.1k sqft6124 43rd St W APT 102A, Bradenton, FL 34210Off Market
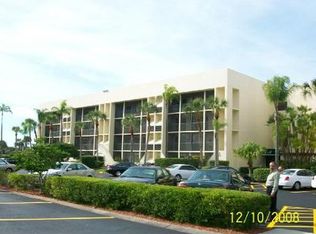
- $144,7002 bd2 ba1.1k sqft6124 43rd St W APT 103A, Bradenton, FL 34210Off Market
- $129,7002 bd1 ba1.1k sqft6124 43rd St W APT 106A, Bradenton, FL 34210Off Market
- $143,5002 bd2 ba1.1k sqft6124 43rd St W APT 107A, Bradenton, FL 34210Off Market
- $159,9002 bd2 ba1.1k sqft6124 43rd St W APT 108A, Bradenton, FL 34210Off Market
- $167,5002 bd2 ba1.1k sqft6124 43rd St W APT 201A, Bradenton, FL 34210Sold
Nearby schools
GreatSchools rating
- 4/10Bayshore Elementary SchoolGrades: PK-5Distance: 0.8 mi
- 2/10Electa Lee Magnet Middle SchoolGrades: 6-8Distance: 1.1 mi
- 2/10Bayshore High SchoolGrades: 8-12Distance: 1.2 mi
Schools provided by the listing agent
- Elementary: Bayshore Elementary
- Middle: Electa Arcotte Lee Magnet
- High: Bayshore High
Source: Stellar MLS. This data may not be complete. We recommend contacting the local school district to confirm school assignments for this home.
Get a cash offer in 3 minutes
Find out how much your home could sell for in as little as 3 minutes with a no-obligation cash offer.
Estimated market value
$160,300
Get a cash offer in 3 minutes
Find out how much your home could sell for in as little as 3 minutes with a no-obligation cash offer.
Estimated market value
$160,300
- Florida
- Manatee County
- Bradenton
- 34210
- 6124 43RD STREET W Unit 205A
Nearby cities
Nearby neighborhoods
Nearby zip codes
Other Bradenton Topics
