Just move right in! Beautiful first-class updates are already in place. This end-unit 2nd-floor, 2 bedroom, 2 bath home features an open living and dining area and a bright kitchen with black-trimmed stainless steel appliances, granite counters, and a great coffee/dry bar. The split floor plan provides excellent privacy, with bedrooms on opposite sides of the main living space. Sliding glass doors in both bedrooms—and in the living area—open onto the impressive 27-foot lanai. In the primary bath, you’ll have a linen closet, granite counters, and both baths have lovely glass enclosed walk-in showers. Quality touches will be found throughout, including solid core doors bordered with stylish wood trim and widened doorways for easy accessibility. The condo is bright and airy, with natural light pouring in through three sets of sliding glass doors—creating an almost full wall of glass across the home. With its desirable eastern exposure, the lanai stays comfortable even during the afternoon sun, making it the perfect spot to relax and take in the pleasant landscape view. Amenities include a common-area laundry (right next door!), a newly resurfaced geothermal pool that’s both heated and cooled, and a clubhouse with regular community activities. El Conquistador Village is surrounded by IMG Academy Golf Club—open to the public, with memberships available. Tennis and pickleball players will appreciate being just ½ mile from the Bradenton Tennis Center. You’ll enjoy easy access to downtown Sarasota, downtown Bradenton, and Sarasota International airport, along with refreshing bay breezes thanks to the community’s proximity to Sarasota Bay. And you’re only 8 miles from our beautiful Gulf beaches.
Sold for $176,000
$176,000
6124 43RD STREET W #208A, BRADENTON, FL 34210
2beds
1,178sqft
Condominium
Built in 1974
-- sqft lot
$174,600 Zestimate®
$149/sqft
$2,721 Estimated rent
Home value
$174,600
$161,000 - $189,000
$2,721/mo
Zestimate® history
Owner options
List your home for rent
$2,721/mo
Rent Zestimate®
Find your next renter with Zillow Rental Manager. Plus, with online applications, you can quickly screen prospective tenants – for free.
$2,721/mo
Rent Zestimate®
Refinance and save
$1,725/mo
Est. payment
Refinancing to a lower rate could help reduce your monthly payments and save thousands over the life of the loan.
$1,725/mo
Est. payment
Explore your selling options
Work with a Zillow partner agent
Leverage their expertise and Zillow's premium Showcase listings to get your home seen by more buyers.
Get startedList with your own agent
Get your home in front of millions of buyers by listing it on Zillow.
Learn how to do itSell it yourself
Take full control of how buyers see your home on Zillow by listing For Sale by Owner (FSBO).
List your homeWhat's special
Granite countersBright kitchenBlack-trimmed stainless steel appliancesGlass enclosed walk-in showers
Zillow last checked:
Listing updated:
Listed by:
Marilyn Kneafsey 941-373-0999,
COLDWELL BANKER REALTY 941-366-8070
Bought with:
Chasity Conwell, 3563373
MARCUS & COMPANY REALTY
Source: Stellar MLS,MLS#: A4672757 Originating MLS: Sarasota - Manatee
Originating MLS: Sarasota - Manatee
Facts & features
Interior
Bedrooms & bathrooms
- Bedrooms: 2
- Bathrooms: 2
- Full bathrooms: 2
Primary bedroom
- Features: Ceiling Fan(s), Built-in Closet
- Level: First
- Area: 204 Square Feet
- Dimensions: 12x17
Bedroom 2
- Features: Ceiling Fan(s), Built-in Closet
- Level: First
- Area: 144 Square Feet
- Dimensions: 12x12
Primary bathroom
- Features: En Suite Bathroom, Granite Counters, Shower No Tub, Single Vanity, Linen Closet
- Level: First
- Area: 65 Square Feet
- Dimensions: 5x13
Bathroom 2
- Features: Shower No Tub, Single Vanity, Built-in Closet
- Level: First
- Area: 60 Square Feet
- Dimensions: 5x12
Balcony porch lanai
- Features: Storage Closet
- Level: First
- Area: 135 Square Feet
- Dimensions: 5x27
Great room
- Level: First
- Area: 348 Square Feet
- Dimensions: 12x29
Kitchen
- Features: Ceiling Fan(s), Granite Counters, Pantry
- Level: First
- Area: 104 Square Feet
- Dimensions: 8x13
Heating
- Central, Electric
Cooling
- Central Air
Appliances
- Included: Dishwasher, Disposal, Range, Range Hood, Refrigerator, Tankless Water Heater
- Laundry: Common Area, Laundry Room, Same Floor As Condo Unit
Features
- Ceiling Fan(s), Dry Bar, Living Room/Dining Room Combo, Open Floorplan, Primary Bedroom Main Floor, Solid Wood Cabinets, Split Bedroom, Stone Counters, Thermostat
- Flooring: Carpet, Tile, Hardwood
- Doors: Sliding Doors
- Windows: Blinds, Window Treatments
- Has fireplace: No
- Common walls with other units/homes: Corner Unit
Interior area
- Total structure area: 1,436
- Total interior livable area: 1,178 sqft
Property
Features
- Levels: One
- Stories: 1
- Exterior features: Balcony
Details
- Parcel number: 6145510175
- Zoning: RMF9
- Special conditions: None
Construction
Type & style
- Home type: Condo
- Property subtype: Condominium
Materials
- Block, Stucco
- Foundation: Slab
- Roof: Built-Up
Condition
- New construction: No
- Year built: 1974
Utilities & green energy
- Sewer: Public Sewer
- Water: Public
- Utilities for property: BB/HS Internet Available, Cable Connected, Public
Community & HOA
Community
- Features: Association Recreation - Owned, Buyer Approval Required, Clubhouse, Community Mailbox, Deed Restrictions, Irrigation-Reclaimed Water, Pool
- Pet fee: $0 monthly
- Subdivision: EL CONQUISTADOR VILLAGE 1 SEC 1
HOA
- Has HOA: Yes
- Amenities included: Cable TV, Clubhouse, Elevator(s), Laundry, Lobby Key Required, Pool
- Services included: Cable TV, Common Area Taxes, Community Pool, Reserve Fund, Internet, Maintenance Structure, Maintenance Grounds, Manager, Pest Control, Pool Maintenance, Sewer, Trash, Water
- HOA fee: $495 monthly
- HOA name: Nicole Banks - Sunstate Management Group
- HOA phone: 941-870-4920
Location
- Region: Bradenton
Financial & listing details
- Price per square foot: $149/sqft
- Tax assessed value: $147,900
- Annual tax amount: $2,403
- Date on market: 11/25/2025
- Cumulative days on market: 6 days
- Ownership: Condominium
- Total actual rent: 0
- Road surface type: Paved
Price history
| Date | Event | Price |
|---|---|---|
| 1/21/2026 | Sold | $176,000+0.6%$149/sqft |
Source:  Stellar MLS #A4672757 Report a problem Stellar MLS #A4672757 Report a problem | ||
| 12/2/2025 | Pending sale | $175,000$149/sqft |
Source: Stellar MLS #A4672757 Report a problem | ||
| 11/25/2025 | Listed for sale | $175,000+72.4%$149/sqft |
Source: Stellar MLS #A4672757 Report a problem | ||
| 6/26/2015 | Sold | $101,500-7.7%$86/sqft |
Source: Stellar MLS #A4121884 Report a problem | ||
| 5/29/2015 | Pending sale | $110,000$93/sqft |
Source: COLDWELL BANKER RES R E #A4121884 Report a problem | ||
| 5/7/2015 | Listed for sale | $110,000-35.3%$93/sqft |
Source: COLDWELL BANKER RES R E #A4121884 Report a problem | ||
| 5/21/2007 | Sold | $170,000$144/sqft |
Source: Public Record Report a problem | ||
Public tax history
| Year | Property taxes | Tax assessment |
|---|---|---|
| 2025 | $2,404 -7% | $142,018 +10% |
| 2024 | $2,584 +12.2% | $129,107 +10% |
| 2023 | $2,303 +17.7% | $117,370 +10% |
| 2022 | $1,957 +12.4% | $106,700 +10% |
| 2021 | $1,741 +0% | $97,000 |
| 2020 | $1,741 -0.4% | $97,000 |
| 2019 | $1,747 | $97,000 -5.8% |
| 2018 | $1,747 +0.5% | $103,000 +6.2% |
| 2017 | $1,738 +59.6% | $97,000 +30.6% |
| 2016 | $1,089 | $74,300 +13% |
| 2015 | $1,089 | $65,750 +15% |
| 2014 | $1,089 +5.9% | $57,166 +6.1% |
| 2013 | $1,028 +102680% | $53,901 -2% |
| 2012 | $1 | $55,001 -0.2% |
| 2011 | $1 | $55,101 -3% |
| 2010 | -- | $56,807 -30% |
| 2009 | $1,456 -27.4% | $81,154 -35% |
| 2008 | $2,005 -12.5% | $124,853 -11% |
| 2007 | $2,292 +12.1% | $140,284 +20.6% |
| 2006 | $2,045 +25.2% | $116,305 +29% |
| 2005 | $1,634 +19.1% | $90,159 +20.8% |
| 2004 | $1,372 +2.3% | $74,653 +4% |
| 2003 | $1,341 +20.9% | $71,784 +15% |
| 2002 | $1,109 +16.7% | $62,420 +15% |
| 2001 | $951 +3.9% | $54,279 +6% |
| 2000 | $915 | $51,206 |
Find assessor info on the county website
Neighborhood: 34210
Nearby homes
- $145,0002 bd2 ba1.1k sqft6124 43rd St W APT 104A, Bradenton, FL 34210Sold

- $260,0002 bd2 ba1.1k sqft6124 43rd St W APT 207A, Bradenton, FL 34210Sold

- $163,0002 bd2 ba1.1k sqft6120 43rd St W APT 101B, Bradenton, FL 34210Sold
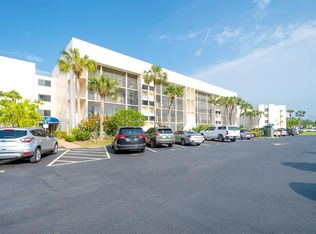
- $179,0002 bd2 ba1.1k sqft6120 43rd St W APT 102B, Bradenton, FL 34210Sold

- $141,2002 bd2 ba1.1k sqft6120 43rd St W APT 104B, Bradenton, FL 34210Off Market
- $142,9002 bd2 ba1.1k sqft6120 43rd St W APT 105B, Bradenton, FL 34210Off Market
- $178,6002 bd2 ba1.1k sqft6120 43rd St W APT 106B, Bradenton, FL 34210Off Market
- $137,6002 bd2 ba1.1k sqft6120 43rd St W APT 107B, Bradenton, FL 34210Off Market
Nearby schools
GreatSchools rating
- 4/10Bayshore Elementary SchoolGrades: PK-5Distance: 0.8 mi
- 2/10Electa Lee Magnet Middle SchoolGrades: 6-8Distance: 1.1 mi
- 2/10Bayshore High SchoolGrades: 8-12Distance: 1.1 mi
Schools provided by the listing agent
- Elementary: Bayshore Elementary
- Middle: Electa Arcotte Lee Magnet
- High: Bayshore High
Source: Stellar MLS. This data may not be complete. We recommend contacting the local school district to confirm school assignments for this home.
Get a cash offer in 3 minutes
Find out how much your home could sell for in as little as 3 minutes with a no-obligation cash offer.
Estimated market value
$174,600
Get a cash offer in 3 minutes
Find out how much your home could sell for in as little as 3 minutes with a no-obligation cash offer.
Estimated market value
$174,600
- Florida
- Manatee County
- Bradenton
- 34210
- 6124 43RD STREET W Unit 208A
Nearby cities
Nearby neighborhoods
Nearby zip codes
Other Bradenton Topics
