Skip main navigation
Sold for $775,000
  • $775,000

    61-24 65th Street, Middle Village, NY 11379

    3beds
    1,200sqft
    Single Family Residence, Residential
    Built in 1940
    2,508 Square Feet Lot
    $778,200 Zestimate®
    $646/sqft
    $4,293 Estimated rent

    Home value

    $778,200

    $708,000 - $856,000

    $4,293/mo

    Zestimate® history
    Loading
    Loading...

    Owner options

    List your home for rent

    $4,293/mo

    Rent Zestimate®

    Find your next renter with Zillow Rental Manager. Plus, with online applications, you can quickly screen prospective tenants – for free.

    Learn more

    $4,293/mo

    Rent Zestimate®

    Refinance and save

    $4,674/mo

    Est. payment

    Refinancing to a lower rate could help reduce your monthly payments and save thousands over the life of the loan.

    See today's rates

    $4,674/mo

    Est. payment

    Explore your selling options

    Work with a Zillow partner agent

    Leverage their expertise and Zillow's premium Showcase listings to get your home seen by more buyers.

    Get started

    List with your own agent

    Get your home in front of millions of buyers by listing it on Zillow.

    Learn how to do it

    Sell it yourself

    Take full control of how buyers see your home on Zillow by listing For Sale by Owner (FSBO).

    List your home

    What's special

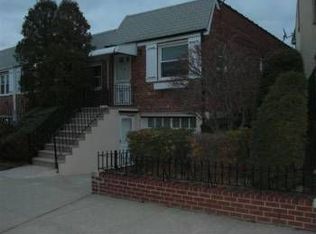
    Wonderful rear yardSolid brick stately tudorOpen first floor planFull finished basementHardwood floors
    THIS ATTRACTIVE SOLID BRICK STATELY TUDOR IS ANXIOUSLY AWAITING YOUR FRESH NEW DESIGN. THE 20FT BUILDING WIDTH ALLOWS FOR A WIDE ARRAY OF COMFORTABLE LAYOUTS. THE OPEN FIRST FLOOR PLAN ENCOURAGES THE HARDWOOD FLOORS TO FLOW NICELY THROUGHOUT THE HOME. A FULL FINISHED BASEMENT HAS A SEPERATE OUTSIDE ENTRANCE THAT LEADS TO A WONDERFUL REAR YARD. THE PROPERTY IS PERFECTLY POSITIONED AS THE LAST HOUSE IN A COMMUNITY DRIVEWAY, THIS AFFORDS IT THE OPPORTUNITY FOR ITS CURRENT LAYOUT OF TREMENDOUS SUNDRENCHED, PEACEFUL GREEN SPACE THAT IS PERFECT FOR THE FAMILY, PETS OR ENJOYING THOSE QUIET BREEZY SUMMER AFTERNOONS. YOU COULD ALSO TRANSFORM PART OF THE YARD TO AN ABUNDANCE OF PARKING, EASILY FITTING MULTIPLE VEHICLES. THE WELL PERCHED MASTER BEDROOM PROVIDES A STUNNING NIGHTLY SUNSET VIEW OF THE NEVER TIRING MANHATTAN SKYLINE. AMAZING CONVENIENT LOCATION WITH CLOSE PROXIMITY TO ELIOT AVE, METROPOLITAN AVE AND FRESH POND RD WITH ALL THEIR SHOPPING, DINING AND TRANSPORTATION OPTIONS INCLUDING THE M TRAIN AND MULTIPLE BUS LINES.

    Zillow last checked:

    Listing updated:

    Listed by:

    John O Kane 917-859-9362,

    O Kane Realty 718-779-1111

    Bought with:

    John O Kane, 30OK0732658

    O Kane Realty

    Monica R. Stachura, 10401276756

    O Kane Realty

    Source: OneKey® MLS as distributed by MLS GRID,MLS#: 931424MLS Logo

    Facts & features

    Interior

    Bedrooms & bathrooms
    • Bedrooms: 3
    • Bathrooms: 2
    • Full bathrooms: 1
    • 1/2 bathrooms: 1
    Heating
    • Steam
    Cooling
    • Wall/Window Unit(s)
    Appliances
    • Included: Cooktop, Refrigerator
    Features
    • Formal Dining, Natural Woodwork, Walk Through Kitchen
    • Flooring: Hardwood
    • Basement: Full
    • Attic: None
    • Has fireplace: No
    Interior area
    • Total structure area: 1,800
    • Total interior livable area: 1,200 sqft

    Property

    Parking
    • Total spaces: 4
    • Parking features: Driveway
    • Has uncovered spaces: Yes
    Features
    • Has view: Yes
    • View description: City
    Lot
    • Size: 2,508 sqft
    • Dimensions: 25.08 x 100
    Details
    • Parcel number: 027660044
    • Special conditions: None

    Construction

    Type & style
    • Home type: SingleFamily
    • Architectural style: Tudor
    • Property subtype: Single Family Residence, Residential
    • Attached to another structure: Yes
    Materials
    • Brick
    Condition
    • Actual
    • Year built: 1940

    Utilities & green energy

    • Sewer: Public Sewer
    • Water: Public
    • Utilities for property: Electricity Connected, Natural Gas Connected, Sewer Connected, Trash Collection Public, Water Connected

    Community & neighborhood

    Location
    • Region: Flushing

    Other

    Other facts
    • Listing agreement: Exclusive Right To Sell

    Price history

    DateEventPrice
    4/29/2026Sold$775,000-0.5%$646/sqft
    Source: OneKey® MLS as distributed by MLS GRID #931424 Report a problem
    1/22/2026Pending sale$779,000$649/sqft
    Source: OneKey® MLS as distributed by MLS GRID #931424 Report a problem
    12/19/2025Price change$779,000-2%$649/sqft
    Source: OneKey® MLS as distributed by MLS GRID #931424 Report a problem
    12/4/2025Price change$795,000-0.5%$663/sqft
    Source: OneKey® MLS as distributed by MLS GRID #931424 Report a problem
    11/3/2025Listed for sale$799,000$666/sqft
    Source: OneKey® MLS as distributed by MLS GRID #931424 Report a problem

    Public tax history

    YearProperty taxesTax assessment
    2025-- $46,260 +13.5%
    2024-- $40,740 +0.3%
    2023-- $40,620 -4.8%
    2022-- $42,660 -5.1%
    2021-- $44,940 +11%
    2020$4,509 +3%$40,500 +2.3%
    2019$4,376 -17.8%$39,600 +55.7%
    2018$5,321 +8.7%$25,437 +6%
    2017$4,893 +31.6%$24,004 +4.7%
    2016$3,719 $22,929 +0.1%
    2015$3,719 +64.3%$22,915 +2.3%
    2014$2,264 $22,394 +5.6%
    2013-- $21,198 +6%
    2012-- $20,004 +4.7%
    2011-- $19,108 +0.1%
    2010-- $19,096 +2.3%
    2009-- $18,662 +5.6%
    2008-- $17,665

    Find assessor info on the county website

    Neighborhood: Middle Village

    Nearby schools

    GreatSchools rating
    Schools provided by the listing agent
    • Elementary: Ps 71 Forest
    • Middle: Is 93 Ridgewood
    • High: Grover Cleveland High School

    Source: OneKey® MLS as distributed by MLS GRID. This data may not be complete. We recommend contacting the local school district to confirm school assignments for this home.