Skip main navigation
Off market
  • $440,300

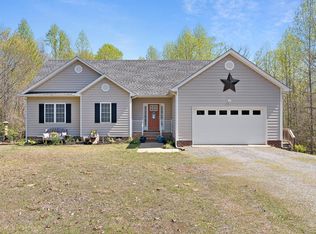
    6124 Bootsie Blvd, Henrico, VA 23231

    4beds
    2,136sqft
    SingleFamily
    Built in 2006
    1.34 Acres Lot
    $440,300 Zestimate®
    $206/sqft
    $2,901 Estimated rent

    Home value

    $440,300

    $418,000 - $462,000

    $2,901/mo

    Zestimate® history
    Loading
    Loading...

    Owner options

    List your home for rent

    $2,901/mo

    Rent Zestimate®

    Find your next renter with Zillow Rental Manager. Plus, with online applications, you can quickly screen prospective tenants – for free.

    Learn more

    $2,901/mo

    Rent Zestimate®

    Refinance and save

    $2,664/mo

    Est. payment

    Refinancing to a lower rate could help reduce your monthly payments and save thousands over the life of the loan.

    See today's rates

    $2,664/mo

    Est. payment

    Explore your selling options

    Work with a Zillow partner agent

    Leverage their expertise and Zillow's premium Showcase listings to get your home seen by more buyers.

    Get started

    List with your own agent

    Get your home in front of millions of buyers by listing it on Zillow.

    Learn how to do it

    Sell it yourself

    Take full control of how buyers see your home on Zillow by listing For Sale by Owner (FSBO).

    List your home

    What's special

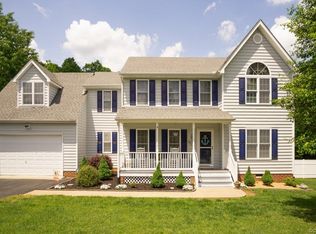
    This home has hardwood floors on both levels, formal dining room as you enter & an oversized family room w/gas fireplace. The large eat in kitchen is divided with a bar, lots of counter & cabinet space. The kitchen includes a dishwasher, range, microwave, refrigerator & wood flooring, lots of windows & French door leading to deck. The half bath is near the Laundry room & garage doorway. Upstairs has a master w/bath that has a separate soaking tub & shower with a double bowl vanity, lots of light w/large window over tub. Two additional bedrooms with w/in closets. The final room over the garage has space for a closet but not built in. Home is heated & cooled by heat pump. The garage accommodates 2 cars & steel shelving. The rear deck is two tiered for outdoor gatherings. The rear is fenced for dogs or children & has a fire pit & storage building. The sellers have added spray foam insulation, a whole house water filter, whole house surge protector, & paved driveway. The rear yard is where you will live. Owners have packed everything & are ready to move. Must have an appointment.

    This property is off market, which means it's not currently listed for sale or rent on Zillow. This may be different from what's available on other websites or public sources.
    Facts & features

    Interior

    Bedrooms & bathrooms
    • Bedrooms: 4
    • Bathrooms: 3
    • Full bathrooms: 2
    • 1/2 bathrooms: 1
    Heating
    • Heat pump, Electric
    Cooling
    • Central
    Appliances
    • Included: Dishwasher, Microwave, Refrigerator
    Features
    • Pantry, Dryer Hookup, Washer Hookup, MBR Bath, Garden Tub, Countertops - Laminate
    • Flooring: Hardwood, Laminate
    • Has fireplace: Yes
    Interior area
    • Total interior livable area: 2,136 sqft

    Property

    Parking
    • Parking features: Garage - Attached
    Features
    • Exterior features: Vinyl
    Lot
    • Size: 1.34 Acres
    Details
    • Parcel number: 8526855022

    Construction

    Type & style
    • Home type: SingleFamily
    • Architectural style: Colonial
    Materials
    • Other
    • Foundation: Crawl/Raised
    • Roof: Composition
    Condition
    • Year built: 2006

    Utilities & green energy

    • Sewer: Conventional Septic

    Community & HOA

    Location
    • Region: Henrico

    Financial & listing details

    • Price per square foot: $206/sqft
    • Tax assessed value: $411,200
    • Annual tax amount: $3,413
    • Ownership: Individuals

    Price history

    DateEventPrice
    9/28/2018Sold$260,000-1.5%$122/sqft
    Source: CVRMLS #1817221 Report a problem
    8/8/2018Pending sale$264,000$124/sqft
    Source: Long & Foster REALTORS #1817221 Report a problem
    7/23/2018Listed for sale$264,000$124/sqft
    Source: Long & Foster REALTORS #1817221 Report a problem
    6/29/2018Pending sale$264,000$124/sqft
    Source: Long & Foster REALTORS #1817221 Report a problem
    6/13/2018Price change$264,000-1.9%$124/sqft
    Source: Long & Foster REALTORS #1817221 Report a problem
    5/11/2018Listed for sale$269,000+6.7%$126/sqft
    Source: Long & Foster REALTORS #1817221 Report a problem
    3/14/2008Sold$252,000$118/sqft
    Source: Public Record Report a problem

    Public tax history

    YearProperty taxesTax assessment
    2025$3,413 +7.1%$411,200 +9.7%
    2024$3,188 +5.8%$375,000 +5.8%
    2023$3,012 +22.9%$354,400 +22.9%
    2022$2,451 +5.7%$288,300 +8.1%
    2021$2,319 +7.2%$266,600
    2020$2,163 +2.8%$266,600 +7.2%
    2019$2,105 $248,600 +2.8%
    2018$2,105 +107.5%$241,900 +3.7%
    2017$1,014 -46.5%$233,200 +7%
    2016$1,896 +4.2%$217,900 +4.2%
    2015$1,819 $209,100
    2014$1,819 $209,100 +0.6%
    2013-- $207,900 -2.3%
    2012-- $212,900 -12.6%
    2011-- $243,700
    2010-- $243,700
    2009-- $243,700
    2008-- --
    2006-- --
    2005-- --
    2004-- --
    Find assessor info on the county website

    Neighborhood: 23231

    Nearby schools

    GreatSchools rating
    Schools provided by the listing agent
    • Elementary: Varina
    • Middle: Rolfe
    • High: Varina

    Source: The MLS. This data may not be complete. We recommend contacting the local school district to confirm school assignments for this home.

    Get a cash offer in 3 minutes
    Find out how much your home could sell for in as little as 3 minutes with a no-obligation cash offer.
    Estimated market value
    $440,300
    Get a cash offer in 3 minutes
    Find out how much your home could sell for in as little as 3 minutes with a no-obligation cash offer.
    Estimated market value
    $440,300