Sought after Uptown residence between Henry Clay Avenue and Webster Street. This 5-bedroom, 5 bath home was built in 2015, and the homeowners have added extensive improvements since their ownership. One of the best kitchen layouts in the Uptown market. it’s where luxury meets functionally, and warmth. The entrance is set back from the street, which allows for privacy and gated off street parking for 2 cars. There is a primary bedroom downstairs and one upstairs, and a separate living room downstairs from the kitchen area that creates a more intimate public space. There is a brand-new kitchen, with a large walk-in pantry, butler area, workspaces and cabinets galore. A new Quartzite island, Thermador vent hood/ pot filler, and a wine column. Recently, the homeowners added European Oak engineered wide plank floors throughout the house. There is a large living room and dining area with a working fireplace, that opens to a covered porch with new Timbertech Coastline PVC decking. Upstairs you have 4 independent bedrooms, and 4 baths, and the primary has a separate office space or exercise room. Hunter Douglass shades have been added in primary, and there is a functional primary bathroom with 2 sinks, and separate walk-in closets. Every closet has been built with California closets, and there is a separate laundry room. 2 blocks to Audubon Park, Zoo and Golf Course, walk to the Fly and the fields overlooking the Mississippi River. 1 block to Magazine Street, 4 blocks to Whole Foods, and 4 blocks to Mannings Children Hospital. Walkability Score 79, and Bike Score 77. Flood Zone X, Termite Contract. 4895 sq. Ft.
Closed
Price Unknown
6124 Camp St, New Orleans, LA 70118
5beds
4,895sqft
Single Family Residence
Built in 2015
4,621 Square Feet Lot
$1,701,000 Zestimate®
$--/sqft
$7,992 Estimated rent
Home value
$1,701,000
$1.62M - $1.79M
$7,992/mo
Zestimate® history
Owner options
List your home for rent
$7,992/mo
Rent Zestimate®
Find your next renter with Zillow Rental Manager. Plus, with online applications, you can quickly screen prospective tenants – for free.
$7,992/mo
Rent Zestimate®
Refinance and save
Refinancing to a lower rate could help reduce your monthly payments and save thousands over the life of the loan.
Explore your selling options
Work with a Zillow partner agent
Leverage their expertise and Zillow's premium Showcase listings to get your home seen by more buyers.
Get startedList with your own agent
Get your home in front of millions of buyers by listing it on Zillow.
Learn how to do itSell it yourself
Take full control of how buyers see your home on Zillow by listing For Sale by Owner (FSBO).
List your homeWhat's special
Butler areaWine columnSeparate walk-in closetsLarge walk-in pantrySeparate laundry roomBrand-new kitchenQuartzite island
Zillow last checked:
Listing updated:
Listed by:
Katie Witry 504-919-8585,
Witry Collective, L.L.C.
Bought with:
NON MEMBER
NON-MLS MEMBER
Source: GSREIN,MLS#: 2553296
Facts & features
Interior
Bedrooms & bathrooms
- Bedrooms: 5
- Bathrooms: 5
- Full bathrooms: 5
Primary bedroom
- Description: Flooring: Engineered Hardwood
- Level: First
- Dimensions: 14.4 X 19.9
Primary bedroom
- Description: Flooring: Wood
- Level: Second
- Dimensions: 14.4 X 23
Bedroom
- Description: Flooring: Wood
- Level: Second
- Dimensions: 17.8 X 12.1
Bedroom
- Description: Flooring: Wood
- Level: Second
- Dimensions: 14.4 X 12.8
Bedroom
- Description: Flooring: Wood
- Level: Second
- Dimensions: 14.4 X 12.8
Primary bathroom
- Description: Flooring: Tile
- Level: First
- Dimensions: 9.9 X 11
Primary bathroom
- Description: Flooring: Tile
- Level: Second
- Dimensions: 10 X 16.7
Bathroom
- Description: Flooring: Tile
- Level: Second
- Dimensions: 9 X 5
Bathroom
- Description: Flooring: Tile
- Level: Second
- Dimensions: 9 X 5
Bathroom
- Description: Flooring: Tile
- Level: Second
- Dimensions: 9 X 5
Den
- Description: Flooring: Wood
- Level: First
- Dimensions: 20.7 X 11
Kitchen
- Description: Flooring: Wood
- Level: First
- Dimensions: 23.3 X 14.4
Living room
- Description: Flooring: Engineered Hardwood
- Level: First
- Dimensions: 14.4 X 18.4
Heating
- Central, Multiple Heating Units
Cooling
- Central Air, 2 Units
Appliances
- Included: Cooktop, Double Oven, Dryer, Dishwasher, Disposal, Oven, Range, Refrigerator, Wine Cooler, Washer
Features
- Attic, Wet Bar, Cathedral Ceiling(s), High Ceilings, Pantry, Pull Down Attic Stairs, Vaulted Ceiling(s), Air Filtration
- Attic: Pull Down Stairs
- Has fireplace: Yes
- Fireplace features: Gas Starter, Wood Burning
Interior area
- Total structure area: 5,149
- Total interior livable area: 4,895 sqft
Property
Parking
- Total spaces: 2
- Parking features: Driveway, Two Spaces
- Has uncovered spaces: Yes
Features
- Levels: Two
- Stories: 2
- Patio & porch: Porch
- Exterior features: Porch
- Pool features: None
Lot
- Size: 4,621 Square Feet
- Dimensions: 30 x 154
- Features: City Lot, Rectangular Lot
Details
- Parcel number: 615202104
- Special conditions: None
Construction
Type & style
- Home type: SingleFamily
- Architectural style: Other
- Property subtype: Single Family Residence
Materials
- HardiPlank Type
- Foundation: Raised
- Roof: Asphalt,Shingle
Condition
- Excellent
- Year built: 2015
Utilities & green energy
- Sewer: Public Sewer
- Water: Public
Community & HOA
Community
- Features: Public Transportation
- Security: Security System, Smoke Detector(s)
HOA
- Has HOA: No
- HOA name: Upper Hurstville
Location
- Region: New Orleans
Financial & listing details
- Tax assessed value: $1,089,000
- Annual tax amount: $13,470
- Date on market: 4/18/2026
Price history
| Date | Event | Price |
|---|---|---|
| 6/22/2026 | Sold | -- |
Source:  GSREIN #2553296 Report a problem GSREIN #2553296 Report a problem | ||
| 5/20/2026 | Pending sale | $1,775,000$363/sqft |
Source: GSREIN #2553296 Report a problem | ||
| 5/14/2026 | Price change | $1,775,000-4%$363/sqft |
Source: GSREIN #2553296 Report a problem | ||
| 4/18/2026 | Listed for sale | $1,849,000+2.7%$378/sqft |
Source: GSREIN #2553296 Report a problem | ||
| 3/16/2021 | Listing removed | -- |
Source: Latter and Blum Report a problem | ||
| 1/13/2021 | Listed for sale | $1,799,900+30%$368/sqft |
Source: GSREIN #2282302 Report a problem | ||
| 11/21/2016 | Sold | -- |
Source: GSREIN #2055322 Report a problem | ||
| 8/25/2016 | Pending sale | $1,385,000$283/sqft |
Source: Keller Williams - New Orleans #2055322 Report a problem | ||
| 7/29/2016 | Price change | $1,385,000-7.7%$283/sqft |
Source: Keller Williams - New Orleans #2055322 Report a problem | ||
| 7/10/2016 | Price change | $1,500,000+8.3%$306/sqft |
Source: Keller Williams - New Orleans #2055322 Report a problem | ||
| 7/9/2016 | Price change | $1,385,000-7.7%$283/sqft |
Source: Keller Williams - New Orleans #2055322 Report a problem | ||
| 5/1/2016 | Price change | $1,500,000+0.1%$306/sqft |
Source: Keller Williams - New Orleans #2055322 Report a problem | ||
| 2/17/2016 | Price change | $1,499,000-6.3%$306/sqft |
Source: Gardner Realtors #2039166 Report a problem | ||
| 12/16/2015 | Listed for sale | $1,599,000$327/sqft |
Source: Gardner Realtors #2039166 Report a problem | ||
| 10/31/2013 | Sold | -- |
Source: Public Record Report a problem | ||
Public tax history
| Year | Property taxes | Tax assessment |
|---|---|---|
| 2026 | $13,470 -4.3% | $108,900 -4% |
| 2025 | $14,069 -1.5% | $113,440 |
| 2024 | $14,281 -11.4% | $113,440 -6.6% |
| 2023 | $16,127 -1.3% | $121,420 +4.5% |
| 2022 | $16,345 -6.5% | $116,160 -4.3% |
| 2021 | $17,478 -10.9% | $121,420 -10% |
| 2020 | $19,613 -3.8% | $134,910 |
| 2019 | $20,382 +2.8% | $134,910 |
| 2018 | $19,821 | $134,910 |
| 2017 | $19,821 -1.9% | $134,910 +873.4% |
| 2016 | $20,204 +683.5% | $13,860 -52.2% |
| 2015 | $2,579 | $29,000 -19.4% |
| 2014 | $2,579 -45.2% | $36,000 |
| 2013 | $4,706 | $36,000 |
| 2012 | -- | $36,000 |
| 2011 | -- | $36,000 |
| 2010 | -- | $36,000 |
| 2009 | -- | $36,000 |
| 2007 | -- | $36,000 +51.3% |
| 2006 | -- | $23,790 |
| 2004 | -- | $23,790 +52.1% |
| 2002 | -- | $15,640 |
| 2001 | -- | $15,640 |
| 2000 | -- | $15,640 |
Find assessor info on the county website
Neighborhood: Audubon
Nearby homes
- $1,090,4003 bd2 ba3.8k sqft6120 Camp St, New Orleans, LA 70118Off Market
- $--6 bd3 ba3.1k sqft825 Henry Clay Ave, New Orleans, LA 70118Sold
- $--2 bd1 ba950 sqft825 Henry Clay Ave UNIT B, New Orleans, LA 70118Off Market
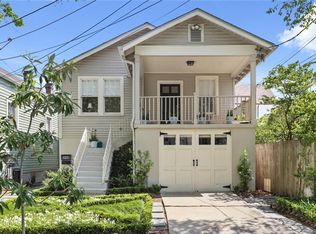
- $702,6004 bd2 ba2.3k sqft829 Henry Clay Ave, New Orleans, LA 70118Off Market
- $719,9002 bd2 ba1.9k sqft833 Henry Clay Ave, New Orleans, LA 70118Off Market
- $834,3002 bd2 ba1.6k sqft828 Webster St, New Orleans, LA 70118Off Market
- $590,9003 bd2 ba1.7k sqft834 Webster St, New Orleans, LA 70118Off Market
- $704,4002 bd2 ba1.7k sqft826 Webster St, New Orleans, LA 70118Off Market
Nearby schools
GreatSchools rating
- 7/10Benjamin Franklin Elementary Math And ScienceGrades: PK-8Distance: 0.5 mi
- NANew Orleans Charter Science And Mathematics High SchoolGrades: 9-12Distance: 0.9 mi
- 8/10Mary McLeod Bethune Elementary School of Literature & TechnologyGrades: PK-8Distance: 6.3 mi
Get a cash offer in 3 minutes
Find out how much your home could sell for in as little as 3 minutes with a no-obligation cash offer.
Estimated market value
$1,701,000
Get a cash offer in 3 minutes
Find out how much your home could sell for in as little as 3 minutes with a no-obligation cash offer.
Estimated market value
$1,701,000
- Louisiana
- Orleans Parish
- New Orleans
- 70118
- Audubon
- 6124 Camp St
Nearby cities
Nearby neighborhoods
Nearby zip codes
Other New Orleans Topics
