Welcome home to this beautifully maintained home in the quaint mobile home community of Salem Farm! Very reasonably priced, this home includes two bedrooms and two full baths. As you step inside, there is a very large sun porch that could double as an office or reading room. When you enter the home, you are greeted with a large living room area featuring vinyl plank flooring that is carried throughout the home. Just beyond the living room is your large primary suite with French doors. The ensuite bathroom feautures a tub/shower combo, ample lighting, and French doors for privacy as well. Off the bedroom, you have a large walk-in closet for storage and a door to your outside porch and shed area. A perfect place to have a garden or just enjoy the outdoors. Past the living room you flow into your eat-in kitchen area with newer cabinets and stainless steel appliances. The dining area offers pendant lighting and features an island with extra built-in storage. As you make your way down the hallway, there is a laundry room that houses the washer and dryer as well as shelving. The second bedroom is ample sized with a ceiling fan and closet. The second bedroom has a second bathroom with stall shower for convenience. The outside has a large yard and shed that is included with the sale. Updates including: new roof 2023 with 15 year warranty, newer HVAC/AC, and newer flooring. Don't miss your chance to own this well maintained mobile home! Lot rent is $735/month. It includes ground rent, trash/recycling, and lawn service. Annual taxes, insurance and utilities are on the homeowner. All potential residents must be community approved. The park is family owned and operated for over 25 years. Schedule your showing today!
Sold for $125,000
$125,000
6124 Clearview Ave, Bensalem, PA 19020
2beds
840sqft
Manufactured Home
Built in 1993
-- sqft lot
$128,500 Zestimate®
$149/sqft
$1,761 Estimated rent
Home value
$128,500
$120,000 - $139,000
$1,761/mo
Zestimate® history
Owner options
List your home for rent
$1,761/mo
Rent Zestimate®
Find your next renter with Zillow Rental Manager. Plus, with online applications, you can quickly screen prospective tenants – for free.
$1,761/mo
Rent Zestimate®
Refinance and save
$648/mo
Est. payment
Refinancing to a lower rate could help reduce your monthly payments and save thousands over the life of the loan.
$648/mo
Est. payment
Explore your selling options
Work with a Zillow partner agent
Leverage their expertise and Zillow's premium Showcase listings to get your home seen by more buyers.
Get startedList with your own agent
Get your home in front of millions of buyers by listing it on Zillow.
Learn how to do itSell it yourself
Take full control of how buyers see your home on Zillow by listing For Sale by Owner (FSBO).
List your homeWhat's special
Large sun porchShed areaEat-in kitchenLarge yardLaundry roomPendant lightingOutside porch
Zillow last checked:
Listing updated:
Listed by:
Kim Rock 215-650-7007,
Keller Williams Real Estate-Langhorne,
Listing Team: The Kim Rock Group, Co-Listing Team: The Kim Rock Group,Co-Listing Agent: Lauren Conrad 215-350-2917,
Keller Williams Real Estate-Langhorne
Bought with:
NON MEMBER, 0225194075
Non Subscribing Office
Source: Bright MLS,MLS#: PABU2104652
Facts & features
Interior
Bedrooms & bathrooms
- Bedrooms: 2
- Bathrooms: 2
- Full bathrooms: 2
- Main level bathrooms: 2
- Main level bedrooms: 2
Rooms
- Room types: Living Room, Dining Room, Bedroom 2, Kitchen, Bedroom 1, Sun/Florida Room, Laundry, Bathroom 1, Bathroom 2
Bedroom 1
- Features: Ceiling Fan(s), Flooring - Laminate Plank, Walk-In Closet(s)
- Level: Main
- Area: 128 Square Feet
- Dimensions: 8 x 16
Bedroom 2
- Features: Ceiling Fan(s), Flooring - Luxury Vinyl Plank
- Level: Main
Bathroom 1
- Features: Flooring - Laminate Plank
- Level: Main
Bathroom 2
- Features: Bathroom - Stall Shower
- Level: Main
Dining room
- Features: Dining Area, Flooring - Laminate Plank, Lighting - Pendants
- Level: Main
Kitchen
- Features: Flooring - Luxury Vinyl Plank, Kitchen - Country, Eat-in Kitchen, Kitchen - Propane Cooking, Kitchen Island
- Level: Main
Laundry
- Level: Main
Living room
- Features: Ceiling Fan(s), Cathedral/Vaulted Ceiling, Flooring - Luxury Vinyl Plank
- Level: Main
Other
- Features: Lighting - Wall sconces, Flooring - Laminate Plank
- Level: Main
- Area: 160 Square Feet
- Dimensions: 8 x 20
Heating
- Forced Air, Propane
Cooling
- Central Air, Gas
Appliances
- Included: Dishwasher, Oven/Range - Gas, Refrigerator, Washer, Water Heater
- Laundry: Dryer In Unit, Washer In Unit, Main Level, Laundry Room
Features
- Bathroom - Tub Shower, Ceiling Fan(s), Combination Kitchen/Dining, Family Room Off Kitchen, Kitchen - Country, Eat-in Kitchen, Walk-In Closet(s)
- Flooring: Luxury Vinyl
- Doors: French Doors
- Has basement: No
- Has fireplace: No
Interior area
- Total structure area: 840
- Total interior livable area: 840 sqft
- Finished area above ground: 840
- Finished area below ground: 0
Property
Parking
- Total spaces: 1
- Parking features: Driveway, On Street
- Uncovered spaces: 1
Accessibility
- Accessibility features: None
Features
- Levels: One
- Stories: 1
- Pool features: None
- Fencing: Wood
Details
- Additional structures: Above Grade, Below Grade
- Parcel number: 02055925 2354
- Lease amount: $735
- Zoning: MHP
- Special conditions: Standard
Construction
Type & style
- Home type: MobileManufactured
- Property subtype: Manufactured Home
Materials
- Vinyl Siding
- Roof: Shingle
Condition
- Excellent
- New construction: No
- Year built: 1993
Utilities & green energy
- Electric: Circuit Breakers
- Sewer: Public Sewer
- Water: Public
Community & HOA
Community
- Subdivision: Salem Farm
HOA
- Has HOA: No
Location
- Region: Bensalem
- Municipality: BENSALEM TWP
Financial & listing details
- Price per square foot: $149/sqft
- Tax assessed value: $3,840
- Annual tax amount: $873
- Date on market: 9/8/2025
- Listing agreement: Exclusive Right To Sell
- Listing terms: Cash,Conventional
- Inclusions: Washer, Dryer, Refrigerator, Shed All In As Is Condition No Monetary Value
- Ownership: Land Lease
- Body type: Single Wide
Price history
| Date | Event | Price |
|---|---|---|
| 10/24/2025 | Sold | $125,000-10.7%$149/sqft |
Source:  Bright MLS #PABU2104652 Report a problem Bright MLS #PABU2104652 Report a problem | ||
| 9/16/2025 | Contingent | $140,000$167/sqft |
Source: Bright MLS #PABU2104652 Report a problem | ||
| 9/8/2025 | Listed for sale | $140,000$167/sqft |
Source: Bright MLS #PABU2104652 Report a problem | ||
Public tax history
| Year | Property taxes | Tax assessment |
|---|---|---|
| 2025 | $874 | $3,840 |
| 2024 | $874 +7.3% | $3,840 |
| 2023 | $815 +0.6% | $3,840 |
| 2022 | $810 | $3,840 |
| 2021 | $810 +1% | $3,840 |
| 2020 | $802 +4.7% | $3,840 |
| 2018 | $766 | $3,840 |
| 2017 | -- | $3,840 |
| 2016 | -- | $3,840 |
| 2015 | -- | $3,840 |
| 2014 | -- | $3,840 |
| 2013 | -- | $3,840 |
| 2012 | -- | $3,840 |
| 2011 | -- | $3,840 |
| 2010 | -- | $3,840 |
| 2009 | -- | $3,840 |
| 2008 | -- | $3,840 |
| 2007 | -- | $3,840 |
| 2006 | -- | $3,840 |
| 2005 | -- | $3,840 +300% |
| 2004 | -- | $960 -34.2% |
| 2003 | -- | $1,460 |
| 2002 | -- | $1,460 |
| 2000 | -- | $1,460 |
Find assessor info on the county website
Neighborhood: 19020
Nearby homes
- $132,0002 bd1 ba-- sqft6150 Clearview Ave, Bensalem, PA 19020Sold
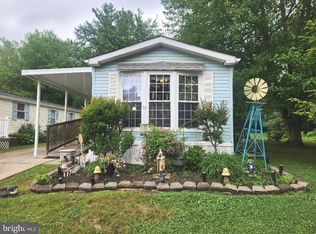
- $228,9003 bd2 ba-- sqft6136 Clearview Ave, Bensalem, PA 19020Sold

- $98,5002 bd2 ba-- sqft6130 Clearview Ave, Bensalem, PA 19020Sold
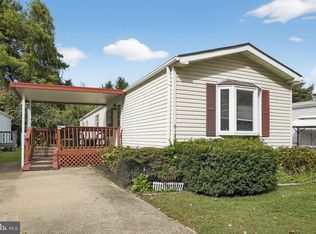
- $151,3002 bd1 ba-- sqft6151 Clearview Ave, Bensalem, PA 19020Off Market
- $296,100-- bd-- ba-- sqft6149 Clearview Ave, Bensalem, PA 19020Off Market
- $154,1002 bd2 ba-- sqft6147 Clearview Ave, Bensalem, PA 19020Off Market
- $146,900-- bd-- ba-- sqft6145 Clearview Ave, Bensalem, PA 19020Off Market
- $146,300-- bd-- ba-- sqft6143 Clearview Ave, Bensalem, PA 19020Off Market
Nearby schools
GreatSchools rating
- 5/10Valley Elementary SchoolGrades: K-6Distance: 1.4 mi
- 4/10Cecelia Snyder Middle SchoolGrades: 7-8Distance: 2.6 mi
- 5/10Bensalem Twp High SchoolGrades: 9-12Distance: 1.8 mi
Schools provided by the listing agent
- Middle: Cecelia Snyder
- High: Bensalem Township
- District: Bensalem Township
Source: Bright MLS. This data may not be complete. We recommend contacting the local school district to confirm school assignments for this home.
Get a cash offer in 3 minutes
Find out how much your home could sell for in as little as 3 minutes with a no-obligation cash offer.
Estimated market value
$128,500
Get a cash offer in 3 minutes
Find out how much your home could sell for in as little as 3 minutes with a no-obligation cash offer.
Estimated market value
$128,500
- Pennsylvania
- Bucks County
- Bensalem
- 19020
- 6124 Clearview Ave
