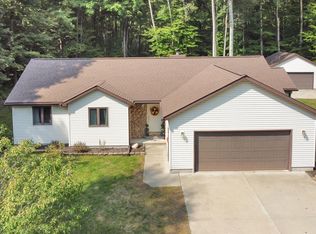
Quality built ranch in Deerfield Estates! Desired neighborhood this home has over 2,700 sq ft of living space, 3 bedroom~ 2 full bath and has an open floor plan! The moment you walk through the front door you are invited into the cozy living room with vaulted ceilings a real wood burning fireplace and opens into the kitchen. Spacious kitchen with custom cabinetry, new luxury vinyl flooring, tile backsplash, separate wall oven and cooktop being hosted in the bar style island. Home has main floor laundry and designated dining space. As you make your way down the hallway you will find an updated main bathroom with new white vanity, vinyl flooring and granite top. Primary bedroom has its own bathroom with jacuzzi tub, stand up shower and private access to a large deck overlooking your wooded back yard. Additional 2 bedrooms are sufficient in size with plenty of closet space. Head to the finished basement where there is lots of room for a family room/ rec room. If that's not all you also have an additional 2 car garage with electricity for all your storage needs! Home has newer roof, furnace, a/c and wired for a generator. You won't want to miss out on this one, schedule your private showing today!
Sold for $336,000
$336,000
6124 Deerfield Dr, Grayling, MI 49738
3beds
2,766sqft
Single Family Residence
Built in 2001
1.01 Acres Lot
$369,700 Zestimate®
$121/sqft
$2,298 Estimated rent
Home value
$369,700
$351,000 - $388,000
$2,298/mo
Zestimate® history
Owner options
List your home for rent
$2,298/mo
Rent Zestimate®
Find your next renter with Zillow Rental Manager. Plus, with online applications, you can quickly screen prospective tenants – for free.
$2,298/mo
Rent Zestimate®
Refinance and save
$2,144/mo
Est. payment
Refinancing to a lower rate could help reduce your monthly payments and save thousands over the life of the loan.
$2,144/mo
Est. payment
Explore your selling options
Work with a Zillow partner agent
Leverage their expertise and Zillow's premium Showcase listings to get your home seen by more buyers.
Get startedList with your own agent
Get your home in front of millions of buyers by listing it on Zillow.
Learn how to do itSell it yourself
Take full control of how buyers see your home on Zillow by listing For Sale by Owner (FSBO).
List your homeWhat's special
Zillow last checked:
Listing updated:
Listed by:
Ashley Baynham 989-745-4801,
Berkshire Hathaway HomeServices
Bought with:
Listing Non-Member, 445
Saginaw Board of REALTORS
Source: MiRealSource,MLS#: 50155243 Originating MLS: Saginaw Board of REALTORS
Originating MLS: Saginaw Board of REALTORSFacts & features
Interior
Bedrooms & bathrooms
- Bedrooms: 3
- Bathrooms: 2
- Full bathrooms: 2
- Main level bathrooms: 2
- Main level bedrooms: 3
Bedroom 1
- Features: Carpet
- Level: Main
- Area: 210
- Dimensions: 15 x 14
Bedroom 2
- Features: Carpet
- Level: Main
- Area: 132
- Dimensions: 12 x 11
Bedroom 3
- Features: Carpet
- Level: Main
- Area: 121
- Dimensions: 11 x 11
Bathroom 1
- Features: Vinyl
- Level: Main
- Area: 70
- Dimensions: 10 x 7
Bathroom 2
- Features: Vinyl
- Level: Main
- Area: 48
- Dimensions: 8 x 6
Dining room
- Features: Carpet
- Level: Main
- Area: 42
- Dimensions: 7 x 6
Family room
- Features: Carpet
- Level: Basement
- Area: 1125
- Dimensions: 45 x 25
Kitchen
- Features: Vinyl
- Level: Main
- Area: 195
- Dimensions: 15 x 13
Living room
- Features: Carpet
- Level: Main
- Area: 330
- Dimensions: 22 x 15
Heating
- Forced Air, Propane
Cooling
- Ceiling Fan(s), Central Air
Appliances
- Included: Dishwasher, Microwave, Range/Oven, Refrigerator
- Laundry: Main Level
Features
- High Ceilings, Cathedral/Vaulted Ceiling, Sump Pump
- Flooring: Ceramic Tile, Carpet, Vinyl
- Windows: Bay Window(s)
- Basement: Block,Full,Partially Finished
- Number of fireplaces: 1
- Fireplace features: Living Room, Wood Burning
Interior area
- Total structure area: 3,282
- Total interior livable area: 2,766 sqft
- Finished area above ground: 1,641
- Finished area below ground: 1,125
Property
Parking
- Total spaces: 3
- Parking features: 3 or More Spaces, Garage, Attached
- Attached garage spaces: 2.5
Features
- Levels: One
- Stories: 1
- Patio & porch: Deck, Porch
- Has spa: Yes
- Spa features: Bath, Spa/Jetted Tub
- Frontage type: Road
- Frontage length: 0
Lot
- Size: 1.01 Acres
- Features: Deep Lot - 150+ Ft., Cul-De-Sac
Details
- Additional structures: Second Garage
- Parcel number: 05220000000500
- Special conditions: Private
Construction
Type & style
- Home type: SingleFamily
- Architectural style: Ranch
- Property subtype: Single Family Residence
Materials
- Stone, Vinyl Siding
- Foundation: Basement
Condition
- New construction: No
- Year built: 2001
Utilities & green energy
- Sewer: Septic Tank
- Water: Private Well
- Utilities for property: Cable/Internet Avail.
Community & HOA
Community
- Subdivision: Plat Of Deerfield Estates
HOA
- Has HOA: No
Location
- Region: Grayling
Financial & listing details
- Price per square foot: $121/sqft
- Tax assessed value: $292,600
- Annual tax amount: $3,594
- Date on market: 9/13/2024
- Cumulative days on market: 5 days
- Listing agreement: Exclusive Right To Sell
- Listing terms: Cash,Conventional,FHA,VA Loan
- Road surface type: Paved
Price history
| Date | Event | Price |
|---|---|---|
| 10/17/2024 | Sold | $336,000+5%$121/sqft |
Source:  MiRealSource #50155243 Report a problem MiRealSource #50155243 Report a problem | ||
| 9/18/2024 | Pending sale | $319,900$116/sqft |
Source:  Realcomp II #61050155243 Report a problem Realcomp II #61050155243 Report a problem | ||
| 9/13/2024 | Listed for sale | $319,900+39.1%$116/sqft |
Source: MiRealSource #50155243 Report a problem | ||
| 10/22/2021 | Sold | $229,900$83/sqft |
Source: Public Record Report a problem | ||
Public tax history
| Year | Property taxes | Tax assessment |
|---|---|---|
| 2025 | $3,648 +1.5% | $146,300 -3% |
| 2024 | $3,594 +4.3% | $150,800 +16.9% |
| 2023 | $3,445 | $129,000 +14.8% |
| 2022 | -- | $112,400 +0.7% |
| 2021 | -- | $111,600 +12.8% |
| 2020 | -- | $98,900 -2.8% |
| 2019 | -- | $101,700 +6.9% |
| 2018 | -- | $95,100 +7.9% |
| 2017 | -- | $88,100 +23.9% |
| 2016 | -- | $71,100 |
| 2015 | -- | $71,100 +6.4% |
| 2014 | -- | $66,800 +2.9% |
| 2013 | -- | $64,900 -1.7% |
| 2012 | -- | $66,000 -4.8% |
| 2011 | -- | $69,300 +6.6% |
| 2010 | -- | $65,000 |
Find assessor info on the county website
Neighborhood: 49738
Nearby homes
- $312,4003 bd2 ba1.6k sqft6124 Deer Field Est, Grayling, MI 49738Off Market
- $330,6003 bd2 ba-- sqft6182 Deerfield Dr, Grayling, MI 49738Off Market
- $463,2003 bd2 ba-- sqft6177 Deerfield Dr, Grayling, MI 49738Off Market
- $--1 AcresDeer Field Est, Grayling, MI 49738Off Market
- $317,8003 bd2 ba1.7k sqft6064 Deerfield Dr, Grayling, MI 49738Off Market
- $10,000-- bd-- ba-- sqft6177 Deer Field Est, Grayling, MI 49738Off Market
- $398,6004 bd3 ba2.4k sqft6200 Deer Field Est, Grayling, MI 49738Off Market
- $75,8001 AcresDeerfield Dr, Grayling, MI 49738Off Market
Nearby schools
GreatSchools rating
- 6/10Grayling Middle SchoolGrades: 5-8Distance: 5.3 mi
- 7/10Grayling High SchoolGrades: 9-12Distance: 7.4 mi
- 6/10Grayling Elementary - Ausable Primary SchoolGrades: PK-4Distance: 5.6 mi
Schools provided by the listing agent
- District: Crawford Ausable Schools
Source: MiRealSource. This data may not be complete. We recommend contacting the local school district to confirm school assignments for this home.


Get pre-qualified for a loan
At Zillow Home Loans, we can pre-qualify you in as little as 5 minutes with no impact to your credit score.An equal housing lender. NMLS #10287.
- Michigan
- Crawford County
- Grayling
- 49738
- 6124 Deerfield Dr
Nearby cities
Nearby zip codes
Other Grayling Topics
