Welcome to 6124 Dwightware Blvd! This 3 bedroom, 1.5 bath ranch offers a wonderful opportunity to create a home that reflects your own style. With a comfortable single-level floor plan and great potential, the home is ready for its next chapter. While updates are needed, the possibilities are plentiful for a buyer willing to add their personal touches and improvements.The property is being sold as-is, making it an excellent option for buyers looking for value, renovation potential or an investment opportunity. Conveniently located near shopping, dining and major roadways. Bring your vision and make this home your own.
Coming soon-no show 09/11
$259,999
6124 Dwightware Blvd, Charlotte, NC 28227
3beds
1,232sqft
Single Family Residence
Built in 1977
0.27 Acres Lot
$263,200 Zestimate®
$211/sqft
$-- HOA
What's special
- --
- on Zillow
- 154
- views
- 9
- saves
Zillow last checked:
Listing updated:
Listed by:
John Bolos john.realtyhomes@gmail.com,
Keller Williams South Park,
Wanda Keitt,
Keller Williams Connected
Source: Canopy MLS as distributed by MLS GRID,MLS#: 4421306
Facts & features
Interior
Bedrooms & bathrooms
- Bedrooms: 3
- Bathrooms: 2
- Full bathrooms: 1
- 1/2 bathrooms: 1
- Main level bedrooms: 3
Primary bedroom
- Level: Main
Bedroom s
- Level: Main
Kitchen
- Level: Main
Laundry
- Level: Main
Living room
- Level: Main
Heating
- Heat Pump
Cooling
- Central Air
Appliances
- Included: Electric Oven, Electric Range, Refrigerator
- Laundry: Electric Dryer Hookup, Laundry Room, Washer Hookup
Features
- Doors: French Doors
- Has basement: No
- Fireplace features: Other - See Remarks
Interior area
- Total structure area: 1,232
- Total interior livable area: 1,232 sqft
- Finished area above ground: 1,232
- Finished area below ground: 0
Property
Parking
- Total spaces: 1
- Parking features: Attached Garage, Garage on Main Level
- Attached garage spaces: 1
Features
- Levels: One
- Stories: 1
- Patio & porch: Front Porch
Lot
- Size: 0.27 Acres
Details
- Parcel number: 10942310
- Zoning: N1-A
- Special conditions: Estate
Construction
Type & style
- Home type: SingleFamily
- Property subtype: Single Family Residence
Materials
- Aluminum, Vinyl
- Foundation: Slab
Condition
- New construction: No
- Year built: 1977
Utilities & green energy
- Sewer: Public Sewer
- Water: City
Community & HOA
Community
- Subdivision: Eastwoods
Location
- Region: Charlotte
Financial & listing details
- Price per square foot: $211/sqft
- Tax assessed value: $254,800
- Annual tax amount: $1,152
- Date on market: 9/11/2026
- Listing terms: Cash,Conventional
- Road surface type: Concrete, Paved
Estimated market value
$263,200
$234,000 - $287,000
$1,653/mo
Price history
| Date | Event | Price |
|---|---|---|
| 4/15/1999 | Sold | $86,000$70/sqft |
Source: Public Record Report a problem | ||
Public tax history
| Year | Property taxes | Tax assessment |
|---|---|---|
| 2025 | $1,152 +3% | $254,800 |
| 2024 | $1,118 +4.2% | $254,800 |
| 2023 | $1,074 +24.2% | $254,800 +66.3% |
| 2022 | $865 +1.3% | $153,200 |
| 2021 | $854 +0.9% | $153,200 |
| 2020 | $846 +1.9% | $153,200 |
| 2019 | $831 -32.1% | $153,200 +74.7% |
| 2018 | $1,224 +3% | $87,700 |
| 2017 | $1,189 | $87,700 |
| 2016 | $1,189 | $87,700 |
| 2015 | $1,189 -4% | $87,700 -4.3% |
| 2014 | $1,239 | $91,600 |
| 2013 | -- | $91,600 -1% |
| 2012 | -- | $92,500 |
| 2011 | -- | $92,500 -2.9% |
| 2010 | -- | $95,300 |
| 2009 | -- | $95,300 |
| 2008 | -- | $95,300 |
| 2007 | -- | $95,300 |
| 2006 | -- | $95,300 |
| 2005 | -- | $95,300 |
| 2004 | -- | $95,300 |
| 2003 | -- | $95,300 +22.4% |
| 2002 | -- | $77,850 |
| 2001 | -- | $77,850 |
| 2000 | -- | $77,850 |
Find assessor info on the county website
Monthly payment
Est. payment
Payment breakdown
Explore the cost of this home by adjusting the details. Changes won't be saved.Climate risks
Neighborhood: Becton Park
Nearby schools
Schools provided by the listing agent
- Elementary: J.H. Gunn
- Middle: Albemarle
- High: Independence
Source: Canopy MLS as distributed by MLS GRID. This data may not be complete. We recommend contacting the local school district to confirm school assignments for this home.


Similar homes
- $375,0003 bd2 ba1.5k sqft9620 Fir Knoll Rd, Mint Hill, NC 28227For SaleMLS ID #4419906, Andria Sarvey, Keller Williams Ballantyne Area. Canopy MLS as distributed by MLS GRID
- $260,0003 bd2 ba1.1k sqft3552 Braewick Pl, Charlotte, NC 28227For Sale
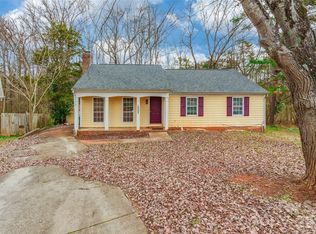
 MLS ID #4418697, Conner Wick, Stephen Cooley Real Estate. Canopy MLS as distributed by MLS GRID
 - $325,0003 bd2 ba1.3k sqft5701 Trotters Ridge Rd, Charlotte, NC 28227For Sale
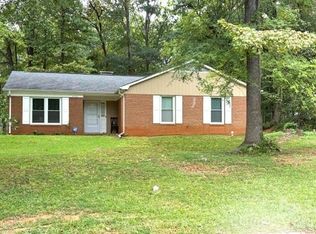 MLS ID #4419787, Pat Gordon, ProStead Realty. Canopy MLS as distributed by MLS GRID
 - $339,0003 bd2 ba1.6k sqft9909 Sunway Dr, Mint Hill, NC 28227For Sale
 MLS ID #4420938, Daniel Koumou Nete, Keller Williams South Park. Canopy MLS as distributed by MLS GRID
 - $299,0003 bd2 ba1.4k sqft9607 Barkridge Rd, Mint Hill, NC 28227For SaleMLS ID #4416363, Kenyatta Hankerson, Hankerson RE Consultants. Canopy MLS as distributed by MLS GRID
- $264,9002 bd2 ba1k sqft5701 Ebley Ln, Charlotte, NC 28227For SaleMLS ID #4390398, Brad Davis, Real Broker, LLC. Canopy MLS as distributed by MLS GRID
- $259,9002 bd2 ba1.1k sqft5713 Ebley Ln, Charlotte, NC 28227For SaleMLS ID #4340706, Corlisa McNeal, Provision Realty LLC. Canopy MLS as distributed by MLS GRID
- $314,9003 bd3 ba1.5k sqft5932 Scots Bluff Dr, Charlotte, NC 28227For SaleMLS ID #4344774, Robert Salmons, Entera Realty LLC. Canopy MLS as distributed by MLS GRID
- $319,9003 bd2 ba1.3k sqft8163 Walnut Creek Ln, Charlotte, NC 28227For SaleMLS ID #4418809, Robert Salmons, Entera Realty LLC. Canopy MLS as distributed by MLS GRID
- $315,0003 bd2 ba1.2k sqft8056 Lawyers Rd, Charlotte, NC 28227For SaleMLS ID #4418976, Justin Sizemore, EXP Realty LLC Ballantyne. Canopy MLS as distributed by MLS GRID
- $285,0004 bd2 ba1.8k sqft10100 Cromarty Ln, Mint Hill, NC 28227For SaleMLS ID #4404545, Raina Purvis, Purvis Realty & Associates LLC. Canopy MLS as distributed by MLS GRID
- $295,0003 bd2 ba1.2k sqft4803 Harri Ann Dr, Charlotte, NC 28227For SaleMLS ID #4347186, Luis Mejia, New Beginnings Real Estate Group, LLC. Canopy MLS as distributed by MLS GRID
- $329,0003 bd2 ba1.4k sqft7736 Prindle Lake Dr, Charlotte, NC 28227For SaleMLS ID #4421098, Missy McCoy, Premier Sotheby's International Realty. Canopy MLS as distributed by MLS GRID
- $284,9003 bd2 ba1.1k sqft5720 Ebley Ln, Charlotte, NC 28227For SaleMLS ID #4179653, Jeff Beiser, Beiser Realty Group. Canopy MLS as distributed by MLS GRID
- $301,0003 bd1 ba1.3k sqft9801 Hannon Rd, Mint Hill, NC 28227For SaleMLS ID #4404107, Lisa McGill, Opendoor Brokerage LLC. Canopy MLS as distributed by MLS GRID
- $340,0003 bd2 ba1.1k sqft8122 Sherington Way, Charlotte, NC 28227For SaleMLS ID #4412284, Aracely Guzman, EXP Realty LLC Ballantyne. Canopy MLS as distributed by MLS GRID
- $264,9002 bd2 ba1k sqft9046 Milton Morris Dr, Charlotte, NC 28227For SaleMLS ID #4368531, Shaun Fogleman, Real Broker, LLC. Canopy MLS as distributed by MLS GRID
- $305,0003 bd1 ba1.3k sqft8114 Holly Hill Rd, Charlotte, NC 28227For SaleMLS ID #4407427, Philip Logarides, Carolinas Key Realty LLC. Canopy MLS as distributed by MLS GRID
- $340,0003 bd2 ba1.3k sqft5300 Rolling Oak Ln, Charlotte, NC 28227For SaleMLS ID #4415620, Don Gomez, C-A-RE Realty. Canopy MLS as distributed by MLS GRID
