Nestled on a professionally landscaped one-acre lot and characterized by modern finishes, this home radiates expansive livability. New carpet runs underfoot in the open-concept living area, where a floor-to-ceiling gas fireplace creates a warm atmosphere. The nearby kitchen is primed for entertaining with a center island, stone countertops, double oven, and dining area with seamless outdoor access. Working from home is a breeze with the dedicated home office tucked behind glass French doors. A ranch-style layout offers a convenient main-level primary suite with a spacious four-piece bathroom and a custom walk-in closet, while an unfinished basement affords endless potential and extra storage. Retreat outdoors to find a remarkable al fresco escape. A custom pergola crowns a patio, ushering residents outward onto a custom fire pit area surrounded by mature landscaping. The home comes equipped with an extra a long driveway & a heated fully insulated & drywalled outbuilding, ideal for storing ATVs, a boat, RV, and more.
Sold for $1,195,000
$1,195,000
6124 E 162nd Avenue, Brighton, CO 80602
4beds
4,522sqft
Single Family Residence
Built in 2014
1.01 Acres Lot
$1,174,500 Zestimate®
$264/sqft
$4,278 Estimated rent
Home value
$1,174,500
$1.10M - $1.26M
$4,278/mo
Zestimate® history
Owner options
List your home for rent
$4,278/mo
Rent Zestimate®
Find your next renter with Zillow Rental Manager. Plus, with online applications, you can quickly screen prospective tenants – for free.
$4,278/mo
Rent Zestimate®
Refinance and save
$5,739/mo
Est. payment
Refinancing to a lower rate could help reduce your monthly payments and save thousands over the life of the loan.
$5,739/mo
Est. payment
Explore your selling options
Work with a Zillow partner agent
Leverage their expertise and Zillow's premium Showcase listings to get your home seen by more buyers.
Get startedList with your own agent
Get your home in front of millions of buyers by listing it on Zillow.
Learn how to do itSell it yourself
Take full control of how buyers see your home on Zillow by listing For Sale by Owner (FSBO).
List your homeWhat's special
Zillow last checked:
Listing updated:
Listed by:
Katie Knop 720-323-5667 KatieKL@milehimodern.com,
Milehimodern
Bought with:
Teresa Vendegnia, 1322448
RE/MAX Northwest Inc
Source: REcolorado as distributed by MLS GRID,MLS#: 4887465
Facts & features
Interior
Bedrooms & bathrooms
- Bedrooms: 4
- Bathrooms: 3
- Full bathrooms: 1
- 3/4 bathrooms: 1
- 1/2 bathrooms: 1
- Main level bathrooms: 3
- Main level bedrooms: 4
Bedroom
- Features: Primary Suite
- Level: Main
Bedroom
- Level: Main
Bedroom
- Level: Main
Bedroom
- Description: Non-Conforming
- Level: Main
Bathroom
- Level: Main
Bathroom
- Level: Main
Bathroom
- Features: Primary Suite
- Level: Main
Bathroom
- Level: Main
Family room
- Level: Main
Kitchen
- Level: Main
Laundry
- Level: Main
Living room
- Level: Main
Office
- Level: Main
Heating
- Forced Air
Cooling
- Central Air
Appliances
- Included: Dishwasher, Disposal, Double Oven, Range Hood, Refrigerator
- Laundry: In Unit
Features
- Built-in Features, Ceiling Fan(s), Eat-in Kitchen, Granite Counters, High Speed Internet, Kitchen Island, Open Floorplan, Smoke Free, Vaulted Ceiling(s), Walk-In Closet(s)
- Flooring: Carpet, Tile, Wood
- Windows: Window Coverings
- Basement: Full,Unfinished
- Number of fireplaces: 1
- Fireplace features: Gas, Gas Log, Living Room
Interior area
- Total structure area: 4,522
- Total interior livable area: 4,522 sqft
- Finished area above ground: 2,261
- Finished area below ground: 0
Property
Parking
- Total spaces: 3
- Parking features: Garage - Attached
- Attached garage spaces: 3
Features
- Levels: One
- Stories: 1
- Patio & porch: Covered, Front Porch, Patio
- Exterior features: Fire Pit, Lighting, Private Yard, Rain Gutters
- Fencing: Full
Lot
- Size: 1.01 Acres
- Features: Landscaped
- Residential vegetation: Mixed
Details
- Parcel number: R0153363
- Zoning: R-E
- Special conditions: Standard
Construction
Type & style
- Home type: SingleFamily
- Property subtype: Single Family Residence
Materials
- Frame, Stone, Wood Siding
- Roof: Composition
Condition
- Year built: 2014
Utilities & green energy
- Water: Public
- Utilities for property: Cable Available, Electricity Connected, Internet Access (Wired), Natural Gas Connected, Phone Available
Community & HOA
Community
- Security: Smoke Detector(s)
- Subdivision: Eagle Shadow
HOA
- Has HOA: Yes
- HOA fee: $60 monthly
- HOA name: Todd Creek Master HOA
- HOA phone: 303-482-2213
- Second HOA fee: $300 annually
- Second HOA name: Eagle Shadow South
- Second HOA phone: 303-420-4433
Location
- Region: Brighton
Financial & listing details
- Price per square foot: $264/sqft
- Tax assessed value: $933,000
- Annual tax amount: $7,204
- Date on market: 2/25/2026
- Listing terms: Cash,Conventional,Other
- Exclusions: Seller's Personal Property + All Staging Items
- Ownership: Corporation/Trust
- Electric utility on property: Yes
- Road surface type: Paved
Price history
| Date | Event | Price |
|---|---|---|
| 3/20/2026 | Sold | $1,195,000+1.7%$264/sqft |
Source:  REcolorado as distributed by MLS GRID #4887465 Report a problem REcolorado as distributed by MLS GRID #4887465 Report a problem | ||
| 2/27/2026 | Pending sale | $1,175,000$260/sqft |
Source: REcolorado as distributed by MLS GRID #4887465 Report a problem | ||
| 2/25/2026 | Listed for sale | $1,175,000+177.9%$260/sqft |
Source: REcolorado as distributed by MLS GRID #4887465 Report a problem | ||
| 9/9/2014 | Sold | $422,800+1.9%$93/sqft |
Source:  IRES as distributed by MLS GRID #716361 Report a problem IRES as distributed by MLS GRID #716361 Report a problem | ||
| 3/20/2014 | Listing removed | $415,000$92/sqft |
Source: Colorado Landmark, Realtors #716361 Report a problem | ||
| 8/8/2013 | Listed for sale | $415,000+460.8%$92/sqft |
Source: Colorado Landmark, Realtors #716361 Report a problem | ||
| 1/31/2013 | Listing removed | $74,000$16/sqft |
Source: Colorado Landmark, Realtors #639888 Report a problem | ||
| 6/3/2011 | Listed for sale | $74,000$16/sqft |
Source: Colorado Landmark, Realtors #938218 Report a problem | ||
Public tax history
| Year | Property taxes | Tax assessment |
|---|---|---|
| 2025 | $7,204 +0.4% | $58,320 -4.5% |
| 2024 | $7,174 +22.9% | $61,090 |
| 2023 | $5,839 +5% | $61,090 +37.8% |
| 2022 | $5,561 | $44,340 -2.8% |
| 2021 | -- | $45,610 -1.2% |
| 2020 | $5,608 | $46,150 -0.1% |
| 2019 | $5,608 +14.1% | $46,200 +19.4% |
| 2018 | $4,913 | $38,690 |
| 2017 | $4,913 | $38,690 +3.4% |
| 2016 | -- | $37,420 |
| 2015 | $4,760 | $37,420 +277.2% |
| 2014 | -- | $9,920 |
| 2013 | -- | $9,920 -32.3% |
| 2012 | -- | $14,650 -16.7% |
| 2011 | -- | $17,590 -16.7% |
| 2010 | -- | $21,120 |
| 2009 | -- | $21,120 +13.6% |
| 2008 | -- | $18,590 +5.4% |
| 2007 | -- | $17,630 +270.4% |
| 2006 | -- | $4,760 +61.9% |
| 2005 | -- | $2,940 |
| 2004 | -- | $2,940 |
Find assessor info on the county website
Neighborhood: 80602
Nearby homes
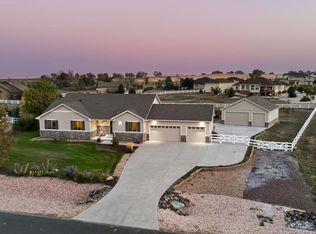
- $1,099,9007 bd4 ba4.5k sqft6064 E 162nd Ave, Brighton, CO 80602Sold
- $893,2003 bd2 ba2.2k sqft16183 Krameria Ct, Brighton, CO 80602Off Market
- $992,1003 bd2 ba4.4k sqft6174 E 162nd Ave, Brighton, CO 80602Off Market
- $988,6003 bd2 ba4.4k sqft16153 Krameria Ct, Brighton, CO 80602Off Market
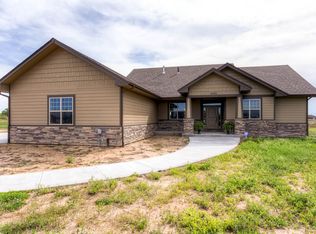
- $1,051,8004 bd3 ba2.9k sqft6085 E 162nd Ave, Brighton, CO 80602Off Market
- $955,9003 bd3 ba2.4k sqft6033 E 161st Ave, Brighton, CO 80602Off Market
- $1,049,4004 bd3 ba2.9k sqft6145 E 162nd Ave, Brighton, CO 80602Off Market
- $815,8001 Acres16123 Krameria Ct, Brighton, CO 80602Off Market
Nearby schools
GreatSchools rating
- 5/10West Ridge Elementary SchoolGrades: PK-5Distance: 3.8 mi
- 4/10Rodger Quist Middle SchoolGrades: 6-8Distance: 3.7 mi
- 5/10Riverdale Ridge High SchoolGrades: 9-12Distance: 3.9 mi
Schools provided by the listing agent
- Elementary: West Ridge
- Middle: Roger Quist
- High: Riverdale Ridge
- District: School District 27-J
Source: REcolorado as distributed by MLS GRID. This data may not be complete. We recommend contacting the local school district to confirm school assignments for this home.
Get a cash offer in 3 minutes
Find out how much your home could sell for in as little as 3 minutes with a no-obligation cash offer.
Estimated market value
$1,174,500
Get a cash offer in 3 minutes
Find out how much your home could sell for in as little as 3 minutes with a no-obligation cash offer.
Estimated market value
$1,174,500
- Colorado
- Adams County
- Brighton
- 80602
- 6124 E 162nd Avenue
Nearby cities
Nearby neighborhoods
Nearby zip codes
Other Brighton Topics
