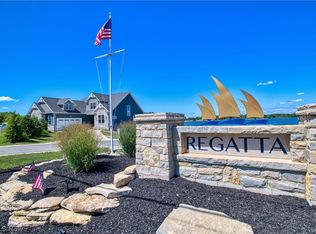
Priced To Sell! This Custom Schumacher Home, Located In Regatta Passage, Defines Luxury Living By The Lake. This 3 Bedroom, 2.5 Bathroom Home Features Lots Of Upgrades Including: Tile Finishes And Flooring, Lvp Flooring, Ultra-plush Carpeting, Lighting Upgrades Throughout, 42 Countertops, Soft Close Cabinetry, Large Walk-in Panty, Island Mini-fridge Nook, Quartz Countertops, Solid Core Doors, And So Much More. This 2-story Home With It's Open Concept Floor Plan Boasts Spacious Bedrooms Including A Grand Primary Suite, Located On The First Floor, Complete With Dueling Sinks, Vanity Station, And 11x6 Walk-in Closet. Head Up To The Second Floor And Enjoy A Large Family Room Located In The Oversized Loft, Dedicated Desk Space, And Your Custom Glass Encased Veranda Overlooking East Harbor Bay. Perfect For Enjoying The Infamous Sunrises And Sunsets. Hop On Your Boat And Cruise The Harbor, Or Head Up The Channel With Easy Access To Lake Erie, Utilizing Your 40ft Owned Dockage. Call Today!
Sold for $525,000
$525,000
6124 E Regatta Psge, Pt Clinton, OH 43452
3beds
2,309sqft
Single Family Residence
Built in 2021
0.3 Acres Lot
$497,500 Zestimate®
$227/sqft
$3,228 Estimated rent
Home value
$497,500
$438,000 - $567,000
$3,228/mo
Zestimate® history
Owner options
List your home for rent
$3,228/mo
Rent Zestimate®
Find your next renter with Zillow Rental Manager. Plus, with online applications, you can quickly screen prospective tenants – for free.
$3,228/mo
Rent Zestimate®
Refinance and save
$4,507/mo
Est. payment
Refinancing to a lower rate could help reduce your monthly payments and save thousands over the life of the loan.
$4,507/mo
Est. payment
Explore your selling options
Work with a Zillow partner agent
Leverage their expertise and Zillow's premium Showcase listings to get your home seen by more buyers.
Get startedList with your own agent
Get your home in front of millions of buyers by listing it on Zillow.
Learn how to do itSell it yourself
Take full control of how buyers see your home on Zillow by listing For Sale by Owner (FSBO).
List your homeWhat's special
Zillow last checked:
Listing updated:
Listed by:
Raven Cramer 419-746-0777 raven@raven-realty.com,
Key Realty
Bought with:
Raven Cramer, 2019007757
Key Realty
Source: Firelands MLS,MLS#: 20232097Originating MLS: Firelands MLS
Facts & features
Interior
Bedrooms & bathrooms
- Bedrooms: 3
- Bathrooms: 3
- Full bathrooms: 2
- 1/2 bathrooms: 1
Rooms
- Room types: Loft
Primary bedroom
- Level: Main
- Area: 200
- Dimensions: 16 x 12.5
Bedroom 2
- Level: Second
- Area: 169
- Dimensions: 13 x 13
Bedroom 3
- Level: Second
- Area: 156
- Dimensions: 12 x 13
Bedroom 4
- Area: 0
- Dimensions: 0 x 0
Bedroom 5
- Area: 0
- Dimensions: 0 x 0
Bathroom
- Level: Main
Bathroom 1
- Level: Second
Bathroom 3
- Level: Main
Dining room
- Features: Combo
- Level: Main
- Area: 192
- Dimensions: 16 x 12
Family room
- Level: Second
- Area: 350
- Dimensions: 25 x 14
Kitchen
- Level: Main
- Area: 252
- Dimensions: 18 x 14
Living room
- Level: Main
- Area: 255.75
- Dimensions: 15.5 x 16.5
Heating
- Gas, Forced Air
Cooling
- Central Air
Appliances
- Laundry: Laundry Room
Features
- Ceiling Fan(s)
- Basement: Sump Pump,Full
Interior area
- Total structure area: 2,309
- Total interior livable area: 2,309 sqft
Property
Parking
- Total spaces: 2
- Parking features: Inside Entrance, Attached, Garage Door Opener, Paved
- Attached garage spaces: 2
- Has uncovered spaces: Yes
Features
- Levels: Two
- Stories: 2
- Exterior features: Dockage Owned
- Has view: Yes
- View description: Bay, Canal, Water
- Has water view: Yes
- Water view: Bay,Canal,Water
Lot
- Size: 0.3 Acres
Details
- Parcel number: 0141148615367012
- Other equipment: Sump Pump
Construction
Type & style
- Home type: SingleFamily
- Property subtype: Single Family Residence
Materials
- Vinyl Siding
- Foundation: Basement
- Roof: Asphalt
Condition
- Year built: 2021
Utilities & green energy
- Electric: 200+ Amp Service, ON
- Sewer: Public Sewer
- Water: Public
Community & HOA
Community
- Security: Surveillance On Site
HOA
- Has HOA: Yes
- Services included: Assoc Management, Electricity, Common Ground, Insurance, See Assoc. Comment
- HOA fee: $1,136 annually
Location
- Region: Pt Clinton
Financial & listing details
- Price per square foot: $227/sqft
- Annual tax amount: $4,835
- Price range: $525K - $525K
- Date on market: 6/17/2023
- Date available: 01/01/1800
- Listing terms: Conventional
Price history
| Date | Event | Price |
|---|---|---|
| 9/21/2023 | Sold | $525,000-8.7%$227/sqft |
Source: Firelands MLS #20232097 Report a problem | ||
| 9/17/2023 | Pending sale | $574,900$249/sqft |
Source: Firelands MLS #20232097 Report a problem | ||
| 8/5/2023 | Contingent | $574,900$249/sqft |
Source: Firelands MLS #20232097 Report a problem | ||
| 7/21/2023 | Price change | $574,900-11.5%$249/sqft |
Source: Firelands MLS #20232097 Report a problem | ||
| 6/29/2023 | Price change | $649,900-3.7%$281/sqft |
Source: Firelands MLS #20232097 Report a problem | ||
| 6/17/2023 | Listed for sale | $674,9000%$292/sqft |
Source: Firelands MLS #20232097 Report a problem | ||
| 6/17/2023 | Listing removed | $674,999$292/sqft |
Source: Firelands MLS #20230153 Report a problem | ||
| 6/1/2023 | Price change | $674,999-2.2%$292/sqft |
Source: Firelands MLS #20230153 Report a problem | ||
| 5/27/2023 | Price change | $689,999-1.4%$299/sqft |
Source: Firelands MLS #20230153 Report a problem | ||
| 3/2/2023 | Price change | $699,999-6.7%$303/sqft |
Source: Firelands MLS #20230153 Report a problem | ||
| 2/16/2023 | Price change | $749,999-3.8%$325/sqft |
Source: Firelands MLS #20230153 Report a problem | ||
| 1/16/2023 | Listed for sale | $779,999$338/sqft |
Source: Firelands MLS #20230153 Report a problem | ||
Public tax history
Tax history is unavailable.
Neighborhood: 43452
Nearby homes
- $525,0003 bd2 ba2.3k sqft6124 E Regatta Psge, Lakeside Marblehead, OH 43440Sold
- $--0.315 Acres6136-S/L E Regatta Psge #11-E, Lakeside Marblehead, OH 43440Off Market
- $549,3003 bd2 ba504 sqft6154 E Harbor Rd, Lakeside Marblehead, OH 43440Off Market
- $267,7002 bd2 ba1.3k sqft6005 E Harbor Rd UNIT 3B, Marblehead, OH 43440Off Market

- $1,036,3004 bd3 ba4.2k sqft6113 E Regatta Psge, Lakeside Marblehead, OH 43440Off Market
- $262,51010,454 Square Feet6117 E Regatta Psge, Lakeside Marblehead, OH 43440Off Market
- $226,480-- bd-- ba-- sqft6133 E Regatta Psge, Lakeside Marblehead, OH 43440Off Market
- $723,5003 bd2 ba1.9k sqft6137 E Regatta Psge, Lakeside Marblehead, OH 43440Off Market
Nearby schools
GreatSchools rating
- 8/10Danbury Elementary SchoolGrades: PK-5Distance: 3.2 mi
- 8/10Danbury Middle SchoolGrades: 6-8Distance: 3.1 mi
- 7/10Danbury High SchoolGrades: 9-12Distance: 3.2 mi
Schools provided by the listing agent
- District: Danbury
Source: Firelands MLS. This data may not be complete. We recommend contacting the local school district to confirm school assignments for this home.
Get a cash offer in 3 minutes
Find out how much your home could sell for in as little as 3 minutes with a no-obligation cash offer.
Estimated market value
$497,500
Get a cash offer in 3 minutes
Find out how much your home could sell for in as little as 3 minutes with a no-obligation cash offer.
Estimated market value
$497,500
- Ohio
- Ottawa County
- Lakeside
- 43452
- 6124 E Regatta Psge
Nearby cities
Nearby zip codes
Other Lakeside Topics
