Welcome to 6124 Edward Hill Road, an exceptional townhome in the highly sought-after community of Shipley's Grant, where timeless design, quality finishes, and an unbeatable location come together to create the perfect place to call home! Freshly painted and meticulously maintained, this spacious home offers over 2,700 square feet of thoughtfully designed living space across three finished levels, along with a private courtyard and a detached TWO CAR GARAGE! Step inside through the welcoming foyer, complete with a convenient coat closet, and discover a bright, open main level featuring engineered maple wood floors, elegant crown molding, and abundant natural light. The formal dining room is highlighted by a charming bay window and crown molding and nestled between the dining room and kitchen, the butler's pantry provides additional cabinetry and serving space, making entertaining a breeze. The gourmet kitchen is designed for both everyday living and hosting guests, featuring granite countertops, a large center island with breakfast bar seating, a walk-in pantry, 42-inch cabinetry, a gas range with double ovens, stainless steel appliances, and a double-basin sink. The adjoining breakfast area provides additional dining space and flows seamlessly into the spacious family room, where a beautiful gas fireplace with a classic mantel serves as the focal point. From the breakfast area, step outside to the newly installed patio and the private, fenced courtyard, which is an ideal space for grilling, relaxing, or entertaining and offers direct access to the detached two-car garage. A conveniently located powder room completes the main level. Upstairs, the expansive primary suite offers a relaxing retreat with a ceiling fan, two walk-in closets, and a luxurious en-suite bathroom featuring dual vanities, a soaking tub, separate shower, and tile flooring. Two additional bedrooms share a spacious hall bath with double sinks and a tub shower combination. A conveniently located upper-level laundry room makes everyday living even easier, while pull-down attic stairs provide additional storage. The finished lower level expands the home's versatility with a spacious family room, a third full bath, and an exceptionally large unfinished storage and utility room, offering outstanding space for organization, hobbies, or future customization. The garage is equipped with a heater, electric vehicle charging station, and a dedicated electrical subpanel. ** Additional updates and highlights include fresh paint throughout, a new water heater (2025), new sump pump (2025) and the upper-level HVAC replaced in 2021. ** Life in Shipley's Grant offers exceptional amenities, including two community pools, a clubhouse, playgrounds, walking and biking paths, beautifully maintained green spaces, and gathering areas with fire pits. Just steps away, you'll enjoy local restaurants, coffee shops, fitness studios, and neighborhood conveniences. Ideally situated with quick access to I-95, Route 100, Route 29, Route 1, and the Baltimore-Washington Parkway (MD-295), this location provides an easy commute to Baltimore, Washington, D.C., BWI Airport, Fort Meade, NSA, Johns Hopkins APL, and the University of Maryland. Historic Ellicott City, Downtown Columbia, Arundel Mills, and countless parks, shopping, and dining destinations are all just minutes away. Offering an exceptional combination of space, quality, community amenities, and a premier Howard County location, 6124 Edward Hill Road is a home you'll be proud to own!
Pending
$660,000
6124 Edward Hill Rd, Ellicott City, MD 21043
3beds
2,533sqft
:
Get pre-qualified$4,359/mo
Townhouse
Built in 2011
2,090 Square Feet Lot
$652,200 Zestimate®
$261/sqft
$152/mo HOA
What's special
Private courtyardUpper-level laundry roomBright open main levelNewly installed patioFresh paint throughoutElegant crown moldingDetached two-car garage
- 11 days |
- 705 |
- 36 |
Likely to sell faster than
Zillow last checked:
Listing updated:
Listed by:
Jeannette Westcott 410-336-6585,
Keller Williams Realty Centre 4103120000
Source: Bright MLS,MLS#: MDHW2072122
Facts & features
Interior
Bedrooms & bathrooms
- Bedrooms: 3
- Bathrooms: 4
- Full bathrooms: 3
- 1/2 bathrooms: 1
- Main level bathrooms: 1
Rooms
- Room types: Living Room, Dining Room, Primary Bedroom, Bedroom 2, Bedroom 3, Kitchen, Family Room, Foyer, Breakfast Room, Laundry, Storage Room, Bathroom 1, Bathroom 2, Primary Bathroom, Half Bath
Primary bedroom
- Features: Flooring - Carpet, Walk-In Closet(s), Window Treatments, Ceiling Fan(s), Attached Bathroom
- Level: Upper
- Area: 234 Square Feet
- Dimensions: 13 X 18
Bedroom 2
- Features: Flooring - Carpet, Window Treatments
- Level: Upper
- Area: 100 Square Feet
- Dimensions: 10 X 10
Bedroom 3
- Features: Flooring - Carpet, Window Treatments
- Level: Upper
- Area: 110 Square Feet
- Dimensions: 10 X 11
Primary bathroom
- Features: Double Sink, Flooring - Tile/Brick, Soaking Tub
- Level: Upper
Bathroom 1
- Features: Flooring - Tile/Brick, Bathroom - Tub Shower
- Level: Lower
Bathroom 2
- Features: Flooring - Tile/Brick, Bathroom - Tub Shower, Double Sink
- Level: Upper
Breakfast room
- Features: Flooring - HardWood
- Level: Main
- Area: 72 Square Feet
- Dimensions: 8 X 9
Dining room
- Features: Window Treatments, Flooring - HardWood, Crown Molding, Formal Dining Room
- Level: Main
- Area: 169 Square Feet
- Dimensions: 13 X 13
Family room
- Features: Basement - Finished, Flooring - Carpet, Ceiling Fan(s)
- Level: Lower
- Area: 414 Square Feet
- Dimensions: 18 X 23
Foyer
- Features: Flooring - HardWood
- Level: Main
- Area: 56 Square Feet
- Dimensions: 7 X 8
Half bath
- Level: Main
Kitchen
- Features: Flooring - HardWood, Granite Counters, Kitchen Island, Kitchen - Gas Cooking, Wet Bar
- Level: Main
- Area: 240 Square Feet
- Dimensions: 15 X 16
Laundry
- Level: Upper
Living room
- Features: Flooring - HardWood, Fireplace - Gas, Ceiling Fan(s)
- Level: Main
- Area: 238 Square Feet
- Dimensions: 14 X 17
Storage room
- Features: Flooring - Concrete, Basement - Unfinished
- Level: Lower
- Area: 460 Square Feet
- Dimensions: 23 X 20
Heating
- Forced Air, Central, Programmable Thermostat, Natural Gas
Cooling
- Central Air, Programmable Thermostat, Zoned, Electric
Appliances
- Included: Dishwasher, Disposal, Dryer, Exhaust Fan, Oven/Range - Gas, Range Hood, Stainless Steel Appliance(s), Refrigerator, Washer, Water Heater, Ice Maker, Self Cleaning Oven, Water Dispenser, Six Burner Stove, Electric Water Heater
- Laundry: Has Laundry, Upper Level, Washer In Unit, Dryer In Unit, Laundry Room
Features
- Breakfast Area, Crown Molding, Family Room Off Kitchen, Open Floorplan, Formal/Separate Dining Room, Kitchen - Gourmet, Kitchen Island, Primary Bath(s), Recessed Lighting, Pantry, Soaking Tub, Bathroom - Stall Shower, Bathroom - Tub Shower, Upgraded Countertops, Walk-In Closet(s), Bar, Attic, Eat-in Kitchen, Butlers Pantry, Ceiling Fan(s), Combination Kitchen/Living, Dining Area, 9'+ Ceilings, Dry Wall, High Ceilings
- Flooring: Hardwood, Carpet, Ceramic Tile, Concrete, Wood
- Doors: Insulated, Sliding Glass, Six Panel
- Windows: Double Pane Windows, Bay/Bow, Vinyl Clad, Screens, Insulated Windows, Window Treatments
- Basement: Connecting Stairway,Full,Heated,Improved,Interior Entry,Sump Pump
- Number of fireplaces: 1
- Fireplace features: Corner, Glass Doors, Gas/Propane, Heatilator, Mantel(s)
Interior area
- Total structure area: 2,760
- Total interior livable area: 2,533 sqft
- Finished area above ground: 1,848
- Finished area below ground: 685
Property
Parking
- Total spaces: 2
- Parking features: Garage Faces Rear, Garage Door Opener, Secured, Electric Vehicle Charging Station(s), Heated, Lighted, Detached, Off Street, On Street
- Garage spaces: 2
- Has uncovered spaces: Yes
- Details: Garage Sqft: 400
Accessibility
- Accessibility features: Other
Features
- Levels: Three
- Stories: 3
- Patio & porch: Patio
- Exterior features: Lighting, Sidewalks, Street Lights
- Pool features: Community
- Fencing: Privacy
Lot
- Size: 2,090 Square Feet
- Features: Interior Lot, Rear Yard, Level, Private, PUD, Urban
Details
- Additional structures: Above Grade, Below Grade
- Parcel number: 1401314904
- Zoning: RA15
- Special conditions: Standard
Construction
Type & style
- Home type: Townhouse
- Architectural style: Contemporary
- Property subtype: Townhouse
Materials
- Stone, Combination, Vinyl Siding
- Foundation: Other
- Roof: Architectural Shingle
Condition
- Very Good
- New construction: No
- Year built: 2011
Details
- Builder model: Cooper
- Builder name: Buzzoto
Utilities & green energy
- Electric: 200+ Amp Service
- Sewer: Public Sewer
- Water: Public
- Utilities for property: Underground Utilities
Community & HOA
Community
- Features: Pool
- Security: Smoke Detector(s), Fire Sprinkler System, Carbon Monoxide Detector(s)
- Subdivision: Shipleys Grant
HOA
- Has HOA: Yes
- Amenities included: Common Grounds, Meeting Room, Pool, Tot Lots/Playground, Clubhouse, Jogging Path
- Services included: Common Area Maintenance, Lawn Care Front, Snow Removal, Trash
- HOA fee: $152 monthly
- HOA name: SHIPLEY'S GRANT
Location
- Region: Ellicott City
Financial & listing details
- Price per square foot: $261/sqft
- Tax assessed value: $587,300
- Annual tax amount: $7,949
- Date on market: 7/31/2026
- Listing agreement: Exclusive Right To Sell
- Listing terms: Conventional,VA Loan,FHA,Other
- Ownership: Fee Simple
Estimated market value
$652,200
$620,000 - $685,000
$3,422/mo
Price history
| Date | Event | Price |
|---|---|---|
| 8/10/2026 | Pending sale | $660,000$261/sqft |
Source:  Bright MLS #MDHW2072122 Report a problem Bright MLS #MDHW2072122 Report a problem | ||
| 7/31/2026 | Listed for sale | $660,000+28.2%$261/sqft |
Source: Bright MLS #MDHW2072122 Report a problem | ||
| 4/17/2020 | Sold | $515,000+0%$203/sqft |
Source: Public Record Report a problem | ||
| 2/24/2020 | Pending sale | $514,900$203/sqft |
Source: Keller Williams Realty Centre #MDHW275272 Report a problem | ||
| 2/21/2020 | Listed for sale | $514,900+6.2%$203/sqft |
Source: Keller Williams Realty Centre #MDHW275272 Report a problem | ||
| 5/13/2015 | Sold | $485,000-3%$191/sqft |
Source: Public Record Report a problem | ||
| 3/14/2015 | Listed for sale | $500,000$197/sqft |
Source: Keller Williams Realty Centre #HW8572793 Report a problem | ||
| 3/14/2015 | Pending sale | $500,000$197/sqft |
Source: Keller Williams Realty Centre #HW8572793 Report a problem | ||
| 3/14/2015 | Listed for sale | $500,000+6.2%$197/sqft |
Source: Keller Williams Realty Centre #HW8572793 Report a problem | ||
| 12/19/2011 | Sold | $470,959+2.8%$186/sqft |
Source: Public Record Report a problem | ||
| 8/4/2011 | Listing removed | $458,300$181/sqft |
Source: RE/MAX ADVANTAGE REALTY #HW7583538 Report a problem | ||
| 4/26/2011 | Price change | $458,300+4.2%$181/sqft |
Source: RE/MAX ADVANTAGE REALTY #HW7583538 Report a problem | ||
| 3/24/2011 | Listed for sale | $439,990$174/sqft |
Source: RE/MAX Advantage Realty #HW7558581 Report a problem | ||
Public tax history
| Year | Property taxes | Tax assessment |
|---|---|---|
| 2025 | -- | $556,967 +5.8% |
| 2024 | $5,930 +6.1% | $526,633 +6.1% |
| 2023 | $5,588 +0.8% | $496,300 |
| 2022 | $5,545 +0.8% | $496,300 +1.6% |
| 2021 | $5,501 +0.8% | $488,567 +0.8% |
| 2020 | $5,458 +1% | $484,700 |
| 2019 | $5,404 -6.5% | $484,700 +2% |
| 2018 | $5,777 -15.2% | $475,100 +1% |
| 2017 | $6,815 | $470,300 +3.1% |
| 2016 | -- | $456,133 +3.2% |
| 2015 | -- | $441,967 +3.3% |
| 2014 | -- | $427,800 |
| 2013 | -- | $427,800 |
| 2012 | -- | $427,800 +131.2% |
| 2011 | -- | $185,000 |
| 2010 | -- | $185,000 |
| 2009 | -- | $185,000 |
| 2008 | -- | -- |
Find assessor info on the county website
Monthly payment
Est. payment
Payment breakdown
Explore the cost of this home by adjusting the details. Changes won't be saved.Climate risks
Neighborhood: 21043
Nearby schools
GreatSchools rating
- 7/10Waterloo Elementary SchoolGrades: PK-5Distance: 0.6 mi
- 7/10Mayfield Woods Middle SchoolGrades: 6-8Distance: 1.4 mi
- 5/10Long Reach High SchoolGrades: 9-12Distance: 0.9 mi
Schools provided by the listing agent
- Middle: Mayfield Woods
- High: Long Reach
- District: Howard County Public Schools
Source: Bright MLS. This data may not be complete. We recommend contacting the local school district to confirm school assignments for this home.
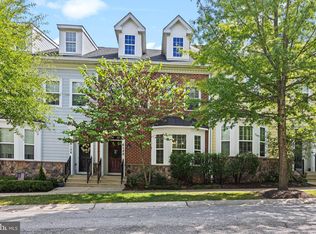
- $635,1003 bd4 ba2.3k sqft6126 Edward Hill Rd, Ellicott City, MD 21043Sold
- $612,800-- bd2 ba1.7k sqft6122 Edward Hill Rd, Ellicott City, MD 21043Off Market
- $615,000-- bd2 ba1.8k sqft6128 Edward Hill Rd, Ellicott City, MD 21043Off Market
- $624,9003 bd4 ba2.3k sqft6120 Edward Hill Rd, Ellicott City, MD 21043Off Market
- $650,0003 bd3 ba2.2k sqft6118 Edward Hill Rd, Ellicott City, MD 21043Sold
- $715,0003 bd4 ba2.9k sqft6130 Edward Hill Rd, Ellicott City, MD 21043Sold
- $---- bd-- ba-- sqftRichards Valley Rd, Ellicott city, MD 21043Off Market
- $---- bd-- ba-- sqftRichards Valley Rd, Ellicott city, MD 21043Off Market
A local agent can set up tours, give advice and negotiate with sellers.
Similar homes
- $614,0004 bd3 ba2.2k sqft5846 Donovan Ln, Ellicott City, MD 21043For Sale
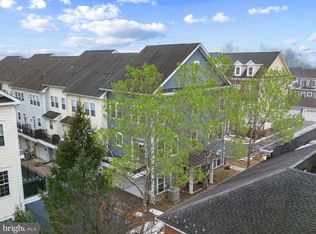
 MLS ID #MDHW2071064, Rachel Adler, Realty USA. Bright MLS
 - $725,0003 bd5 ba3.3k sqft5767 RICHARDS VALLEY ROAD, ELLICOTT CITY, MD 21043For Sale
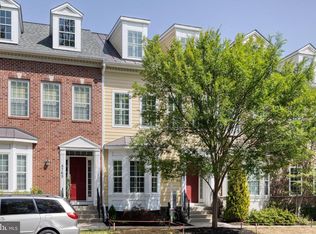 MLS ID #MDHW2070844, Jennifer L De La Rosa. eXp Realty
 - $649,9003 bd4 ba2.5k sqft8418 Timberland Cir, Ellicott City, MD 21043For Sale
 MLS ID #MDHW2070922, David Jimenez, RE/MAX Distinctive Real Estate, Inc.. Bright MLS
 - $519,9994 bd4 ba1.8k sqft5748 Goldfinch Ct, Ellicott City, MD 21043For Sale
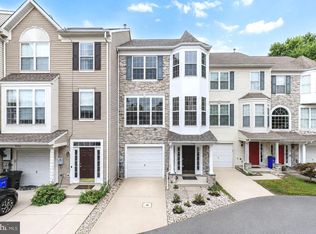 MLS ID #MDHW2071168, Weiqi Wang, Libra Realty, LLC. Bright MLS
 - $625,0003 bd4 ba2.5k sqft8787 Stonehouse Dr, Ellicott City, MD 21043For SaleMLS ID #MDHW2071490, Bob Lucido, Keller Williams Lucido Agency. Bright MLS
- $599,9003 bd4 ba2.2k sqft6802 Green Mill Way, Columbia, MD 21044For SaleMLS ID #MDHW2072016, Bob Lucido, Keller Williams Lucido Agency. Bright MLS
- $550,0003 bd3 ba2.4k sqft4179 Lotus Cir #57, Ellicott City, MD 21043For SaleMLS ID #MDHW2065808, Bob Lucido, Keller Williams Lucido Agency. Bright MLS
- $520,0003 bd4 ba1.9k sqft4965 Lee Farm Ct Unit 87, Ellicott City, MD 21043For SaleMLS ID #MDHW2071198, Helen Han, REMAX Platinum Realty. Bright MLS
- $555,0004 bd4 ba2k sqft7811 Quidditch Ln, Elkridge, MD 21075For SaleMLS ID #MDHW2072152, Payal Pubbi, Compass. Bright MLS
- $629,0003 bd4 ba3.4k sqft8893 Shining Oceans Way #15, Columbia, MD 21045For SaleMLS ID #MDHW2070946, Valarie Stiegler, EXP Realty, LLC. Bright MLS
- $730,0004 bd4 ba3k sqft8225 Cornerstone Way, Elkridge, MD 21075For SaleMLS ID #MDHW2071882, Mia Hunter-Pappas, Monument Sotheby's International Realty. Bright MLS
- $649,9003 bd4 ba3k sqft7845 River Rock Way, Columbia, MD 21044For SaleMLS ID #MDHW2071132, Benjamin Daniels, The KW Collective. Bright MLS
- $575,0003 bd5 ba2.6k sqft7003 Whitson Way, Hanover, MD 21076For SaleMLS ID #MDHW2072384, Beth Viscarra, Cummings & Co. Realtors. Bright MLS
- $800,0004 bd3 ba2.5k sqft5653 Oakland Mills Rd, Columbia, MD 21045For SaleMLS ID #MDHW2072168, Jeannette Westcott, Keller Williams Realty Centre. Bright MLS
- $788,0004 bd4 ba2.7k sqft4986 Windpower Way, Ellicott City, MD 21043For SaleMLS ID #MDHW2071308, Bob Lucido, Keller Williams Lucido Agency. Bright MLS
- $635,0003 bd4 ba3.6k sqft6446 Park Forest Cir, Elkridge, MD 21075For SaleMLS ID #MDHW2068618, Esther Yoon, Giant Realty, Inc.. Bright MLS
- $590,0004 bd4 ba2k sqft9219 Maggies Way, Laurel, MD 20723For SaleMLS ID #MDHW2071802, Jonathan Karpa, Compass. Bright MLS
- $538,8003 bd4 ba2k sqft4722 Rams Horn Row, Ellicott City, MD 21042For SaleMLS ID #MDHW2071918, Wendy Slaughter, Samson Properties. Bright MLS
- $629,9953 bd4 ba2.4k sqft9384 Rock Ripple Ln, Laurel, MD 20723For SaleMLS ID #MDHW2070366, Jay Perry, Corner House Realty. Bright MLS
- $665,0003 bd4 ba1.9k sqft5917 Trumpet Sound Ct Unit 3, Clarksville, MD 21029For SaleMLS ID #MDHW2071720, Robyn McGrew, Cummings & Co. Realtors. Bright MLS
