SELLER OFFERING CONCESSIONS TOWARDS 2-1 BUYDOWN, CLOSING COST, OR UPGRADES. BRING ALL OFFERS. MOTIVATED SELLER. BUYER HAS OPTION TO CHOOSE SHINGLES COLOR FOR APPROVED NEW ROOF. This expansive two-story, 3 car garage residence offers the perfect blend of space, comfort, and elegance, featuring 5 spacious bedrooms, 4 bath ensuring room for everyone. As you step inside, you'll be greeted by a sunlit living room adorned with huge windows and soaring ceilings, creating an inviting atmosphere accentuated by a floor-to-ceiling fireplace. The beautifully kitchen is a chef's delight, boasting granite countertops, extensive cabinet space, a convenient breakfast bar, and a butler pantry for all your storage needs. Outside, discover your own private oasis in the large backyard, complete with a covered patio. With neighborhood amenities including a clubhouse, community pool, lake with scenic trails, and a dock for tranquil waterfront strolls, the opportunities for outdoor recreation are endless!
Sold
Price Unknown
6124 El Capitan St, Fort Worth, TX 76179
5beds
3,663sqft
Single Family Residence
Built in 2012
7,405 Square Feet Lot
$499,700 Zestimate®
$--/sqft
$3,394 Estimated rent
Home value
$499,700
$475,000 - $525,000
$3,394/mo
Zestimate® history
Owner options
List your home for rent
$3,394/mo
Rent Zestimate®
Find your next renter with Zillow Rental Manager. Plus, with online applications, you can quickly screen prospective tenants – for free.
$3,394/mo
Rent Zestimate®
Refinance and save
$432/mo
Est. payment
Refinancing to a lower rate could help reduce your monthly payments and save thousands over the life of the loan.
$432/mo
Est. payment
Explore your selling options
Work with a Zillow partner agent
Leverage their expertise and Zillow's premium Showcase listings to get your home seen by more buyers.
Get startedList with your own agent
Get your home in front of millions of buyers by listing it on Zillow.
Learn how to do itSell it yourself
Take full control of how buyers see your home on Zillow by listing For Sale by Owner (FSBO).
List your homeWhat's special
Zillow last checked:
Listing updated:
Listed by:
Kimberly Bates 0756057 844-819-1373,
Orchard Brokerage 844-819-1373
Bought with:
Kevin Orr
6th Ave Homes
Source: NTREIS,MLS#: 20611676
Facts & features
Interior
Bedrooms & bathrooms
- Bedrooms: 5
- Bathrooms: 4
- Full bathrooms: 3
- 1/2 bathrooms: 1
Primary bedroom
- Level: First
Living room
- Features: Fireplace
- Level: First
Living room
- Level: Second
Heating
- Central
Cooling
- Central Air, Ceiling Fan(s)
Appliances
- Included: Double Oven, Dishwasher, Gas Cooktop, Disposal, Microwave
- Laundry: Common Area
Features
- Double Vanity, Granite Counters, High Speed Internet, Kitchen Island, Loft, Cable TV, Walk-In Closet(s)
- Flooring: Carpet, Tile, Wood
- Windows: Window Coverings
- Has basement: No
- Number of fireplaces: 1
- Fireplace features: Living Room
Interior area
- Total interior livable area: 3,663 sqft
Property
Parking
- Total spaces: 3
- Parking features: Driveway, Garage Faces Front, Garage
- Attached garage spaces: 3
- Has uncovered spaces: Yes
Features
- Levels: Two
- Stories: 2
- Patio & porch: Patio, Covered
- Exterior features: Private Yard, Rain Gutters
- Pool features: None, Community
- Fencing: Back Yard,Fenced,Wood
Lot
- Size: 7,405 Square Feet
- Features: Interior Lot, Landscaped
- Residential vegetation: Grassed
Details
- Parcel number: 41430999
Construction
Type & style
- Home type: SingleFamily
- Architectural style: Traditional,Detached
- Property subtype: Single Family Residence
Materials
- Brick, Rock, Stone, Vinyl Siding
- Foundation: Slab
- Roof: Composition
Condition
- Year built: 2012
Utilities & green energy
- Sewer: Public Sewer
- Water: Public
- Utilities for property: Electricity Available, Phone Available, Sewer Available, Water Available, Cable Available
Green energy
- Energy efficient items: Windows
Community & HOA
Community
- Features: Clubhouse, Dock, Lake, Park, Pool, Trails/Paths
- Security: Security System
- Subdivision: Marine Creek Ranch Add
HOA
- Has HOA: Yes
- Services included: All Facilities, Association Management, Maintenance Grounds
- HOA fee: $432 semi-annually
- HOA name: Legacy Southwest
- HOA phone: 214-705-1615
Location
- Region: Fort Worth
Financial & listing details
- Tax assessed value: $495,000
- Annual tax amount: $11,481
- Date on market: 5/9/2024
- Cumulative days on market: 32 days
- Listing terms: Cash,Conventional,FHA,VA Loan
- Electric utility on property: Yes
Price history
| Date | Event | Price |
|---|---|---|
| 6/28/2024 | Sold | -- |
Source: NTREIS #20611676 Report a problem | ||
| 6/18/2024 | Pending sale | $505,000$138/sqft |
Source: NTREIS #20611676 Report a problem | ||
| 6/10/2024 | Contingent | $505,000$138/sqft |
Source: NTREIS #20611676 Report a problem | ||
| 6/5/2024 | Price change | $505,000-1%$138/sqft |
Source: NTREIS #20611676 Report a problem | ||
| 5/29/2024 | Price change | $509,900-1%$139/sqft |
Source: NTREIS #20611676 Report a problem | ||
| 5/9/2024 | Listed for sale | $515,000+41.1%$141/sqft |
Source: NTREIS #20611676 Report a problem | ||
| 9/15/2017 | Listing removed | $365,000$100/sqft |
Source: WORTHINGTON REALTY & INVESTMEN #13668661 Report a problem | ||
| 8/24/2017 | Listed for sale | $365,000+27%$100/sqft |
Source: WORTHINGTON REALTY & INVESTMEN #13668661 Report a problem | ||
| 8/16/2012 | Sold | -- |
Source: Public Record Report a problem | ||
| 6/16/2012 | Price change | $287,477-2.7%$78/sqft |
Source: HomesUSA #11747469 Report a problem | ||
| 6/12/2012 | Price change | $295,477+1.1%$81/sqft |
Source: HomesUSA #11747469 Report a problem | ||
| 4/3/2012 | Listed for sale | $292,172$80/sqft |
Source: HomesUSA #11747469 Report a problem | ||
Public tax history
| Year | Property taxes | Tax assessment |
|---|---|---|
| 2025 | $9,148 -10% | $495,000 -3.8% |
| 2024 | $10,163 +8% | $514,474 -1.5% |
| 2023 | $9,414 -10.8% | $522,316 +16.9% |
| 2022 | $10,556 +6.3% | $446,667 +15.2% |
| 2021 | $9,931 +5.4% | $387,655 +7.3% |
| 2020 | $9,420 +3% | $361,193 +3.6% |
| 2019 | $9,146 +1.2% | $348,485 +2.9% |
| 2018 | $9,035 +2.9% | $338,626 -0.9% |
| 2017 | $8,777 +8.8% | $341,800 +8.4% |
| 2016 | $8,069 -4.4% | $315,183 +17% |
| 2015 | $8,437 | $269,283 -10.4% |
| 2014 | $8,437 | $300,400 +5.5% |
| 2013 | -- | $284,700 +1096.2% |
| 2012 | -- | $23,800 |
| 2011 | -- | $23,800 |
| 2010 | -- | $23,800 -37.4% |
| 2009 | -- | $38,000 |
Find assessor info on the county website
Neighborhood: Marine Creek Ranch
Nearby homes
- $400,6004 bd3 ba2.5k sqft6128 El Capitan St, Fort Worth, TX 76179Off Market
- $508,1005 bd4 ba3.9k sqft6120 El Capitan St, Fort Worth, TX 76179Off Market
- $420,2005 bd3 ba2.8k sqft6132 El Capitan St, Fort Worth, TX 76179Off Market

- $469,2005 bd3 ba3k sqft6116 El Capitan St, Fort Worth, TX 76179Off Market
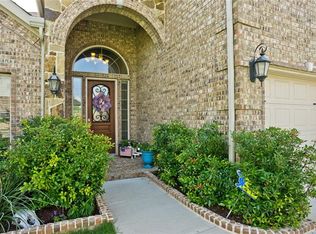
- $479,4005 bd4 ba3.1k sqft5600 Wills Creek Ln, Fort Worth, TX 76179Off Market
- $546,5005 bd4 ba4.4k sqft5601 Wills Creek Ln, Fort Worth, TX 76179Off Market
- $479,1003 bd2 ba3.8k sqft6136 El Capitan St, Fort Worth, TX 76179Off Market
- $514,7005 bd4 ba3.7k sqft6112 El Capitan St, Fort Worth, TX 76179Off Market
Nearby schools
GreatSchools rating
- 4/10Dozier Elementary SchoolGrades: PK-5Distance: 1.1 mi
- 5/10Ed Willkie Middle SchoolGrades: 6-8Distance: 0.6 mi
- 5/10Chisholm Trail High SchoolGrades: 9-12Distance: 0.8 mi
Schools provided by the listing agent
- Elementary: Parkview
- Middle: Ed Willkie
- High: Chisholm Trail
- District: Eagle MT-Saginaw ISD
Source: NTREIS. This data may not be complete. We recommend contacting the local school district to confirm school assignments for this home.
Get a cash offer in 3 minutes
Find out how much your home could sell for in as little as 3 minutes with a no-obligation cash offer.
Estimated market value
$499,700
Get a cash offer in 3 minutes
Find out how much your home could sell for in as little as 3 minutes with a no-obligation cash offer.
Estimated market value
$499,700
- Texas
- Tarrant County
- Fort Worth
- 76179
- Marine Creek Ranch
- 6124 El Capitan St
