This stunning home in the desirable Midway area boasts highly sought-after Camden floor plan, which includes a rare in-law/guest suite, making it a unique gem in the real estate market. The home is situated on a spacious corner lot that offers both privacy and space. You'll be captivated by its charming coastal curb appeal and tasteful lanscaping. This, only 2 years old, Smart Home is featuring numerous upgrades and personal touches that set it apart from the rest. The main living area welcomes you with an open-concept layout, filled with natural light. The kitchen has sizable 9x4 ft granite countertop island with bar seating, extra storage cabinets and a walk-in pantry. The in-law/guest suite, strategically placed in front of the house and is a standout feature of this home. This private retreat includes a bedroom, a full bathroom, and a cozy living area, ensuring comfort and independence for guests or multi-generational living arrangements. The master suite has an en-suite bathroom featuring dual vanities, a garden tub, separate shower and a spacious walk-in closet. The additional well-appointed bedrooms, have another full Jack & Jill bathroom. The laundry room is complete with a custom built-in closets. Throughout the home, you'll discover the personal touches thoughtfully added by the owners, including custom shiplap walls, wood like flooring, ceiling fans in the entire home, designer paint colors, creating a warm and inviting atmosphere. Garage, back patio and front porch floors are finished with custom epoxy paint. Outside, the property offers a covered screened patio, and partially fenced backyard to allow for an unobstructed view of the community pool. Owners installed a private irrigation well and sprinkler system for the ease of lawn maintenance. This fun, active community with food trucks and movie nights is close to several military bases and only minutes away from sugar white beaches, shopping, dining and entertainment options.
Sold for $560,000
$560,000
6124 Forest Bay Ave, Gulf Breeze, FL 32563
5beds
2,785sqft
Single Family Residence
Built in 2021
0.25 Acres Lot
$607,800 Zestimate®
$201/sqft
$4,455 Estimated rent
Home value
$607,800
$577,000 - $638,000
$4,455/mo
Zestimate® history
Owner options
List your home for rent
$4,455/mo
Rent Zestimate®
Find your next renter with Zillow Rental Manager. Plus, with online applications, you can quickly screen prospective tenants – for free.
$4,455/mo
Rent Zestimate®
Refinance and save
$4,651/mo
Est. payment
Refinancing to a lower rate could help reduce your monthly payments and save thousands over the life of the loan.
$4,651/mo
Est. payment
Explore your selling options
Work with a Zillow partner agent
Leverage their expertise and Zillow's premium Showcase listings to get your home seen by more buyers.
Get startedList with your own agent
Get your home in front of millions of buyers by listing it on Zillow.
Learn how to do itSell it yourself
Take full control of how buyers see your home on Zillow by listing For Sale by Owner (FSBO).
List your homeWhat's special
Designer paint colorsBack patioCustom shiplap wallsCamden floor planCeiling fansEn-suite bathroomWood like flooring
Zillow last checked:
Listing updated:
Listed by:
Tamara Korec 850-485-9205,
KELLER WILLIAMS REALTY ALABAMA GULF COAST
Bought with:
Outside Area Selling Agent
Levin Rinke Realty
Source: PAR,MLS#: 633904
Facts & features
Interior
Bedrooms & bathrooms
- Bedrooms: 5
- Bathrooms: 4
- Full bathrooms: 3
- 1/2 bathrooms: 1
Bedroom
- Level: First
- Area: 263.26
- Dimensions: 18.58 x 14.17
Bedroom 1
- Level: First
- Area: 180.99
- Dimensions: 13.83 x 13.08
Bedroom 2
- Level: First
- Area: 172.13
- Dimensions: 12.75 x 13.5
Bedroom 3
- Level: First
- Area: 136
- Dimensions: 10.67 x 12.75
Dining room
- Level: First
- Area: 149.95
- Dimensions: 11.92 x 12.58
Kitchen
- Level: First
- Area: 173.08
- Dimensions: 11.17 x 15.5
Office
- Level: First
- Area: 219
- Dimensions: 12 x 18.25
Heating
- Central
Cooling
- Central Air, Ceiling Fan(s)
Appliances
- Included: Electric Water Heater, Built In Microwave, Dishwasher, Disposal, Refrigerator
Features
- Flooring: Simulated Wood
- Windows: Storm Window(s), Shutters
- Has basement: No
Interior area
- Total structure area: 2,785
- Total interior livable area: 2,785 sqft
Property
Parking
- Total spaces: 3
- Parking features: 3 Car Garage
- Garage spaces: 3
Features
- Levels: One
- Stories: 1
- Exterior features: Irrigation Well
- Pool features: None, Community
- Fencing: Partial
Lot
- Size: 0.25 Acres
- Dimensions: 67X158
- Features: Corner Lot, Sprinkler
Details
- Parcel number: 162s27125800a001160
- Zoning description: Res Single
Construction
Type & style
- Home type: SingleFamily
- Architectural style: Craftsman
- Property subtype: Single Family Residence
Materials
- Frame
- Foundation: Slab
- Roof: Shingle
Condition
- Resale
- New construction: No
- Year built: 2021
Details
- Warranty included: Yes
Utilities & green energy
- Electric: Copper Wiring
- Sewer: Grinder Pump, Public Sewer
- Water: Public
- Utilities for property: Underground Utilities
Green energy
- Energy efficient items: Power Attic Vent
Community & HOA
Community
- Security: Security System
- Subdivision: Forest Bay Estates
HOA
- Has HOA: Yes
- Services included: Association
- HOA fee: $1,048 annually
Location
- Region: Gulf Breeze
Financial & listing details
- Price per square foot: $201/sqft
- Tax assessed value: $412,929
- Annual tax amount: $5,299
- Date on market: 9/25/2023
- Cumulative days on market: 41 days
Price history
| Date | Event | Price |
|---|---|---|
| 12/2/2023 | Pending sale | $557,570-0.4%$200/sqft |
Source:  PAR #633904 Report a problem PAR #633904 Report a problem | ||
| 11/30/2023 | Sold | $560,000+0.4%$201/sqft |
Source: PAR #633904 Report a problem | ||
| 11/6/2023 | Contingent | $557,570$200/sqft |
Source: PAR #633904 Report a problem | ||
| 10/12/2023 | Price change | $557,570-0.9%$200/sqft |
Source: PAR #633904 Report a problem | ||
| 9/25/2023 | Listed for sale | $562,570+39.9%$202/sqft |
Source: PAR #633904 Report a problem | ||
| 3/26/2021 | Sold | $402,255$144/sqft |
Source: PAR #581947 Report a problem | ||
Public tax history
| Year | Property taxes | Tax assessment |
|---|---|---|
| 2024 | $5,299 +4.4% | $412,929 +2.8% |
| 2023 | $5,075 +1.9% | $401,572 +2.5% |
| 2022 | $4,979 +763.8% | $391,737 +879.3% |
| 2021 | $576 +499.9% | $40,000 +498.4% |
| 2020 | $96 | $6,684 |
Find assessor info on the county website
Neighborhood: 32563
Nearby homes
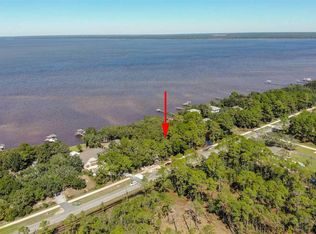
- $852,2990.71 Acres6244 Forest Bay Ave, Gulf Breeze, FL 32563Off Market
- $445,1004 bd3 ba2.2k sqft6136 Forest Bay Ave, Gulf Breeze, FL 32563Off Market
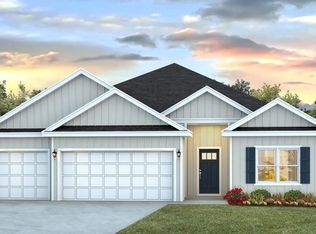
- $600,8004 bd3 ba2.3k sqft6214 Forest Bay Ave, Gulf Breeze, FL 32563Off Market
- $435,7004 bd2 ba2.3k sqft6087 Redberry Dr, Gulf Breeze, FL 32563Off Market
- $604,9005 bd3 ba3k sqft6131 Forest Bay Ave, Gulf Breeze, FL 32563Off Market
- $375,0003 bd2 ba1.8k sqft6083 Redberry Dr, Gulf Breeze, FL 32563Sold
- $367,3004 bd2 ba1.7k sqft6091 Redberry Dr, Gulf Breeze, FL 32563Off Market
- $408,0004 bd2 ba1.8k sqft6142 Forest Bay Ave, Gulf Breeze, FL 32563Sold
Nearby schools
GreatSchools rating
- 7/10West Navarre Intermediate SchoolGrades: PK,3-5Distance: 2.1 mi
- 6/10Woodlawn Beach Middle SchoolGrades: 6-8Distance: 3 mi
- 5/10Navarre High SchoolGrades: 9-12Distance: 6.4 mi
Schools provided by the listing agent
- Elementary: West Navarre
- Middle: WOODLAWN BEACH
- High: Navarre
Source: PAR. This data may not be complete. We recommend contacting the local school district to confirm school assignments for this home.


Get pre-qualified for a loan
At Zillow Home Loans, we can pre-qualify you in as little as 5 minutes with no impact to your credit score.An equal housing lender. NMLS #10287.
Sell for more on Zillow
Get a Zillow Showcase℠ listing at no additional cost and you could sell for .
$607,800
2% more
+$12,156
With Zillow Showcase(estimated)
$619,956
- Florida
- Santa Rosa County
- Gulf Breeze
- 32563
- 6124 Forest Bay Ave
Nearby cities
Nearby zip codes
Other Gulf Breeze Topics
