Step into easy, low-maintenance living in this beautifully updated single-story condo designed for comfort and convenience. With two spacious bedrooms and two full baths, this home offers the perfect blend of functionality and modern style. The open-concept layout creates a bright, inviting atmosphere, anchored by a generous living area and cozy fireplace—ideal for relaxing evenings or entertaining guests. Just beyond, the enclosed private patio provides a peaceful retreat for morning coffee or unwinding at the end of the day. The kitchen has been thoughtfully upgraded with sleek granite countertops and updated finishes complete the modern feel. The primary suite features a full size shower and ample storage, creating a true everyday retreat. Attached 2-car garage with extended driveway for extra parking, Dedicated laundry room with full-size connection, Updated ceiling fans with integrated lighting, Enjoy access to community amenities including a clubhouse, fitness center, gated entry, swimming pool, and a scenic bluff with a gazebo—perfect for taking in stunning sunset views overlooking a bird sanctuary. Ideally located just minutes from Waterside, Clearfork, and the Trinity Trails, with endless dining, shopping, and outdoor recreation nearby—this home offers the lifestyle buyers are looking for in a prime location.
Sold
Price Unknown
6124 Haley Ln, Fort Worth, TX 76132
2beds
1,166sqft
Condominium
Built in 1997
-- sqft lot
$253,900 Zestimate®
$--/sqft
$1,734 Estimated rent
Home value
$253,900
$239,000 - $272,000
$1,734/mo
Zestimate® history
Owner options
List your home for rent
$1,734/mo
Rent Zestimate®
Find your next renter with Zillow Rental Manager. Plus, with online applications, you can quickly screen prospective tenants – for free.
$1,734/mo
Rent Zestimate®
Refinance and save
$465/mo
Est. payment
Refinancing to a lower rate could help reduce your monthly payments and save thousands over the life of the loan.
$465/mo
Est. payment
Explore your selling options
Work with a Zillow partner agent
Leverage their expertise and Zillow's premium Showcase listings to get your home seen by more buyers.
Get startedList with your own agent
Get your home in front of millions of buyers by listing it on Zillow.
Learn how to do itSell it yourself
Take full control of how buyers see your home on Zillow by listing For Sale by Owner (FSBO).
List your homeWhat's special
Cozy fireplaceEnclosed private patioTwo spacious bedroomsBright inviting atmosphereBeautifully updated single-story condoOpen-concept layout
Zillow last checked:
Listing updated:
Listed by:
Russell Chase 0535310 972-929-7282,
Axis Realty Solution 972-929-7282
Bought with:
Heather Teems, 0613717
League Real Estate
Source: NTREIS,MLS#: 21220061
Facts & features
Interior
Bedrooms & bathrooms
- Bedrooms: 2
- Bathrooms: 2
- Full bathrooms: 2
Primary bedroom
- Level: First
- Dimensions: 15 x 14
Bedroom
- Level: First
- Dimensions: 15 x 14
Living room
- Level: First
- Dimensions: 15 x 14
Heating
- Central, Electric
Cooling
- Central Air, Ceiling Fan(s), Electric
Appliances
- Included: Dishwasher, Electric Oven, Electric Range, Disposal, Microwave
Features
- Decorative/Designer Lighting Fixtures, Eat-in Kitchen, Granite Counters, High Speed Internet, Open Floorplan, Cable TV, Vaulted Ceiling(s), Walk-In Closet(s)
- Flooring: Carpet, Ceramic Tile
- Has basement: No
- Number of fireplaces: 1
- Fireplace features: Gas Log
Interior area
- Total interior livable area: 1,166 sqft
Property
Parking
- Total spaces: 2
- Parking features: Additional Parking, Common
- Attached garage spaces: 2
Features
- Levels: One
- Stories: 1
- Pool features: In Ground, Outdoor Pool, Pool, Community
- Fencing: Brick,Fenced,Wood
Lot
- Size: 6,198 Square Feet
- Features: Backs to Greenbelt/Park, Interior Lot, Irregular Lot, Landscaped
Details
- Parcel number: 07103107
Construction
Type & style
- Home type: Condo
- Architectural style: Traditional
- Property subtype: Condominium
- Attached to another structure: Yes
Materials
- Brick, Wood Siding
- Foundation: Slab
- Roof: Composition
Condition
- Year built: 1997
Utilities & green energy
- Sewer: Public Sewer
- Water: Public
- Utilities for property: Electricity Connected, Sewer Available, Water Available, Cable Available
Community & HOA
Community
- Features: Clubhouse, Fitness Center, Gated, Pool, Sidewalks, Trails/Paths, Curbs
- Subdivision: Villas On The Bluff
HOA
- Has HOA: Yes
- Services included: All Facilities, Maintenance Grounds
- HOA fee: $465 monthly
- HOA name: Cg3 Property Services
- HOA phone: 817-201-5138
Location
- Region: Fort Worth
Financial & listing details
- Tax assessed value: $293,008
- Annual tax amount: $1,643
- Date on market: 4/16/2026
- Cumulative days on market: 157 days
- Listing terms: Cash,Conventional,FHA,VA Loan
Price history
| Date | Event | Price |
|---|---|---|
| 9/30/2026 | Sold | -- |
Source: NTREIS #21220061 Report a problem | ||
| 9/29/2026 | Pending sale | $259,900$223/sqft |
Source: NTREIS #21220061 Report a problem | ||
| 9/22/2026 | Contingent | $259,900$223/sqft |
Source: NTREIS #21220061 Report a problem | ||
| 8/7/2026 | Price change | $259,900-3.4%$223/sqft |
Source: NTREIS #21220061 Report a problem | ||
| 6/6/2026 | Listed for sale | $269,000$231/sqft |
Source: NTREIS #21220061 Report a problem | ||
| 6/2/2026 | Contingent | $269,000$231/sqft |
Source: NTREIS #21220061 Report a problem | ||
| 4/16/2026 | Listed for sale | $269,000$231/sqft |
Source: NTREIS #21220061 Report a problem | ||
| 11/7/2012 | Listing removed | $1,250$1/sqft |
Source: LEAP Property Management Report a problem | ||
| 11/3/2012 | Listed for rent | $1,250$1/sqft |
Source: LEAP Property Management Report a problem | ||
Public tax history
| Year | Property taxes | Tax assessment |
|---|---|---|
| 2025 | $1,643 -26.6% | $293,008 |
| 2024 | $2,240 -25.8% | $293,008 -4.1% |
| 2023 | $3,020 -18.3% | $305,431 +37.2% |
| 2022 | $3,694 +1.3% | $222,637 +5.6% |
| 2021 | $3,646 +1.3% | $210,849 +15.5% |
| 2020 | $3,600 -34.3% | $182,492 -2.4% |
| 2019 | $5,482 -2.1% | $186,902 +2.4% |
| 2018 | $5,600 -2.1% | $182,467 -1% |
| 2017 | $5,719 +2.4% | $184,300 +3.3% |
| 2016 | $5,587 +28.2% | $178,438 +29.7% |
| 2015 | $4,357 | $137,600 |
| 2014 | $4,357 | $137,600 |
| 2013 | -- | $137,600 +1% |
| 2012 | -- | $136,300 |
| 2011 | -- | $136,300 -1.9% |
| 2010 | -- | $139,000 -5.1% |
| 2009 | -- | $146,400 |
| 2008 | -- | $146,400 +3.2% |
| 2007 | -- | $141,900 +9% |
| 2006 | -- | $130,200 |
| 2005 | -- | $130,200 -2% |
| 2004 | -- | $132,900 |
| 2003 | -- | $132,900 +1.8% |
| 2002 | -- | $130,600 +3.4% |
| 2001 | -- | $126,300 +16.2% |
| 2000 | -- | $108,700 |
Find assessor info on the county website
Neighborhood: 76132
Nearby homes
- $--2 bd2 ba1.1k sqft6120 Haley Ln, Fort Worth, TX 76132Sold
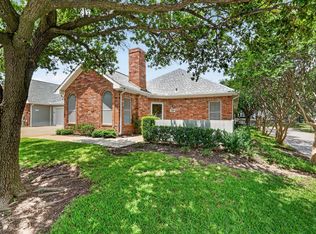
- $253,0002 bd2 ba1.1k sqft6126 Haley Ln, Fort Worth, TX 76132Off Market

- $299,8003 bd3 ba1.6k sqft6128 Haley Ln, Fort Worth, TX 76132Off Market

- $--2 bd2 ba1.1k sqft6114 Haley Ln, Fort Worth, TX 76132Sold
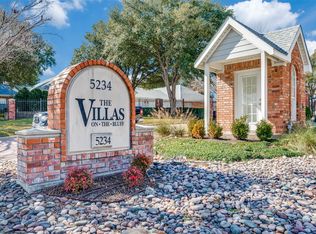
- $271,9002 bd2 ba1.1k sqft6116 Haley Ln, Fort Worth, TX 76132Off Market
- $--2 bd2 ba1.5k sqft6132 Haley Ln, Fort Worth, TX 76132Sold
- $181,9343 bd2 ba1.7k sqft6156 Haley Ln, Fort Worth, TX 76132Off Market
- $326,2003 bd2 ba1.6k sqft6110 Haley Ln, Fort Worth, TX 76132Off Market
Nearby schools
GreatSchools rating
- 6/10Sue Crouch Intermediate SchoolGrades: PK-5Distance: 3.3 mi
- 3/10Summer Creek Middle SchoolGrades: 6-8Distance: 5 mi
- 3/10North Crowley High SchoolGrades: 9-12Distance: 4.6 mi
Schools provided by the listing agent
- Elementary: June W Davis
- Middle: Summer Creek
- High: North Crowley
- District: Crowley ISD
Source: NTREIS. This data may not be complete. We recommend contacting the local school district to confirm school assignments for this home.
Get a cash offer in 3 minutes
Find out how much your home could sell for in as little as 3 minutes with a no-obligation cash offer.
Estimated market value
$253,900
Get a cash offer in 3 minutes
Find out how much your home could sell for in as little as 3 minutes with a no-obligation cash offer.
Estimated market value
$253,900
- Texas
- Tarrant County
- Fort Worth
- 76132
- 6124 Haley Ln
