A beautifully maintained single-family home located in the established Northeast El Paso area, offering convenient access to parks, schools, charter schools, and major roadways. Nestled on Hidden Row Avenue -- a quiet residential street just off Dyer St. -- this home is ideal for buyers seeking a suburban neighborhood with easy commuting options. This popular Desert Homes Yucca floor plan features an exceptional layout with two owner's suites, providing flexibility for multi-generational living, guests, or a private workspace.
The primary owner's suite is located on the first floor, offering comfort and accessibility, and includes two generous closets. A second owner's suite upstairs also features two ample closets, creating a rare dual-suite setup that adds tremendous value.
The uniquely designed kitchen showcases granite countertops, modern cabinetry, and a butler's pantry, making meal prep. Upgrades include canopy, water softener, landscaping & more. Pride of ownership shines throughout the exterior
Pending
$360,000
6124 Hidden Row Ave, El Paso, TX 79924
4beds
2,398sqft
Single Family Residence
Built in 2023
4,791 Square Feet Lot
$355,800 Zestimate®
$150/sqft
$-- HOA
What's special
Quiet residential streetGranite countertopsExceptional layoutModern cabinetryUniquely designed kitchen
- 66 days
- 266
- 27
Zillow last checked:
Listing updated:
Listed by:
Martha T Sanchez 0510394 915-820-4591,
El Paso TEAM RESULTS, PLLC,
Yanel Sanchez Williams 0648068 915-740-9865,
El Paso TEAM RESULTS, PLLC
Source: GEPAR,MLS#: 949370
Facts & features
Interior
Bedrooms & bathrooms
- Bedrooms: 4
- Bathrooms: 4
- Full bathrooms: 3
- 1/2 bathrooms: 1
Heating
- 2+ Units
Cooling
- Refrigerated, Ceiling Fan(s)
Appliances
- Included: Dishwasher, Disposal, Free-Standing Gas Oven, Microwave, Self Cleaning Oven, Water Softener Owned
- Laundry: Electric Dryer Hookup, Washer Hookup
Features
- In-Law Floorplan, Double Vanity, 2+ Master BR, Master Downstairs, Pantry, Walk-In Closet(s), Zoned MBR
- Flooring: Tile, Carpet
- Windows: Shutters
- Has fireplace: No
Interior area
- Total structure area: 2,398
- Total interior livable area: 2,398 sqft
Video & virtual tour
Property
Parking
- Total spaces: 4
- Parking features: Garage, Carport
- Garage spaces: 2
- Carport spaces: 2
- Covered spaces: 4
Features
- Stories: 2
- Patio & porch: Covered
- Exterior features: Walled Front, Walled Backyard, Gazebo, Awning(s)
- Pool features: None
- Fencing: Back Yard,Front Yard
Lot
- Size: 4,791 Square Feet
- Features: Standard Lot
Details
- Additional structures: Pergola, Other
- Parcel number: H41299901803300
- Zoning: R1
- Special conditions: None
Construction
Type & style
- Home type: SingleFamily
- Architectural style: 2 Story
- Property subtype: Single Family Residence
Materials
- Stucco
- Roof: Shingle,Pitched
Condition
- Year built: 2023
Utilities & green energy
- Water: City
Community & HOA
Community
- Subdivision: Hidden Village
HOA
- Has HOA: No
- Amenities included: None
- Services included: None
Location
- Region: El Paso
Financial & listing details
- Price per square foot: $150/sqft
- Tax assessed value: $335,118
- Annual tax amount: $9,261
- Date on market: 8/14/2026
- Cumulative days on market: 69 days
- Listing terms: Cash,Conventional,FHA,VA Loan
Estimated market value
$355,800
$338,000 - $374,000
$2,404/mo
Price history
| Date | Event | Price |
|---|---|---|
| 10/3/2026 | Pending sale | $360,000$150/sqft |
Source:  GEPAR #949370 Report a problem | ||
| 8/14/2026 | Listed for sale | $360,000$150/sqft |
Source: GEPAR #949370 Report a problem | ||
Public tax history
| Year | Property taxes | Tax assessment |
|---|---|---|
| 2026 | -- | $335,118 |
| 2025 | -- | $335,118 +5% |
| 2024 | -- | $319,053 +1731.5% |
| 2023 | $507 -6.3% | $17,420 |
| 2022 | $541 -5.8% | $17,420 |
| 2021 | $574 | $17,420 |
Find assessor info on the county website
Monthly payment
Est. payment
Payment breakdown
Explore the cost of this home by adjusting the details. Changes won't be saved.Climate risks
Neighborhood: Northeast
Nearby schools
Schools provided by the listing agent
- Elementary: North Star
- Middle: Parkland
- High: Parkland
Source: GEPAR. This data may not be complete. We recommend contacting the local school district to confirm school assignments for this home.

Similar homes
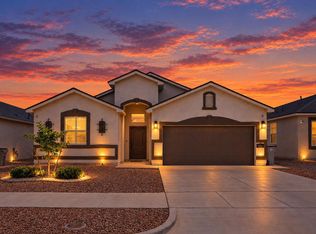
- $314,9004 bd2 ba1.9k sqft6032 Hidden Passage Ave, El Paso, TX 79924For Sale
 MLS ID #950858, Argelia Bearden, Dream Work Realty. GEPAR
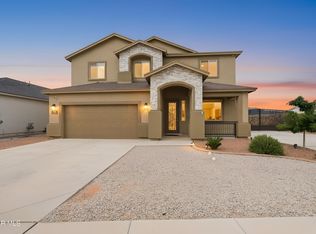
- $425,0005 bd3 ba3.2k sqft10725 Elise St, El Paso, TX 79924For Sale
 MLS ID #952317, Michael Joseph Aragon, ERA Sellers & Buyers Real Esta. GEPAR
- $349,9004 bd3 ba2k sqft1612 Rayado Creek Ln, El Paso, TX 79922For Sale
 MLS ID #952262, Lettie Intebi Velasco, Keller Williams Realty. GEPAR
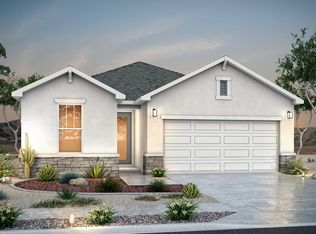
- from $324,9004 bd3 ba2k sqftTexas Sage Plan, Campo Del Sol, El Paso, TX 79934New Construction
 View Homes
- $316,9504 bd3 ba2.3k sqft12616 Keitha Adams Dr, Horizon City, TX 79928For SaleMLS ID #951223, George Bell Jr., Red Door Realty. GEPAR
- $365,0004 bd3 ba3.1k sqft14929 Ted Banks Ave, El Paso, TX 79938For SaleMLS ID #952250, Naomi Leon, RE/MAX Associates. GEPAR
- $325,0003 bd3 ba1.7k sqft7775 Enchanted View Dr, El Paso, TX 79911For SaleMLS ID #951590, Juan M Saenz, KASA Realty Group. GEPAR
- $370,0003 bd2 ba1.6k sqft7345 Skyrocket Dr, El Paso, TX 79911For SaleMLS ID #950782, Jese Gonzalez, Keller Williams Realty. GEPAR
- $329,9004 bd3 ba2.6k sqft1453 Dominic Anakin Dr, El Paso, TX 79928For SaleMLS ID #946959, Deborah Figueroa Singleton, The Real Estate Power Houses. GEPAR
- $295,4504 bd2 ba1.7k sqft5693 Las Ramblas Ave, El Paso, TX 79934For SaleMLS ID #950847, Thelma Briffa, Better Homes and Gardens Real Estate Elevate. GEPAR
- $298,4504 bd3 ba1.7k sqft5677 Las Ramblas, El Paso, TX 79934For SaleMLS ID #946546, Thelma Briffa, Better Homes and Gardens Real Estate Elevate. GEPAR
- $310,0004 bd3 ba2.1k sqft14653 Sunny Land Ave, El Paso, TX 79938For SaleMLS ID #952267, Fernando Fornelli, AXEN Realty. GEPAR
- $299,9504 bd3 ba1.7k sqft11849 Travesia, El Paso, TX 79934For SaleMLS ID #944801, Thelma Briffa, Better Homes and Gardens Real Estate Elevate. GEPAR
- $299,9504 bd3 ba1.7k sqft11856 Finesse, El Paso, TX 79934For SaleMLS ID #944795, Thelma Briffa, Better Homes and Gardens Real Estate Elevate. GEPAR
- $329,9504 bd2 ba2.1k sqft13062 Grantham Ln, El Paso, TX 79928For SaleMLS ID #949008, Arturo Blanchet, Home Guide Real Estate LLC. GEPAR
- $296,9504 bd3 ba1.7k sqft11865 Barrenkale, El Paso, TX 79934For SaleMLS ID #944788, Thelma Briffa, Better Homes and Gardens Real Estate Elevate. GEPAR
- $249,9503 bd2 ba1.5k sqft11336 Charles Maiz Ln, El Paso, TX 79934For SaleMLS ID #948637, Adriana A Rodriguez, North-American Realty. GEPAR
- $322,0003 bd2 ba1.8k sqft465 Prime Desert Dr, El Paso, TX 79932For SaleMLS ID #952462, Tom Torres, ClearView Realty. GEPAR
- $389,0004 bd3 ba2.5k sqft468 Emerald Bluff Dr, Socorro, TX 79928For SaleMLS ID #939298, Tracy Wilkins, eXp Realty LLC. GEPAR
- $305,9504 bd2 ba1.8k sqft11857 Travesia, El Paso, TX 79934For SaleMLS ID #944799, Thelma Briffa, Better Homes and Gardens Real Estate Elevate. GEPAR
