Use Preferred Lender to qualify for help with buyer’s closing costs, details in private remarks. Step into this magnificent 4-bedroom,3-bathroom home offering an impressive 2,847 sq ft of luxurious living space set on 2.13 picturesque acres Perfect for country enthusiasts alike this residence combines modern comfort with serene outdoor living. Enjoy the elegance of high ceilings with exposed beams and a striking white rock fireplace that soars to the cathedral ceiling in the living room, creating an inviting atmosphere for gatherings and relaxation. Experience culinary bliss in the beautifully updated kitchen featuring fresh white cabinetry with new hardware, new tile flooring, and generous counter space, making meal prep a breeze. Revel in the exquisite updates throughout including real hardwood floors in the entry hall, kitchen, dining area, and hallways. The spacious laundry room boasts a new granite countertop and sink, adding functionality to your daily routine. With a versatile upstairs game room and a dedicated office at the front, this home is designed for both work and play. Plus ,enjoy the built-in speaker system in the living area for your entertainment needs! The expansive backyard is your personal oasis, featuring a cozy fire pit, beautiful tree landscaping, and plenty of space for outdoor activities. Whether hosting friends or enjoying quiet evenings, this yard is a perfect retreat For horse lovers, the property includes a horse shed with hay storage, fenced areas for your animals, and a large shop with electricity for all your projects. A lean-to behind the shop provides additional storage and shelter options. Recent upgrades include a new AC unit, a new well house with sliding door access, and plantation shutters throughout, ensuring comfort and style year-round. Don’t Miss Out! This home is truly a rare find, offering a unique blend of modern amenities and tranquil country living. Schedule your private tour today!
Sold
Price Unknown
6124 High Meadows Dr, Krum, TX 76249
4beds
2,848sqft
Single Family Residence
Built in 2007
2.13 Acres Lot
$-- Zestimate®
$--/sqft
$-- Estimated rent
Home value
Not available
Estimated sales range
Not available
Not available
Zestimate® history
Owner options
List your home for rent
Find your next renter with Zillow Rental Manager. Plus, with online applications, you can quickly screen prospective tenants – for free.
Refinance and save
Refinancing to a lower rate could help reduce your monthly payments and save thousands over the life of the loan.
Explore your selling options
Work with a Zillow partner agent
Leverage their expertise and Zillow's premium Showcase listings to get your home seen by more buyers.
Get startedList with your own agent
Get your home in front of millions of buyers by listing it on Zillow.
Learn how to do itSell it yourself
Take full control of how buyers see your home on Zillow by listing For Sale by Owner (FSBO).
List your homeWhat's special
Expansive backyardNew tile flooringBeautifully updated kitchenVersatile upstairs game roomLarge shop with electricityGenerous counter spaceBeautiful tree landscaping
Zillow last checked:
Listing updated:
Listed by:
Kelsi Bannahan 0646679 (940)243-7368,
Scott Brown Properties, Inc 940-243-7368
Bought with:
Sherrill Senter, 0635325
Mission To Close
Source: NTREIS,MLS#: 21097877
Facts & features
Interior
Bedrooms & bathrooms
- Bedrooms: 4
- Bathrooms: 3
- Full bathrooms: 3
Primary bedroom
- Level: First
- Dimensions: 16 x 14
Bedroom
- Level: First
- Dimensions: 12 x 13
Bedroom
- Level: First
- Dimensions: 12 x 11
Bedroom
- Level: First
- Dimensions: 12 x 10
Primary bathroom
- Level: First
- Dimensions: 1 x 1
Breakfast room nook
- Level: First
- Dimensions: 16 x 9
Game room
- Level: First
- Dimensions: 16 x 22
Kitchen
- Level: First
- Dimensions: 12 x 18
Laundry
- Level: First
- Dimensions: 13 x 5
Living room
- Level: First
- Dimensions: 18 x 24
Office
- Level: First
- Dimensions: 12 x 11
Heating
- Central
Cooling
- Central Air, Ceiling Fan(s)
Appliances
- Included: Dishwasher, Electric Cooktop, Electric Oven, Microwave
- Laundry: Laundry in Utility Room
Features
- Built-in Features, Decorative/Designer Lighting Fixtures, Eat-in Kitchen, Granite Counters, Kitchen Island, Open Floorplan, Pantry, Walk-In Closet(s)
- Flooring: Ceramic Tile, Hardwood, Luxury Vinyl Plank
- Windows: Shutters
- Has basement: No
- Number of fireplaces: 1
- Fireplace features: Wood Burning
Interior area
- Total interior livable area: 2,848 sqft
Property
Parking
- Total spaces: 3
- Parking features: Garage, Garage Faces Side
- Attached garage spaces: 3
Features
- Levels: One and One Half
- Patio & porch: Covered
- Exterior features: Dog Run, Electric Grill
- Pool features: None
- Fencing: Cross Fenced,Metal,Pipe
Lot
- Size: 2.13 Acres
- Features: Acreage
Details
- Additional structures: Outbuilding
- Parcel number: 303095
Construction
Type & style
- Home type: SingleFamily
- Architectural style: Detached
- Property subtype: Single Family Residence
Materials
- Foundation: Slab
- Roof: Composition
Condition
- Year built: 2007
Utilities & green energy
- Sewer: Aerobic Septic
- Water: Well
- Utilities for property: None, Septic Available, Water Available
Community & HOA
Community
- Subdivision: High Meadows Estates
HOA
- Has HOA: No
Location
- Region: Krum
Financial & listing details
- Tax assessed value: $701,841
- Annual tax amount: $8,026
- Date on market: 10/28/2025
- Cumulative days on market: 214 days
- Exclusions: Gun safe, shelves in guest room, kitchen refrigerator(open to offers), 2 speakers on the back porch, a few rocks in the front yard.
Price history
| Date | Event | Price |
|---|---|---|
| 8/21/2026 | Sold | -- |
Source: NTREIS #21097877 Report a problem | ||
| 8/19/2026 | Pending sale | $698,000$245/sqft |
Source: NTREIS #21097877 Report a problem | ||
| 8/6/2026 | Contingent | $698,000$245/sqft |
Source: NTREIS #21097877 Report a problem | ||
| 8/6/2026 | Listed for sale | $698,000$245/sqft |
Source: NTREIS #21097877 Report a problem | ||
| 6/18/2026 | Contingent | $698,000$245/sqft |
Source: NTREIS #21097877 Report a problem | ||
| 5/14/2026 | Price change | $698,000-4.4%$245/sqft |
Source: NTREIS #21097877 Report a problem | ||
| 4/6/2026 | Price change | $730,000-1.4%$256/sqft |
Source: NTREIS #21097877 Report a problem | ||
| 2/24/2026 | Price change | $740,000-1.3%$260/sqft |
Source: NTREIS #21097877 Report a problem | ||
| 2/9/2026 | Price change | $750,000-0.7%$263/sqft |
Source: NTREIS #21097877 Report a problem | ||
| 1/13/2026 | Listed for sale | $755,000$265/sqft |
Source: NTREIS #21097877 Report a problem | ||
| 1/5/2026 | Pending sale | $755,000$265/sqft |
Source: NTREIS #21097877 Report a problem | ||
| 12/24/2025 | Contingent | $755,000$265/sqft |
Source: NTREIS #21097877 Report a problem | ||
| 10/28/2025 | Listed for sale | $755,000-5.5%$265/sqft |
Source: NTREIS #21097877 Report a problem | ||
| 8/7/2025 | Listing removed | $799,000$281/sqft |
Source: NTREIS #20832406 Report a problem | ||
| 5/24/2025 | Price change | $799,000-5.9%$281/sqft |
Source: NTREIS #20832406 Report a problem | ||
| 5/1/2025 | Price change | $849,000-0.1%$298/sqft |
Source: NTREIS #20832406 Report a problem | ||
| 2/1/2025 | Listed for sale | $850,000$298/sqft |
Source: NTREIS #20832406 Report a problem | ||
Public tax history
| Year | Property taxes | Tax assessment |
|---|---|---|
| 2024 | $8,026 +12.5% | $642,004 +11.1% |
| 2023 | $7,134 -13.2% | $577,998 +9.4% |
| 2022 | $8,219 +11.1% | $528,313 +10.1% |
| 2021 | $7,401 +7% | $479,966 +6.1% |
| 2020 | $6,919 -1.6% | $452,324 -0.9% |
| 2019 | $7,034 +1.3% | $456,300 +12.4% |
| 2018 | $6,942 | $406,036 +10% |
| 2017 | -- | $369,230 +2.6% |
| 2016 | -- | $359,870 |
Find assessor info on the county website
Neighborhood: 76249
Nearby homes
- $867,4003 bd2 ba3.9k sqft6128 High Meadows Dr, Krum, TX 76249Off Market
- $943,1004 bd4 ba4.5k sqft6120 High Meadows Dr, Krum, TX 76249Off Market
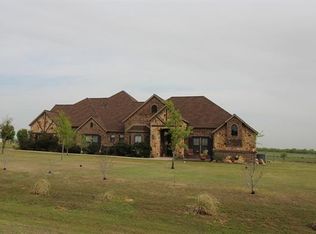
- $872,5003 bd3 ba3.1k sqft6200 High Meadows Dr, Krum, TX 76249Off Market
- $769,8004 bd4 ba2.6k sqft6116 High Meadows Dr, Krum, TX 76249Off Market
- $611,1003 bd2 ba2.2k sqft6125 High Meadows Dr, Krum, TX 76249Off Market
- $704,0003 bd3 ba2.8k sqft6121 High Meadows Dr, Krum, TX 76249Off Market
- $--4 bd5 ba4k sqft6129 High Meadows Dr, Krum, TX 76249Sold
- $710,7005 bd2 ba3.2k sqft6112 High Meadows Dr, Krum, TX 76249Off Market
Nearby schools
GreatSchools rating
- 9/10Blanche Dodd Intermediate SchoolGrades: PK-5Distance: 2.4 mi
- 6/10Krum Middle SchoolGrades: 6-8Distance: 2.4 mi
- 5/10Krum High SchoolGrades: 9-12Distance: 2.1 mi
Schools provided by the listing agent
- Elementary: Dodd
- Middle: Krum
- High: Krum
- District: Krum ISD
Source: NTREIS. This data may not be complete. We recommend contacting the local school district to confirm school assignments for this home.
- Texas
- Denton County
- Krum
- 76249
- 6124 High Meadows Dr
