Skip main navigation
Off market
  • $304,400

    6124 Kristen Dr, Fort Worth, TX 76131

    4beds
    2baths
    1,818sqft
    SingleFamily
    Built in 2008
    6,969 Square Feet Lot
    $304,400 Zestimate®
    $167/sqft
    $2,308 Estimated rent

    Home value

    $304,400

    $289,000 - $320,000

    $2,308/mo

    Zestimate® history
    Loading
    Loading...

    Owner options

    List your home for rent

    $2,308/mo

    Rent Zestimate®

    Find your next renter with Zillow Rental Manager. Plus, with online applications, you can quickly screen prospective tenants – for free.

    Learn more

    $2,308/mo

    Rent Zestimate®

    Refinance and save

    $2,136/mo

    Est. payment

    Refinancing to a lower rate could help reduce your monthly payments and save thousands over the life of the loan.

    See today's rates

    $2,136/mo

    Est. payment

    Explore your selling options

    Work with a Zillow partner agent

    Leverage their expertise and Zillow's premium Showcase listings to get your home seen by more buyers.

    Get started

    List with your own agent

    Get your home in front of millions of buyers by listing it on Zillow.

    Learn how to do it

    Sell it yourself

    Take full control of how buyers see your home on Zillow by listing For Sale by Owner (FSBO).

    List your home

    What's special

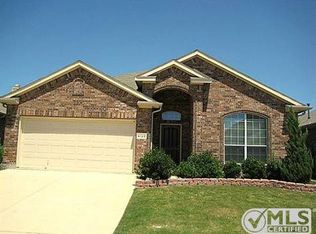
    Absolutely Immaculate & Move-In Ready! Spacious family room offers high ceilings, crown molding & a gas log fireplace. Beautiful kitchen features granite counters & a breakfast bar. Over-sized master bedroom with huge walk in closet & master bath has a separate shower and double sinks. Private back yard boasts covered patio & lush landscaping. Community pool, playground, park & basketball. Key Facts ? Style: Traditional ? Single family home ? Year built: 2008 Schools ? 3L A Gililland Elementary School ? 6Prairie Vista ? 6Saginaw High School Features Bedrooms ? Beds Total: 4 Bathrooms ? Full Bathrooms: 2 Kitchen and Dining ? Number Of Dining Areas: 1 Interior Features ? Cable Tv Available ? Decorative Lighting ? High Speed Internet Available ? Vaulted Ceilings ? Smoke Detector Security ? Security System Building and Construction ? Architectural Style: Traditional ? Single Detached ? Carpet Flooring ? Ceramic Tile Flooring ? Number Of Stories: 1 ? Year Built Details: Preowned ? Room Count: 6 ? Brick Construction ? Composition Roof ? Energy Saving 12 inch+ Attic Insulation ? Energy Saving 13-15 SEER AC ? Energy Saving Ceiling Fans ? Energy Saving Double Pane Windows ? Energy Saving Gas Water Heater ? Energy Saving Low E Windows ? Energy Saving Programmable Thermostat ? Energy Saving Radiant Barrier ? Energy Saving Storm Door(s) ? Number Of Living Areas: 1 Exterior and Lot Features ? Covered Porch(Es) ? Patio Covered ? Sprinkler System ? Interior Lot ? Landscaped ? Subdivision ? Fencing: Wood Garage and Parking ? Parking Spaces Garage: 2 ? Garage: Attached ? Garage Width: 20 ? Garage Length: 20 ? Parking Features: Attached, Front ? Parking Spaces Covered Total: 2 Heating and Cooling ? Central Air-Elec ? Central Heat-Gas ? Fireplace Features: Electric ? Fireplace Features: Gas Starter ? Fireplaces Total: 1 Utility ? City Sewer ? City Water ? Concrete ? Curbs ? Sidewalk ? Underground Utilities Appliances ? Built-in Microwave ? Cooktop - Electric ? Dishwasher ? Disposal ? Oven-Electric Amenities and Community Features ? Community Pool ? Playground School Information ? School district: Eagle Mt-Saginaw Isd ? Elementary School Name: Gililland ? Middle School Name: Highland ? High School Name: Boswell Homeowners Association ? Full Use of Facilities Included ? Maintenance of Common Areas Included ? Management Fees Included ? Association Fee: 330 ? Association Fee Frequency: Annual Other Property Info ? Lot Number: 24 ? City: Fort Worth ? State Or Province: TX ? County Or Parish: Tarrant ? MLS Area Major: Fw (Saginaw/Northside) (102) ? MLS Area Minor: Blue Mound (Sag.Park, Americana) (4) ? Subdivision Name: Alexandra Meadows ? Block: 13 ? Directions: From I-35W, West on Western Center Blvd, Left on Mark IV Pkwy, Right on Miranda, Right on Kristen. ? Parcel Number: 40845109 Land Info ? Lot Size Area: 0.160 ? Lot Size Units: Acres ? Lot Size: Less Than .5 Acre (not Zero) More Schools & Neighborhood Schools Assigned Schools Score* School Grades Distance Ratio 3 L A Gililland Elementary School Eagle Mt-Saginaw Independent School District PK?5 0.4 mi 6 Prairie Vista Eagle Mt-Saginaw Independent School District 6?8 3.0 mi 6 Saginaw High School Eagle Mt-Saginaw Independent School District 9?12 1.3 mi Nearby Schools *School data provided by National Center for Education Statistics, Maponics, and GreatSchools. Intended for reference only. GreatSchools Ratings compare a school?s test performance to statewide results. To verify enrollment eligibility, contact the school or district directly. Owner pays HOA, tenant pays must have min score 600.

    This property is off market, which means it's not currently listed for sale or rent on Zillow. This may be different from what's available on other websites or public sources.
    Facts & features

    Interior

    Bedrooms & bathrooms
    • Bedrooms: 4
    • Bathrooms: 2
    Heating
    • Forced air, Gas
    Cooling
    • Central, Other
    Appliances
    • Included: Dishwasher, Garbage disposal, Microwave
    Features
    • Flooring: Tile, Carpet
    Interior area
    • Total interior livable area: 1,818 sqft

    Property

    Parking
    • Total spaces: 2
    • Parking features: Garage - Attached
    Lot
    • Size: 6,969 Square Feet
    Details
    • Parcel number: 40845109

    Construction

    Type & style
    • Home type: SingleFamily
    Materials
    • Roof: Composition
    Condition
    • Year built: 2008

    Community & HOA

    HOA
    • Has HOA: Yes
    • HOA fee: $28 monthly
    Location
    • Region: Fort Worth

    Financial & listing details

    • Price per square foot: $167/sqft
    • Tax assessed value: $239,000
    • Annual tax amount: $5,750

    Price history

    DateEventPrice
    5/13/2016Listing removed$175,000$96/sqft
    Source: United Realty & Associates #13355926 Report a problem
    4/15/2016Pending sale$175,000$96/sqft
    Source: United Realty & Associates #13355926 Report a problem
    4/11/2016Listed for sale$175,000$96/sqft
    Source: United Realty & Associates #13355926 Report a problem

    Public tax history

    YearProperty taxesTax assessment
    2025$5,750 -9.3%$239,000 -8.5%
    2024$6,341 -18.8%$261,255 -18.1%
    2023$7,806 +3.1%$318,941 +16%
    2022$7,570 +31.4%$275,000 +33.8%
    2021$5,762 -2.1%$205,600
    2020$5,883 -3.8%$205,600 -3.1%
    2019$6,117 +15.6%$212,200 +17.9%
    2018$5,290 +16.5%$180,000 -2.2%
    2017$4,541 +3.7%$183,974 +7.8%
    2016$4,379 +14.5%$170,619 +12.4%
    2015$3,826 $151,752 +7.9%
    2014$3,826 $140,600 +6.1%
    2013-- $132,500 +7.6%
    2012-- $123,100 -2.7%
    2011-- $126,500 -11.2%
    2010-- $142,500 -5.3%
    2009-- $150,500 +643.2%
    2008-- $20,250 +8.7%
    2007-- $18,630 +400%
    2006-- $3,726
    Find assessor info on the county website

    Neighborhood: Alexandra Meadows

    Nearby schools

    GreatSchools rating
    Get a cash offer in 3 minutes
    Find out how much your home could sell for in as little as 3 minutes with a no-obligation cash offer.
    Estimated market value
    $304,400
    Get a cash offer in 3 minutes
    Find out how much your home could sell for in as little as 3 minutes with a no-obligation cash offer.
    Estimated market value
    $304,400