Skip main navigation
Sold for $460,000
Street View
  • Listed by: Re/Max Home and Investment • Brady Ware • Contact: 530-872-5880
    Bought with: None MRML
    Tax assessed value
    $460,000

    6124 Laurel Dr, Paradise, CA 95969

    2beds
    1,851sqft
    Single Family Residence
    Built in 2021
    0.33 Acres Lot
    $442,800 Zestimate®
    $249/sqft
    $2,394 Estimated rent

    Home value

    $442,800

    $416,000 - $474,000

    $2,394/mo

    Zestimate® history
    Loading
    Loading...

    Owner options

    List your home for rent

    $2,394/mo

    Rent Zestimate®

    Find your next renter with Zillow Rental Manager. Plus, with online applications, you can quickly screen prospective tenants – for free.

    Learn more

    $2,394/mo

    Rent Zestimate®

    Refinance and save

    $2,911/mo

    Est. payment

    Refinancing to a lower rate could help reduce your monthly payments and save thousands over the life of the loan.

    See today's rates

    $2,911/mo

    Est. payment

    Explore your selling options

    Work with a Zillow partner agent

    Leverage their expertise and Zillow's premium Showcase listings to get your home seen by more buyers.

    Get started

    List with your own agent

    Get your home in front of millions of buyers by listing it on Zillow.

    Learn how to do it

    Sell it yourself

    Take full control of how buyers see your home on Zillow by listing For Sale by Owner (FSBO).

    List your home

    What's special

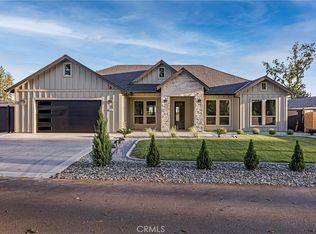
    Welcome to 6124 Laurel Drive! Aside from the charming curb appeal, incredible sunsets, and proximity to Bille Park this home is all about the details. Constructed in 2021 by Greenway Construction, the split floor plan offers 1,851 square feet of living space that looks and feels like Paradise, California. Walking up to the front the of the home, the cozy covered porch allows you to enjoy incredible views of the western skyline, coastal mountain range, and evening sunsets. Entering the front door you are greeted with a warm color scheme, imperfect smooth walls, and stained wood, which blends modern construction with just the right amount of rustic charm. The main living space features a gas fireplace and a tray ceiling accented with solid wood beams adding an additional layer of detail. The beautiful kitchen features wood soft close cabinetry, custom tile backsplash, upgraded appliances, bullnosed Corian counters, and a wall of windows providing the same view you will find on the front porch. While touring the home be sure to pay attention to the details. Engineered I beam floor system has a soft feel walking throughout the home. Stained solid wood interior doors are finished with kerfed bullnose jambs and casings. On the primary side of the home you will find access to the two car garage, laundry room, and the master suite. The master bath is a work of art, featuring dual vanities, stained wood cabinetry, and a custom tile shower that you will never want to leave. On the guest side of the home you will find the den that overlooks the front landscape, which with the addition of a door can be used as an additional guest room. Beyond the den a linen closet leads to the guest bath and the final bedroom. The sliding glass door in the main living space leads to a covered back patio and pet ready fully fenced back yard! On the side of the home there is plenty of room for R.V. parking, which leads to the recently poured concrete driveway. An asphalt approach is scheduled in the near future, and will be complete prior to the close of escrow. This home is truly about the details, quality of construction, and a location that can't be beat.

    Zillow last checked:

    Listing updated:

    Listed by:

    Brady Ware DRE #02101968 5305189950,

    Re/Max Home and Investment

    Bought with:

    NONE NONE, DRE #N/A

    None MRML

    Source: CRMLS,MLS#: SN24163709MLS LogoOriginating MLS: California Regional MLS

    Facts & features

    Interior

    Bedrooms & bathrooms
    • Bedrooms: 2
    • Bathrooms: 2
    • Full bathrooms: 2
    • Main level bathrooms: 2
    • Main level bedrooms: 2
    Rooms
    • Room types: Bedroom, Den, Foyer, Kitchen, Laundry, Living Room, Primary Bedroom, Office, Other
    Primary bedroom
    • Features: Primary Suite
    Bedroom
    • Features: All Bedrooms Down
    Bathroom
    • Features: Dual Sinks, Low Flow Plumbing Fixtures, Solid Surface Counters, Separate Shower, Tub Shower, Walk-In Shower
    Kitchen
    • Features: Self-closing Cabinet Doors, Self-closing Drawers, Solid Surface Counters
    Other
    • Features: Walk-In Closet(s)
    Heating
    • Central
    Cooling
    • Central Air, ENERGY STAR Qualified Equipment
    Appliances
    • Included: Dishwasher, Disposal, Gas Range
    • Laundry: Electric Dryer Hookup, Gas Dryer Hookup, Inside, Laundry Room
    Features
    • Breakfast Bar, All Bedrooms Down, Entrance Foyer, Primary Suite, Walk-In Closet(s)
    • Flooring: Laminate
    • Has fireplace: Yes
    • Fireplace features: Gas, Living Room
    • Common walls with other units/homes: No Common Walls
    Interior area
    • Total interior livable area: 1,851 sqft

    Property

    Parking
    • Total spaces: 2
    • Parking features: Garage Faces Front, Garage, RV Access/Parking
    • Attached garage spaces: 2
    Features
    • Levels: One
    • Stories: 1
    • Entry location: Front
    • Patio & porch: Covered
    • Pool features: None
    • Spa features: None
    • Has view: Yes
    • View description: City Lights, Mountain(s), Valley
    Lot
    • Size: 0.33 Acres
    • Features: 0-1 Unit/Acre
    Details
    • Parcel number: 052390083000
    • Special conditions: Standard
    • Horse amenities: Riding Trail

    Construction

    Type & style
    • Home type: SingleFamily
    • Architectural style: Ranch
    • Property subtype: Single Family Residence
    Condition
    • New construction: No
    • Year built: 2021

    Utilities & green energy

    • Sewer: Septic Tank
    • Water: Public

    Community & HOA

    Community
    • Features: Biking, Dog Park, Foothills, Fishing, Hiking, Horse Trails, Lake, Mountainous, Near National Forest, Park, Rural, Water Sports
    Location
    • Region: Paradise

    Financial & listing details

    • Price per square foot: $249/sqft
    • Tax assessed value: $460,000
    • Annual tax amount: $4,941
    • Date on market: 8/9/2024
    • Cumulative days on market: 259 days
    • Listing terms: Cash,Cash to New Loan,Conventional,FHA,Fannie Mae,VA Loan
    • Inclusions: All appliances

    Price history

    DateEventPrice
    10/31/2024Sold$460,000-3.2%$249/sqft
    Source: CRMLS #SN24163709 Report a problem
    8/28/2024Pending sale$475,000$257/sqft
    Source: CRMLS #SN24163709 Report a problem
    8/10/2024Listed for sale$475,000-7.8%$257/sqft
    Source: CRMLS #SN24163709 Report a problem
    11/26/2023Listing removed--
    Source: Owner Report a problem
    8/25/2023Listed for sale$515,000+248%$278/sqft
    Source: Owner Report a problem
    2/17/2021Listing removed--
    Source: Owner Report a problem
    1/9/2016Listing removed$1,100$1/sqft
    Source: Owner Report a problem
    12/29/2015Listed for rent$1,100$1/sqft
    Source: Owner Report a problem
    7/17/2015Sold$148,000-0.7%$80/sqft
    Source: Public Record Report a problem
    5/12/2015Pending sale$149,000$80/sqft
    Source: CENTURY 21 Select Real Estate, Inc. #PA15078284 Report a problem
    5/12/2015Listed for sale$149,000$80/sqft
    Source: CENTURY 21 Select Real Estate, Inc. #PA15078284 Report a problem
    5/7/2015Pending sale$149,000$80/sqft
    Source: CENTURY 21 Select Real Estate, Inc. #PA15078284 Report a problem
    5/6/2015Listed for sale$149,000$80/sqft
    Source: CENTURY 21 Select Real Estate, Inc. #PA15078284 Report a problem
    5/6/2015Pending sale$149,000$80/sqft
    Source: CENTURY 21 Select Real Estate, Inc. #PA15078284 Report a problem
    5/5/2015Listed for sale$149,000$80/sqft
    Source: CENTURY 21 Select Real Estate, Inc. #PA15078284 Report a problem
    4/22/2015Pending sale$149,000$80/sqft
    Source: CENTURY 21 Select Real Estate, Inc. #PA15078284 Report a problem
    4/16/2015Listed for sale$149,000$80/sqft
    Source: CENTURY 21 Select Real Estate, Inc. #PA15078284 Report a problem

    Public tax history

    YearProperty taxesTax assessment
    2025$4,941 +55.8%$460,000 +57.5%
    2024$3,170 +0%$292,075 +2%
    2023$3,169 +1.9%$286,349 +2%
    2022$3,109 +732.1%$280,735 +835.8%
    2021$374 +3.6%$30,000
    2020$361 +0%$30,000
    2019$360 -67.6%$30,000 -83.3%
    2018$1,113 -41.3%$179,479 +2%
    2017$1,897 +20%$175,960 +18.9%
    2016$1,581 +10.7%$148,000 +8.8%
    2015$1,429 $136,038 +2%
    2014$1,429 $133,375 +0.5%
    2013-- $132,773 +2%
    2012-- $130,171 +2%
    2011-- $127,620 +0.8%
    2010-- $126,667 -60.3%
    2007-- $318,771 +104.3%
    2006-- $156,060 +2%
    2005-- $153,000 +2%
    2004-- $150,000
    Find assessor info on the county website

    Neighborhood: 95969

    Nearby schools

    GreatSchools rating
    Get pre-qualified for a loan
    At Zillow Home Loans, we can pre-qualify you in as little as 5 minutes with no impact to your credit score.

    An equal housing lender. NMLS #10287.

    Sell for more on Zillow
    Get a Zillow Showcase℠ listing at no additional cost and you could sell for .
    $442,800
    2% more
    +$8,856
    With Zillow Showcase(estimated)
    $451,656