Skip main navigation
Sold for $151,000
  • $151,000

    6124 Lodewyck St, Detroit, MI 48224

    3beds
    1,756sqft
    Single Family Residence
    Built in 1951
    4,356 Square Feet Lot
    $166,700 Zestimate®
    $86/sqft
    $1,416 Estimated rent

    Home value

    $166,700

    $150,000 - $183,000

    $1,416/mo

    Zestimate® history
    Loading
    Loading...

    Owner options

    List your home for rent

    $1,416/mo

    Rent Zestimate®

    Find your next renter with Zillow Rental Manager. Plus, with online applications, you can quickly screen prospective tenants – for free.

    Learn more

    $1,416/mo

    Rent Zestimate®

    Refinance and save

    $1,106/mo

    Est. payment

    Refinancing to a lower rate could help reduce your monthly payments and save thousands over the life of the loan.

    See today's rates

    $1,106/mo

    Est. payment

    Explore your selling options

    Work with a Zillow partner agent

    Leverage their expertise and Zillow's premium Showcase listings to get your home seen by more buyers.

    Get started

    List with your own agent

    Get your home in front of millions of buyers by listing it on Zillow.

    Learn how to do it

    Sell it yourself

    Take full control of how buyers see your home on Zillow by listing For Sale by Owner (FSBO).

    List your home

    What's special

    Brick homeModern finishesRich hardwood floorsBrand-new garage doorNewer windowsBrand-new kitchen
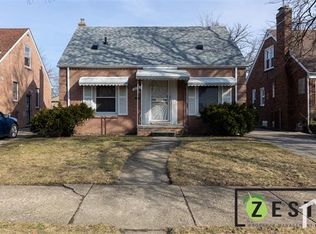
    Hot Detroit Gem—Fully Renovated & Ready to Impress! Step into style with this beautifully updated brick home in the heart of the city! Featuring a brand-new kitchen with modern finishes, two sleek full bathrooms, and rich hardwood floors throughout, this home is bursting with character and charm. The finished basement with a full bath adds extra space for entertaining, a home office, or guests. Recent upgrades include newer windows, roof, and a brand-new garage door—just move right in and enjoy! Enjoy being only minutes from downtown and major freeways. Start enjoying city living today! Need a little assistance? Home qualifies for state approved grants. Contact agent for more details.

    Zillow last checked:

    Listing updated:

    Listed by:

    Jennifer Murray 734-320-6352,

    KW Professionals Brighton

    Bought with:

    Brian Lilly, 6501423545

    EXP Realty Main

    Source: Realcomp II,MLS#: 20250023290MLS Logo

    Facts & features

    Interior

    Bedrooms & bathrooms
    • Bedrooms: 3
    • Bathrooms: 2
    • Full bathrooms: 2
    Primary bedroom
    • Level: Second
    • Area: 216
    • Dimensions: 18 x 12
    Bedroom
    • Level: Entry
    • Area: 168
    • Dimensions: 12 x 14
    Bedroom
    • Level: Entry
    • Area: 144
    • Dimensions: 12 x 12
    Other
    • Level: Entry
    • Area: 9506
    • Dimensions: 97 x 98
    Other
    • Level: Basement
    • Area: 9604
    • Dimensions: 98 x 98
    Dining room
    • Level: Entry
    • Area: 120
    • Dimensions: 10 x 12
    Family room
    • Level: Basement
    • Area: 320
    • Dimensions: 20 x 16
    Kitchen
    • Level: Entry
    • Area: 120
    • Dimensions: 10 x 12
    Living room
    • Level: Entry
    • Area: 224
    • Dimensions: 16 x 14
    Heating
    • Forced Air, Natural Gas
    Features
    • Basement: Finished
    • Has fireplace: No
    Interior area
    • Total interior livable area: 1,756 sqft
    • Finished area above ground: 1,006
    • Finished area below ground: 750

    Property

    Parking
    • Total spaces: 2.5
    • Parking features: Twoand Half Car Garage, Detached
    • Garage spaces: 2.5
    Features
    • Levels: Two
    • Stories: 2
    • Entry location: GroundLevelwSteps
    • Patio & porch: Porch
    • Pool features: None
    Lot
    • Size: 4,356 sqft
    • Dimensions: 40.00 x 103.00
    Details
    • Parcel number: W21I077848S
    • Special conditions: Short Sale No,Standard

    Construction

    Type & style
    • Home type: SingleFamily
    • Architectural style: Bungalow
    • Property subtype: Single Family Residence
    Materials
    • Brick
    • Foundation: Basement, Block
    Condition
    • New construction: No
    • Year built: 1951
    • Major remodel year: 2024

    Utilities & green energy

    • Sewer: Sewer At Street
    • Water: Waterat Street

    Community & neighborhood

    Security
    • Security features: Exterior Video Surveillance
    Location
    • Region: Detroit
    • Subdivision: LODEWYCK NO 1

    Other

    Other facts
    • Listing agreement: Exclusive Right To Sell
    • Listing terms: Cash,Conventional,FHA,Va Loan

    Price history

    DateEventPrice
    5/19/2025Sold$151,000-2.6%$86/sqft
    Source: Realcomp II #20250023290 Report a problem
    4/29/2025Pending sale$155,000$88/sqft
    Source: Realcomp II #20250023290 Report a problem
    4/14/2025Price change$155,000-3.1%$88/sqft
    Source: Realcomp II #20250023290 Report a problem
    4/5/2025Price change$159,900-3.1%$91/sqft
    Source: Realcomp II #20250023290 Report a problem
    1/10/2025Price change$165,000-5.7%$94/sqft
    Source: Realcomp II #20240090515 Report a problem
    1/3/2025Price change$175,000-5.4%$100/sqft
    Source: Realcomp II #20240090515 Report a problem
    12/9/2024Listed for sale$185,000+172.1%$105/sqft
    Source: Realcomp II #20240090515 Report a problem
    5/23/2024Sold$68,000+4.6%$39/sqft
    Source: MichRIC #24006566 Report a problem
    4/30/2024Pending sale$64,999$37/sqft
    Source: MichRIC #24006566 Report a problem
    4/23/2024Listed for sale$64,999$37/sqft
    Source: MichRIC #24006566 Report a problem
    2/26/2024Pending sale$64,999$37/sqft
    Source: MichRIC #24006566 Report a problem
    2/12/2024Price change$64,999-13.3%$37/sqft
    Source: MichRIC #24006566 Report a problem
    2/8/2024Listed for sale$74,999-6.1%$43/sqft
    Source: MichRIC #24006566 Report a problem
    10/11/2023Listing removed--
    Source: Realcomp II #20230064662 Report a problem
    10/2/2023Price change$79,900-5.9%$46/sqft
    Source: Realcomp II #20230064662 Report a problem
    8/25/2023Price change$84,900-4.6%$48/sqft
    Source: Realcomp II #20230064662 Report a problem
    8/3/2023Listed for sale$89,000+178.1%$51/sqft
    Source: Realcomp II #20230064662 Report a problem
    9/17/2018Listing removed$800
    Source: Zillow Rental Manager Report a problem
    8/17/2018Listed for rent$800-5.9%
    Source: Zillow Rental Manager Report a problem
    4/18/2018Sold$32,000-57.9%$18/sqft
    Source: Public Record Report a problem
    10/20/2012Listing removed$850
    Source: Detroit Progress LLC Report a problem
    7/5/2012Price change$850+21.4%
    Source: Detroit Progress LLC Report a problem
    5/15/2012Listed for rent$700
    Source: Detroit Progress LLC Report a problem
    3/6/2006Sold$76,000$43/sqft
    Source: Public Record Report a problem

    Public tax history

    YearProperty taxesTax assessment
    2025-- $38,800 +34.7%
    2024-- $28,800 +17.6%
    2023-- $24,500 +26.9%
    2022-- $19,300 +11.6%
    2021-- $17,300
    2020$2,264 +68.1%$17,300 +18.5%
    2019$1,347 $14,600 +14.1%
    2018$1,347 $12,800 -2.3%
    2017-- $13,100 -19.6%
    2016$2,512 $16,300
    2015$2,512 +8.3%$16,300 -29.7%
    2013$2,319 -7.7%$23,191 -31.8%
    2010$2,512 $34,001 -18%
    2009-- $41,465 -14%
    2008-- $48,215
    2007-- $48,215 +5.5%
    2005$554 $45,701 +3%
    2004-- $44,370 +111.4%
    2001$1,366 +12.2%$20,988 +3.2%
    2000$1,217 $20,337

    Find assessor info on the county website

    Neighborhood: Cornerstone Village

    Nearby schools

    GreatSchools rating
    Get a cash offer in 3 minutes
    Find out how much your home could sell for in as little as 3 minutes with a no-obligation cash offer.
    Estimated market value
    $166,700
    Get a cash offer in 3 minutes
    Find out how much your home could sell for in as little as 3 minutes with a no-obligation cash offer.
    Estimated market value
    $166,700