Skip main navigation
Sold for $2,200,000
  • $2,200,000

    6124 N 31st Court, Phoenix, AZ 85016

    3beds
    4baths
    3,165sqft
    Single Family Residence
    Built in 1981
    9,039 Square Feet Lot
    $2,168,800 Zestimate®
    $695/sqft
    $6,871 Estimated rent

    Home value

    $2,168,800

    $1.97M - $2.39M

    $6,871/mo

    Zestimate® history
    Loading
    Loading...

    Owner options

    List your home for rent

    $6,871/mo

    Rent Zestimate®

    Find your next renter with Zillow Rental Manager. Plus, with online applications, you can quickly screen prospective tenants – for free.

    Learn more

    $6,871/mo

    Rent Zestimate®

    Refinance and save

    $10,598/mo

    Est. payment

    Refinancing to a lower rate could help reduce your monthly payments and save thousands over the life of the loan.

    See today's rates

    $10,598/mo

    Est. payment

    Explore your selling options

    Work with a Zillow partner agent

    Leverage their expertise and Zillow's premium Showcase listings to get your home seen by more buyers.

    Get started

    List with your own agent

    Get your home in front of millions of buyers by listing it on Zillow.

    Learn how to do it

    Sell it yourself

    Take full control of how buyers see your home on Zillow by listing For Sale by Owner (FSBO).

    List your home

    What's special

    Fire featuresWood-beamed ceilingsPetrified wood centerpieceSculptural poolThoughtfully curated finishesIntegrated miele appliancesFrench doors
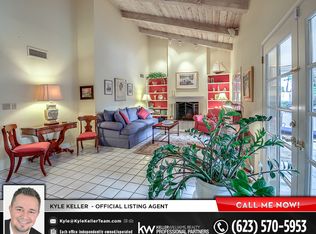
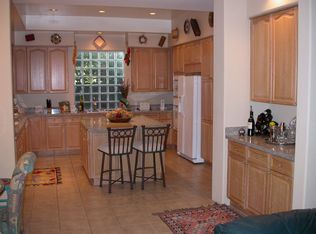
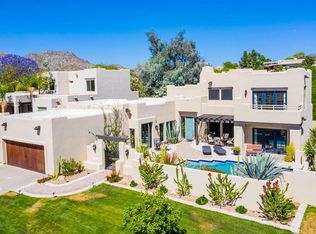
    Over $2M was invested into this extraordinary 2012 Candelaria-designed remodel by premier builder John Schultz, w/ interiors by Est Est—making it an irreplaceable value. Tucked in a gated enclave just minutes from Biltmore Fashion Park, the historic Arizona Biltmore Hotel, and the scenic trails of Piestewa Peak, this 3BR/3.5BA + office home blends architectural pedigree with refined livability. Raised ceilings and added sq footage elevate the open layout, showcasing wood-beamed ceilings, Venetian plaster, and intricate custom flooring. The chef's kitchen stuns with a massive onyx island and a full suite of integrated Miele appliances. French doors lead to spacious patios, a sculptural pool surrounded by specimen cacti, a petrified wood centerpiece, and fire features. An outdoor dining area w/fireplace captures serene views of Piestawa Peak. The smart home system, intentional desert landscaping, and thoughtfully curated finishes complete a home that feels both serene and strikingtimeless design at a price that simply couldn't be replicated today.

    Zillow last checked:

    Listing updated:

    Listed by:

    Joan A Levinson 480-543-0006,

    Realty ONE Group

    Bought with:

    Christopher Ringhofer, SA706780000

    My Home Group Real Estate

    Source: ARMLS,MLS#: 6856218MLS Logo

    Facts & features

    Interior

    Bedrooms & bathrooms
    • Bedrooms: 3
    • Bathrooms: 4
    Heating
    • Electric
    Cooling
    • Central Air, Ceiling Fan(s)
    Features
    • High Speed Internet, Double Vanity, Eat-in Kitchen, Breakfast Bar, Vaulted Ceiling(s), Kitchen Island, Pantry, Full Bth Master Bdrm, Separate Shwr & Tub
    • Flooring: Tile, Wood
    • Has basement: No
    • Has fireplace: Yes
    • Fireplace features: Family Room, Living Room
    Interior area
    • Total structure area: 3,165
    • Total interior livable area: 3,165 sqft

    Property

    Parking
    • Total spaces: 2.5
    • Parking features: Garage
    • Garage spaces: 2.5
    Features
    • Stories: 1
    • Patio & porch: Covered, Patio
    • Has private pool: Yes
    • Spa features: None
    • Fencing: Block,Wrought Iron
    • Has view: Yes
    • View description: Mountain(s)
    Lot
    • Size: 9,039 sqft
    • Features: Sprinklers In Rear, Sprinklers In Front
    Details
    • Parcel number: 16469078
    • Lease amount: $0

    Construction

    Type & style
    • Home type: SingleFamily
    • Architectural style: Spanish
    • Property subtype: Single Family Residence
    Materials
    • Stucco, Wood Frame, Painted
    • Roof: Tile,Built-Up
    Condition
    • Year built: 1981
    Details
    • Builder name: John Schultz

    Utilities & green energy

    • Sewer: Public Sewer
    • Water: City Water
    Green energy
    • Energy efficient items: Multi-Zones

    Community & neighborhood

    Security
    • Security features: Security Guard
    Community
    • Community features: Gated, Guarded Entry
    Location
    • Region: Phoenix
    • Subdivision: BILTMORE GREENS 3

    HOA & financial

    HOA
    • Has HOA: Yes
    • HOA fee: $545 monthly
    • Services included: Maintenance Grounds, Front Yard Maint
    • Association name: Biltmore Greens
    • Association phone: 480-948-5860
    • Second HOA fee: $325 annually
    • Second association name: ABEVA
    • Second association phone: 602-955-1003

    Other

    Other facts
    • Listing terms: Cash,Conventional,VA Loan
    • Ownership: Fee Simple

    Price history

    DateEventPrice
    6/10/2025Sold$2,200,000-2.2%$695/sqft
    Source: ARMLS #6856218 Report a problem
    4/24/2025Listed for sale$2,250,000+350%$711/sqft
    Source: ARMLS #6856218 Report a problem
    4/27/2010Sold$500,000-25.9%$158/sqft
    Source: ARMLS #4353753 Report a problem
    7/19/2009Listing removed$675,000$213/sqft
    Source: Realty Executives #4046871 Report a problem
    6/13/2009Price change$675,000-8.2%$213/sqft
    Source: Realty Executives #4046871 Report a problem
    5/18/2009Price change$735,000-4.5%$232/sqft
    Source: Realty Executives #4046871 Report a problem
    5/14/2009Price change$770,000-6.7%$243/sqft
    Source: Realty Executives #4046871 Report a problem
    1/14/2009Listed for sale$825,000$261/sqft
    Source: Realty Executives #4046871 Report a problem

    Public tax history

    YearProperty taxesTax assessment
    2025$10,720 +5.2%$138,260 +4.4%
    2024$10,193 +2.9%$132,460 +68.1%
    2023$9,904 +3.3%$78,817 -6%
    2022$9,590 +0.8%$83,880 +3.7%
    2021$9,519 +2.4%$80,900 +1.6%
    2020$9,296 +2.7%$79,600 +4%
    2019$9,053 $76,550 +7.9%
    2018$9,053 +5.3%$70,950 -0.3%
    2017$8,598 +12.4%$71,130 -4.3%
    2016$7,648 +6.8%$74,320 +15.9%
    2015$7,160 $64,100 +17.3%
    2014-- $54,630 +36.7%
    2013-- $39,960 -3%
    2012-- $41,200 -9.1%
    2011-- $45,300 -30.6%
    2010-- $65,300 -13.1%
    2009-- $75,150 +2.9%
    2008-- $73,000 +12.6%
    2007-- $64,850 +42.7%
    2006-- $45,450
    2005-- $45,450 -1.5%
    2004-- $46,150
    2003-- $46,150 +18.2%
    2002-- $39,050

    Find assessor info on the county website

    Neighborhood: Camelback East

    Nearby schools

    GreatSchools rating
    Schools provided by the listing agent
    • Elementary: Madison Rose Lane School
    • Middle: Madison #1 Elementary School
    • High: Camelback High School
    • District: Madison Elementary District

    Source: ARMLS. This data may not be complete. We recommend contacting the local school district to confirm school assignments for this home.

    Get a cash offer in 3 minutes
    Find out how much your home could sell for in as little as 3 minutes with a no-obligation cash offer.
    Estimated market value
    $2,168,800
    Get a cash offer in 3 minutes
    Find out how much your home could sell for in as little as 3 minutes with a no-obligation cash offer.
    Estimated market value
    $2,168,800