Skip main navigation
Closed
  • $588,700

    6124 N Broadway St #5N, Chicago, IL 60613

    2beds
    --sqft
    Condominium, Single Family Residence
    Built in 2008
    -- sqft lot
    $588,700 Zestimate®
    $--/sqft
    $3,470 Estimated rent

    Home value

    $588,700

    $530,000 - $659,000

    $3,470/mo

    Zestimate® history
    Loading
    Loading...

    Owner options

    List your home for rent

    $3,470/mo

    Rent Zestimate®

    Find your next renter with Zillow Rental Manager. Plus, with online applications, you can quickly screen prospective tenants – for free.

    Learn more

    $3,470/mo

    Rent Zestimate®

    Refinance and save

    $4,386/mo

    Est. payment

    Refinancing to a lower rate could help reduce your monthly payments and save thousands over the life of the loan.

    See today's rates

    $4,386/mo

    Est. payment

    Explore your selling options

    Work with a Zillow partner agent

    Leverage their expertise and Zillow's premium Showcase listings to get your home seen by more buyers.

    Get started

    List with your own agent

    Get your home in front of millions of buyers by listing it on Zillow.

    Learn how to do it

    Sell it yourself

    Take full control of how buyers see your home on Zillow by listing For Sale by Owner (FSBO).

    List your home

    What's special

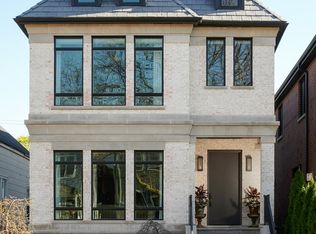

    5TH FLOOR 2 BR/2 BA EDGEWATER GLEN HOME THAT FEATURES CONTEMPORARY KITCHEN CABINETRY FINISHED IN A DARK ESPRESSO STAIN W/STAINLESS PULLS AND SOME WITH FROSTED GLASS. BELLINGHAM GRANITE COUNTERS, BOSCH DISHWASHER & LG STAINLESS RANGE AND DOUBLE DOOR REFRIGERATOR WITH LOWER FREEZER. ALL ROOMS HAVE HARDWOOD FLOORS, TREY CEILINGS AND THE LIVING ROOM HAS A CATHEDRAL CEILING. THIS HOME ALSO HAS A WOODBURNING FIREPLACE W/GAS START, IN-UNIT WHIRLPOOL WASHER & DRYER AND AN OUTDOOR SPACE OFF OF THE DR. MASTER BR ACCOMMODATES A KING SIZE BED THE VERY LARGE CLOSET IS OUTFITTED WITH CUSTOM CHERRY CABINETRY. MASTER BR IS EQUIPPED WITH DOUBLE SINKS UNDER GRANITE COUNTERS AND A RAIN HEAD SHOWER WITH A BODY SPRAY. THE LOCATION OF THIS HOME IS CLOSE TO GRANVILLE RED LINE STOP AND ACROSS THE STREET FROM, WHOLE FOODS, LA FITNESS, WALGREENS AND MANY DINING OPTIONS. 1 OUTDOOR DEEDED PARKING SPACE IS INCLUDED. OWNER RENTS A 2ND PRIVATE GARAGE SPACE NEXT TO DEEDED SPACE & WILL PAY 1 YR RENT AS INCENTIVE.

    This property is off market, which means it's not currently listed for sale or rent on Zillow. This may be different from what's available on other websites or public sources.

    Zillow last checked:

    Listing updated:

    Listing courtesy of:

    Todd Piety 773-472-0200,

    @properties Christie's International Real Estate

    Bought with:

    Brian Aurelio

    @properties Christie's International Real Estate

    Source: MRED as distributed by MLS GRID,MLS#: 09207139MLS Logo

    Facts & features

    Interior

    Bedrooms & bathrooms
    • Bedrooms: 2
    • Bathrooms: 2
    • Full bathrooms: 2
    Primary bedroom
    • Features: Flooring (Hardwood), Bathroom (Full)
    • Level: Main
    • Area: 132 Square Feet
    • Dimensions: 12X11
    Bedroom 2
    • Features: Flooring (Hardwood)
    • Level: Main
    • Area: 120 Square Feet
    • Dimensions: 10X12
    Dining room
    • Features: Flooring (Hardwood)
    • Level: Main
    • Area: 99 Square Feet
    • Dimensions: 9X11
    Kitchen
    • Features: Flooring (Hardwood)
    • Level: Main
    • Area: 154 Square Feet
    • Dimensions: 11X14
    Living room
    • Features: Flooring (Hardwood)
    • Level: Main
    • Area: 180 Square Feet
    • Dimensions: 15X12
    Heating
    • Natural Gas, Forced Air
    Cooling
    • Central Air
    Features
    • Cathedral Ceiling(s)
    • Flooring: Hardwood
    • Basement: None
    • Number of fireplaces: 1
    • Fireplace features: Wood Burning, Gas Starter, Living Room

    Property

    Parking
    • Total spaces: 1
    • Parking features: Assigned, Off Alley, On Site, Owned
    Accessibility
    • Accessibility features: No Disability Access
    Features
    • Exterior features: Balcony
    Lot
    • Size: 6,625 sqft
    • Dimensions: 53 X 125
    Details
    • Parcel number: 14051220731011

    Construction

    Type & style
    • Home type: Condo
    • Property subtype: Condominium, Single Family Residence
    Materials
    • Brick, Limestone
    Condition
    • New construction: No
    • Year built: 2008

    Utilities & green energy

    • Sewer: Storm Sewer
    • Water: Lake Michigan

    Community & neighborhood

    Location
    • Region: Chicago

    HOA & financial

    HOA
    • Has HOA: Yes
    • HOA fee: $246 monthly
    • Amenities included: Elevator(s)
    • Services included: Insurance, Exterior Maintenance, Scavenger, Snow Removal

    Other

    Other facts
    • Listing terms: Conventional
    • Ownership: Fee Simple

    Price history

    DateEventPrice
    6/23/2016Sold$318,000
    Source: MRED as distributed by MLS GRID #09207139 Report a problem

    Public tax history

    Tax history is unavailable.

    Neighborhood: Wrigleyville

    Nearby schools

    GreatSchools rating
    Schools provided by the listing agent
    • District: 299

    Source: MRED as distributed by MLS GRID. This data may not be complete. We recommend contacting the local school district to confirm school assignments for this home.

    Get a cash offer in 3 minutes
    Find out how much your home could sell for in as little as 3 minutes with a no-obligation cash offer.
    Estimated market value
    $588,700
    Get a cash offer in 3 minutes
    Find out how much your home could sell for in as little as 3 minutes with a no-obligation cash offer.
    Estimated market value
    $588,700