This bright, two-story Georgian-style home, located in the charming North Side of Chicago, blends classic architectural beauty with modern living. Its timeless red brick facade, complemented by updated white modern shutters and Pella windows, gives the home a stately appearance. Upon entering, you're greeted by a sun-drenched living room with large windows that flood the space with natural light and a wood burning fireplace. The main floor features an inviting open kitchen and dining room, updated kitchen equipped with stainless steel appliances and granite countertops with access to the attached sunroom. Upstairs, the home boasts spacious bedrooms with ample closet space. The master suite includes 2 walk in closets- 2nd bedroom also has 2 closets and access to the balcony. Both have space for a king sized beds with plenty of furniture. The backyard is a private oasis, perfect for outdoor entertaining, and a double garage to easily access large items. Both HVAC and Electric have been updated in 2024. Set in a sought-after Chicago neighborhood. Perfect location walking distance to Lincoln Village, shops, restaurants, Home Depot, Starbucks, public transportation, and parks. Note that this property is SOLD "AS IS"
Closed
$437,600
6124 N Christiana Ave, Chicago, IL 60659
3beds
1,680sqft
Single Family Residence
Built in 1949
3,125 Square Feet Lot
$527,200 Zestimate®
$260/sqft
$3,179 Estimated rent
Home value
$527,200
$490,000 - $569,000
$3,179/mo
Zestimate® history
Owner options
List your home for rent
$3,179/mo
Rent Zestimate®
Find your next renter with Zillow Rental Manager. Plus, with online applications, you can quickly screen prospective tenants – for free.
$3,179/mo
Rent Zestimate®
Refinance and save
$3,137/mo
Est. payment
Refinancing to a lower rate could help reduce your monthly payments and save thousands over the life of the loan.
$3,137/mo
Est. payment
Explore your selling options
Work with a Zillow partner agent
Leverage their expertise and Zillow's premium Showcase listings to get your home seen by more buyers.
Get startedList with your own agent
Get your home in front of millions of buyers by listing it on Zillow.
Learn how to do itSell it yourself
Take full control of how buyers see your home on Zillow by listing For Sale by Owner (FSBO).
List your homeWhat's special
Wood burning fireplaceUpdated white modern shuttersRed brick facadeGeorgian-style homeSpacious bedroomsMaster suitePrivate oasis
Zillow last checked:
Listing updated:
Listed by:
Cherrie Smith 312-897-2000,
Keller Williams Premiere Properties
Bought with:
Jose Hernandez
Realty Executives Advance
Source: MRED as distributed by MLS GRID,MLS#: 12183548
Facts & features
Interior
Bedrooms & bathrooms
- Bedrooms: 3
- Bathrooms: 2
- Full bathrooms: 1
- 1/2 bathrooms: 1
Rooms
- Room types: No additional rooms
Primary bedroom
- Features: Flooring (Hardwood)
- Level: Second
- Area: 208 Square Feet
- Dimensions: 13X16
Bedroom 2
- Features: Flooring (Hardwood)
- Level: Second
- Area: 192 Square Feet
- Dimensions: 12X16
Bedroom 3
- Features: Flooring (Hardwood)
- Level: Second
- Area: 108 Square Feet
- Dimensions: 9X12
Dining room
- Features: Flooring (Hardwood)
- Level: Main
- Dimensions: COMBO
Family room
- Level: Main
- Area: 153 Square Feet
- Dimensions: 9X17
Kitchen
- Features: Flooring (Ceramic Tile)
- Level: Main
- Area: 273 Square Feet
- Dimensions: 13X21
Laundry
- Level: Basement
- Area: 160 Square Feet
- Dimensions: 8X20
Living room
- Features: Flooring (Hardwood), Window Treatments (Curtains/Drapes)
- Level: Main
- Area: 273 Square Feet
- Dimensions: 13X21
Heating
- Natural Gas
Cooling
- Central Air
Appliances
- Included: Microwave, Dishwasher, Refrigerator, Washer, Dryer, Stainless Steel Appliance(s)
- Laundry: In Unit, Sink
Features
- Basement: Partially Finished,Full
- Number of fireplaces: 2
- Fireplace features: Living Room, Basement
Interior area
- Total structure area: 0
- Total interior livable area: 1,680 sqft
Property
Parking
- Total spaces: 2
- Parking features: Garage Door Opener, On Site, Garage Owned, Detached, Garage
- Garage spaces: 2
- Has uncovered spaces: Yes
Accessibility
- Accessibility features: No Disability Access
Features
- Stories: 2
Lot
- Size: 3,125 Square Feet
- Dimensions: 25X125
Details
- Parcel number: 13022110360000
- Special conditions: None
Construction
Type & style
- Home type: SingleFamily
- Property subtype: Single Family Residence
Materials
- Brick
Condition
- New construction: No
- Year built: 1949
Utilities & green energy
- Sewer: Public Sewer
- Water: Lake Michigan
Community & HOA
HOA
- Services included: None
Location
- Region: Chicago
Financial & listing details
- Price per square foot: $260/sqft
- Tax assessed value: $440,000
- Annual tax amount: $6,642
- Date on market: 10/9/2024
- Listing terms: Conventional
- Ownership: Fee Simple
Price history
| Date | Event | Price |
|---|---|---|
| 10/31/2024 | Sold | $437,600+4.2%$260/sqft |
Source:  MRED as distributed by MLS GRID #12183548 Report a problem MRED as distributed by MLS GRID #12183548 Report a problem | ||
| 10/15/2024 | Contingent | $420,000$250/sqft |
Source: MRED as distributed by MLS GRID #12183548 Report a problem | ||
| 10/9/2024 | Listed for sale | $420,000$250/sqft |
Source: MRED as distributed by MLS GRID #12183548 Report a problem | ||
Public tax history
| Year | Property taxes | Tax assessment |
|---|---|---|
| 2024 | $7,541 +13.5% | $44,000 +15.8% |
| 2023 | $6,643 +57.9% | $38,003 |
| 2022 | $4,208 +5.1% | $38,003 |
| 2021 | $4,004 -6.3% | $38,003 +27.1% |
| 2020 | $4,272 +0.3% | $29,906 -10% |
| 2019 | $4,258 +1.5% | $33,229 |
| 2018 | $4,194 -6.6% | $33,229 -3.5% |
| 2017 | $4,490 -7.3% | $34,434 |
| 2016 | $4,846 +4% | $34,434 |
| 2015 | $4,658 +0.8% | $34,434 +15.2% |
| 2014 | $4,619 -0.4% | $29,900 |
| 2013 | $4,635 -21.3% | $29,900 -19.4% |
| 2012 | $5,888 +24.8% | $37,089 -11.4% |
| 2011 | $4,718 -19% | $41,874 |
| 2010 | $5,828 +7.5% | $41,874 |
| 2009 | $5,419 +10.3% | $41,874 -1% |
| 2008 | $4,914 +8.3% | $42,316 |
| 2007 | $4,537 +20.4% | $42,316 |
| 2006 | $3,768 +6.3% | $42,316 +40.5% |
| 2005 | $3,546 +3.5% | $30,122 |
| 2004 | $3,428 +3.3% | $30,122 |
| 2003 | $3,319 +2.4% | $30,122 +44.3% |
| 2002 | $3,242 -0.7% | $20,878 |
| 2001 | $3,265 +4% | $20,878 |
| 2000 | $3,141 -0.3% | $20,878 +13.8% |
| 1999 | $3,149 | $18,349 |
Find assessor info on the county website
Neighborhood: Pulaski Park
Nearby homes
- $494,3004 bd1 ba1.9k sqft6128 N Christiana Ave, Chicago, IL 60659Off Market
- $579,6003 bd3 ba2k sqft6122 N Christiana Ave, Chicago, IL 60659Off Market
- $618,2003 bd2 ba2.3k sqft6130 N Christiana Ave, Chicago, IL 60659Off Market
- $437,9002 bd2 ba1.2k sqft6118 N Christiana Ave, Chicago, IL 60659Off Market
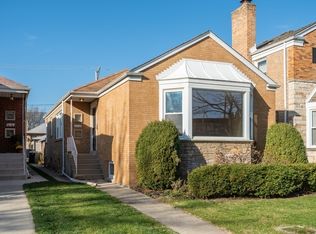
- $399,1003 bd1 ba1.2k sqft6116 N Christiana Ave, Chicago, IL 60659Off Market
- $401,2004 bd1 ba1.8k sqft6134 N Christiana Ave, Chicago, IL 60659Off Market
- $355,5004 bd1 ba1.8k sqft6134 N Christiana Ave, Chicago, IL 60659Off Market
- $493,6003 bd2 ba1.6k sqft6112 N Christiana Ave, Chicago, IL 60659Off Market
Nearby schools
GreatSchools rating
- 7/10Peterson Elementary SchoolGrades: PK-8Distance: 0.7 mi
- 2/10Mather High SchoolGrades: 9-12Distance: 0.7 mi
Schools provided by the listing agent
- District: 299
Source: MRED as distributed by MLS GRID. This data may not be complete. We recommend contacting the local school district to confirm school assignments for this home.
Get a cash offer in 3 minutes
Find out how much your home could sell for in as little as 3 minutes with a no-obligation cash offer.
Estimated market value
$527,200
Get a cash offer in 3 minutes
Find out how much your home could sell for in as little as 3 minutes with a no-obligation cash offer.
Estimated market value
$527,200
- Illinois
- Cook County
- Chicago
- 60659
- Pulaski Park
- 6124 N Christiana Ave
Nearby cities
Nearby neighborhoods
Nearby zip codes
Other Chicago Topics
