Skip main navigation
Sold
  • $606,000

    6124 NE Hoyt St, Portland, OR 97213

    2beds
    1,912sqft
    Residential, Single Family Residence
    Built in 1902
    4,791.6 Square Feet Lot
    $605,900 Zestimate®
    $317/sqft
    $2,633 Estimated rent

    Home value

    $605,900

    $576,000 - $636,000

    $2,633/mo

    Zestimate® history
    Loading
    Loading...

    Owner options

    List your home for rent

    $2,633/mo

    Rent Zestimate®

    Find your next renter with Zillow Rental Manager. Plus, with online applications, you can quickly screen prospective tenants – for free.

    Learn more

    $2,633/mo

    Rent Zestimate®

    Refinance and save

    $3,704/mo

    Est. payment

    Refinancing to a lower rate could help reduce your monthly payments and save thousands over the life of the loan.

    See today's rates

    $3,704/mo

    Est. payment

    Explore your selling options

    Work with a Zillow partner agent

    Leverage their expertise and Zillow's premium Showcase listings to get your home seen by more buyers.

    Get started

    List with your own agent

    Get your home in front of millions of buyers by listing it on Zillow.

    Learn how to do it

    Sell it yourself

    Take full control of how buyers see your home on Zillow by listing For Sale by Owner (FSBO).

    List your home

    What's special

    Thoughtful remodeling throughoutSun-filled vaulted vestibuleRadiant tile flooringFull kitchen remodelSubway tile shower
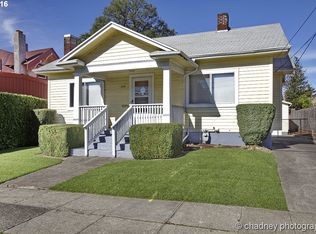
    This vintage Victorian gem has been conscientiously and lovingly upgraded by her owner over the past two decades. Thoughtful remodeling throughout enhanced and restored character and architectural details, while adding sophistication and modern conveniences through the full kitchen remodel, lower bathroom remodel, and upper bathroom addition. The new 2025 kitchen leads to a sun-filled vaulted vestibule before flowing out through French doors to the outdoor living room. There, the seller has created a 15ftx16ft covered patio and dedicated areas for outdoor fireplaces and bbq'ing. The backyard is fully fenced and gated on both sides. Drip irrigation supplies perennials and evergreens, pollinators and vines (see plant list), making this a serene retreat. Add raised garden beds on the west side in time for veggie planting this summer! Upgrades to this home, (and too much to list here, please see the full list): 2026 96% efficiency Carrier furnace, 2026 hot water heater. 2022 Carrier central A/C. 2018 200amp panel (with surge protection), wiring and outlets throughout most of the home. All radiant upper-level heat system, 2021. New 2025 kitchen (see improvements list for details). 2025 new wood interior staircase with carpet runner. 2021 upgrade to upper bathroom to include subway tile shower and radiant tile flooring. 2021-2022 vestibule concrete steps and outdoor concrete walkways. Blown-in insulated exterior walls and attic. Covered carport and concrete parking pad. There is more! See full improvements list. (The main floor is currently a reading room. Add back the wall, a French door, or trolley door to re-create a true bedroom, making this home a 3 bedroom house.) North Mt. Tabor location, close to Max line, hospital, shopping and restaurants with high walk, transit, and biking scores. OPEN SAT 12-3. [Home Energy Score = 4. HES Report at https://rpt.greenbuildingregistry.com/hes/OR10246666]

    Zillow last checked:

    Listing updated:

    Listed by:

    Tina Schafer 503-515-4875,

    Urban Nest Realty

    Bought with:

    Charlie Chan, 200112018

    First Investment Prop, Inc

    Source: RMLS (OR),MLS#: 689283621MLS Logo

    Facts & features

    Interior

    Bedrooms & bathrooms
    • Bedrooms: 2
    • Bathrooms: 2
    • Full bathrooms: 2
    • Main level bathrooms: 1
    Primary bedroom
    • Features: Closet, High Ceilings, Wood Floors
    • Level: Main
    • Area: 144
    • Dimensions: 12 x 12
    Bedroom 2
    • Features: Hardwood Floors, Closet
    • Level: Upper
    • Area: 120
    • Dimensions: 12 x 10
    Dining room
    • Features: High Ceilings, Wood Floors
    • Level: Main
    • Area: 132
    • Dimensions: 12 x 11
    Kitchen
    • Features: Eat Bar, Instant Hot Water, Nook, Pantry, Updated Remodeled, Convection Oven, Cork Floor, Water Purifier
    • Level: Main
    • Area: 135
    • Width: 9
    Living room
    • Features: High Ceilings, Wood Floors
    • Level: Main
    • Area: 108
    • Dimensions: 12 x 9
    Heating
    • Forced Air 95 Plus, Radiant, Zoned
    Cooling
    • Central Air, Window Unit(s)
    Appliances
    • Included: Convection Oven, Dishwasher, Disposal, Free-Standing Range, Free-Standing Refrigerator, Instant Hot Water, Range Hood, Stainless Steel Appliance(s), Water Purifier, Electric Water Heater
    Features
    • High Ceilings, Quartz, Closet, Eat Bar, Nook, Pantry, Updated Remodeled
    • Flooring: Cork, Hardwood, Heated Tile, Tile, Wood
    • Doors: French Doors
    • Windows: Vinyl Frames, Double Pane Windows
    • Basement: Full
    Interior area
    • Total structure area: 1,912
    • Total interior livable area: 1,912 sqft

    Property

    Parking
    • Parking features: Carport, Parking Pad
    • Has carport: Yes
    • Has uncovered spaces: Yes
    Features
    • Stories: 3
    • Patio & porch: Covered Patio, Porch
    • Exterior features: Garden
    • Fencing: Fenced
    Lot
    • Size: 4,791 sqft
    • Dimensions: 50 x 100
    • Features: Level, SqFt 5000 to 6999
    Details
    • Parcel number: R112063

    Construction

    Type & style
    • Home type: SingleFamily
    • Architectural style: Victorian
    • Property subtype: Residential, Single Family Residence
    Materials
    • Wood Siding, Added Wall Insulation, Insulation and Ceiling Insulation
    • Foundation: Other
    • Roof: Composition
    Condition
    • Restored,Updated/Remodeled
    • New construction: No
    • Year built: 1902

    Utilities & green energy

    • Gas: Gas
    • Sewer: Public Sewer
    • Water: Public
    Green energy
    • Water conservation: Water Sense Irrigation, Water-Smart Landscaping

    Community & neighborhood

    Location
    • Region: Portland
    • Subdivision: North Tabor

    Other

    Other facts
    • Listing terms: Cash,Conventional

    Price history

    DateEventPrice
    6/9/2026Sold$606,000+1%$317/sqft
    Source: RMLS (OR) #689283621 Report a problem
    5/14/2026Pending sale$599,900$314/sqft
    Source: RMLS (OR) #689283621 Report a problem
    5/12/2026Price change$599,900-2.4%$314/sqft
    Source: RMLS (OR) #689283621 Report a problem
    5/6/2026Pending sale$614,900$322/sqft
    Source: RMLS (OR) #689283621 Report a problem
    4/27/2026Price change$614,900-3.2%$322/sqft
    Source: RMLS (OR) #689283621 Report a problem
    4/17/2026Listed for sale$634,900+251%$332/sqft
    Source: RMLS (OR) #689283621 Report a problem
    7/7/2004Sold$180,900$95/sqft
    Source: Public Record Report a problem

    Public tax history

    YearProperty taxesTax assessment
    2025$5,210 +3.7%$193,370 +3%
    2024$5,023 +4%$187,740 +3%
    2023$4,830 +2.2%$182,280 +3%
    2022$4,726 +1.7%$176,980 +3%
    2021$4,646 +9%$171,830 +3%
    2020$4,262 +3.8%$166,830 +3%
    2019$4,106 $161,980 +3%
    2018$4,106 +3%$157,270 +3%
    2017$3,985 +14%$152,690 +3%
    2016$3,495 $148,250 +3%
    2015$3,495 +2.7%$143,940 +3%
    2014$3,404 +4%$139,750 +3%
    2013$3,274 +10.5%$135,680 +3%
    2012$2,962 +3.9%$131,730 +3%
    2011$2,851 +5.4%$127,900 +3%
    2010$2,705 +2.7%$124,180 +3%
    2009$2,634 +6%$120,570 +3%
    2008$2,486 +7.6%$117,060 +10.5%
    2007$2,309 +11.4%$105,900 +3%
    2006$2,074 +4.7%$102,820 +3%
    2005$1,981 -8.2%$99,830 +3%
    2004$2,158 +2.3%$96,930 +3%
    2003$2,110 +8.9%$94,110 +3%
    2002$1,938 +7.4%$91,370 +6.1%
    2000$1,805 +7.5%$86,130 +3%
    1999$1,678 $83,630

    Find assessor info on the county website

    Neighborhood: North Tabor

    Nearby schools

    GreatSchools rating
    Schools provided by the listing agent
    • Elementary: Vestal
    • Middle: Harrison Park
    • High: Franklin

    Source: RMLS (OR). This data may not be complete. We recommend contacting the local school district to confirm school assignments for this home.

    Get a cash offer in 3 minutes
    Find out how much your home could sell for in as little as 3 minutes with a no-obligation cash offer.
    Estimated market value
    $605,900
    Get a cash offer in 3 minutes
    Find out how much your home could sell for in as little as 3 minutes with a no-obligation cash offer.
    Estimated market value
    $605,900