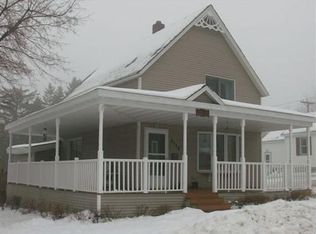
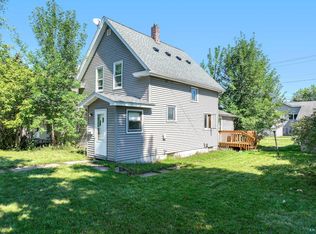
Offer Submission date is September 18 at noon 12:00pm 2 Bedroom 2 Bathroom ( 1 Full & 1 3/4 bath) 2 Car Garage, Shed and fenced backyard, Steel Roof! Ideally located at the top of Highland Avenue near 62nd Street, this beautifully maintained 1926 home with a Steel Roof approximately 4 years old, offers peekaboo views of Lake Superior. The Main Level features two bedrooms, while the lower level includes an egress window and additional living potential Mostly finished with a pellet stove, wood walls and cozy vibe! Enjoy a remodeled kitchen with direct access to the covered side deck, fenced backyard, and firepit—perfect for relaxing or entertaining. Beautiful original woodwork adds warmth and character, while the updated kitchen and bathroom with a large soaking tub provide modern convenience. A storage shed, two-car garage, and attractive level yard complete this fabulous property. Come experience all this wonderful home has to offer! LOW UTILITIES and Property Taxes Electric Monthly $94, Natural Gas $27, Water $27, Sewer $27, Storm Water fee $141 a year and Homestead Classification Property Taxes $2392 a year in 2026. Call Today!
Pending
$242,000
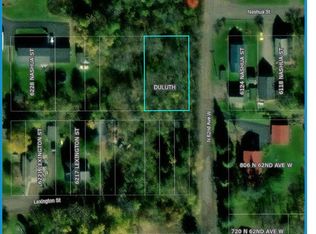
6124 Nashua St, Duluth, MN 55807
2beds
783sqft
Single Family Residence
Built in 1926
6,098 Square Feet Lot
$-- Zestimate®
$309/sqft
$-- HOA
What's special
Fenced backyardCozy vibeAttractive level yardPellet stoveUpdated kitchenRemodeled kitchenWood walls
- 7 days
- 879
- 54
Likely to sell faster than
Zillow last checked:
Listing updated:
Listed by:
Tracey Tellor 218-390-3851,
Tellor Realty LLC
Source: Lake Superior Area Realtors as distributed by MLS GRID,MLS#: 6127931
Facts & features
Interior
Bedrooms & bathrooms
- Bedrooms: 2
- Bathrooms: 2
- Full bathrooms: 2
Garage
- Area: 560
- Dimensions: 28 x 20
Heating
- Natural Gas
Features
- Basement: Full
- Number of fireplaces: 1
- Fireplace features: Wood Burning
Interior area
- Total interior livable area: 783 sqft
- Finished area above ground: 783
- Finished area below ground: 0
Property
Parking
- Total spaces: 2
- Parking features: Detached
- Garage spaces: 2
Lot
- Size: 6,098 Square Feet
- Dimensions: 50 x 125
Details
- Foundation area: 714
- Parcel number: 010266003590
Construction
Type & style
- Home type: SingleFamily
- Architectural style: Traditional
- Property subtype: Single Family Residence
Materials
- Vinyl, Frame/Wood
- Foundation: Concrete Perimeter
Condition
- Previously Owned
- Year built: 1926
Utilities & green energy
- Electric: Minnesota Power
- Sewer: Public Sewer
- Water: Public
Community & HOA
HOA
- Has HOA: No
Location
- Region: Duluth
Financial & listing details
- Price per square foot: $309/sqft
- Tax assessed value: $194,200
- Annual tax amount: $2,392
- Date on market: 9/11/2026
- Cumulative days on market: 7 days
Estimated market value
Not available
Estimated sales range
Not available
Not available
Price history
| Date | Event | Price |
|---|---|---|
| 9/18/2026 | Pending sale | $242,000$309/sqft |
Source:  Lake Superior Area Realtors as distributed by MLS GRID #6127931 Report a problem Lake Superior Area Realtors as distributed by MLS GRID #6127931 Report a problem | ||
| 9/11/2026 | Listed for sale | $242,000+12.6%$309/sqft |
Source: Lake Superior Area Realtors as distributed by MLS GRID #6127931 Report a problem | ||
| 10/4/2024 | Sold | $215,000+156.9%$275/sqft |
Source: Public Record Report a problem | ||
| 6/13/2002 | Sold | $83,700+179%$107/sqft |
Source: Public Record Report a problem | ||
| 1/12/2001 | Sold | $30,000$38/sqft |
Source: Public Record Report a problem | ||
Public tax history
| Year | Property taxes | Tax assessment |
|---|---|---|
| 2025 | $2,182 -4% | $194,200 +5.1% |
| 2024 | $2,272 -2.2% | $184,700 +3.4% |
| 2023 | $2,322 +41.6% | $178,600 +3.1% |
| 2022 | $1,640 +5.5% | $173,200 +42.1% |
| 2021 | $1,554 | $121,900 +4.9% |
| 2020 | $1,554 | $116,200 |
| 2019 | $1,554 +51.8% | $116,200 +27.1% |
| 2018 | $1,024 -30.1% | $91,400 |
| 2017 | $1,464 +43% | $91,400 +6428.6% |
| 2016 | $1,024 -0.2% | $1,400 -97.8% |
| 2015 | $1,026 +2% | $62,400 |
| 2014 | $1,006 +1.5% | $62,400 |
| 2013 | $992 -10.4% | $62,400 -16.2% |
| 2012 | $1,106 +11.1% | $74,500 -27.3% |
| 2011 | $996 -1.7% | $102,500 -5% |
| 2010 | $1,013 | $107,900 |
| 2009 | $1,013 -5.5% | $107,900 -3% |
| 2008 | $1,072 +15.4% | $111,200 +5.1% |
| 2007 | $929 +23% | $105,800 +15% |
| 2006 | $756 +17.6% | $92,000 +32.2% |
| 2004 | $642 +19.7% | $69,600 +22.5% |
| 2003 | $537 -26.6% | $56,800 +10.1% |
| 2002 | $731 +47.9% | $51,600 +26.2% |
| 2001 | $494 +8.2% | $40,900 +8.5% |
| 2000 | $457 | $37,700 |
Find assessor info on the county website
Monthly payment
Est. payment
Payment breakdown
Explore the cost of this home by adjusting the details. Changes won't be saved.Climate risks
Neighborhood: Cody
Similar homes
- $235,0002 bd1 ba900 sqft5606 Highland St, Duluth, MN 55807For Sale
 MLS ID #6127941, Jodi Schmaltz, Coldwell Banker Realty - Duluth. Lake Superior Area Realtors as distributed by MLS GRID
 - $249,9002 bd1 ba1.1k sqft3724 W 7th St, Duluth, MN 55807For Sale
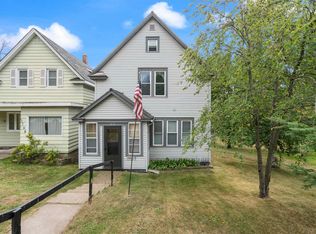 MLS ID #6127580, Ryan Bard, RE/MAX Results. Lake Superior Area Realtors as distributed by MLS GRID
 - $195,0002 bd1 ba813 sqft3717 Grand Ave, Duluth, MN 55807For Sale
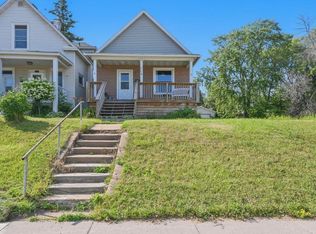 MLS ID #6127241, Camden Berger, Messina & Associates Real Estate. Lake Superior Area Realtors as distributed by MLS GRID
 - $220,0003 bd1 ba1k sqft1406 99th Ave W, Duluth, MN 55808For Sale
 MLS ID #6127911, Amanda Easty, Edina Realty, Inc. - Duluth. Lake Superior Area Realtors as distributed by MLS GRID
 - $210,0003 bd2 ba1.1k sqft1117 E 10th St, Duluth, MN 55805For Sale
 MLS ID #7116211, Jani E Sage, Southland Realty. NorthstarMLS as distributed by MLS GRID
 - $234,9002 bd1 ba1k sqft1728 Olsonville Cir, Carlton, MN 55718For SaleMLS ID #7133461, Timothy E. Montgomery, DirectByOwner.com, Inc. / Montgomery & Associates Realty. NorthstarMLS as distributed by MLS GRID
