Welcome to this spacious and inviting 3-bedroom, 2-bathroom, two-story condominium offering 1,662 square feet of comfortable living space in the desirable Foxwood Site Condominiums Community. Nestled in a quiet, established neighborhood, you'll appreciate the peaceful surroundings while still enjoying the convenience of nearby parks, grocery stores, shopping, and everyday amenities. Whether you're relaxing at home or taking a stroll through the neighborhood, this location offers the perfect balance of comfort and accessibility. 14 month Home Warranty Included Don't miss the opportunity to make this place your own, so bring your paint and make your own updates to this spacious condo in a sought-after community with a convenient location. Schedule your private showing today!
Pending
$139,000
6124 Normandy Dr, Saginaw, MI 48638
3beds
1,662sqft
Condominium, Townhouse
Built in 1993
10,018 Square Feet Lot
$-- Zestimate®
$84/sqft
$38/mo HOA
What's special
- 21 days |
- 682 |
- 47 |
Zillow last checked:
Listing updated:
Listed by:
Connie Reppuhn 989-239-2895,
Century 21 Signature Realty 989-921-7000
Source: MiRealSource,MLS#: 50213472 Originating MLS: Saginaw Board of REALTORS
Originating MLS: Saginaw Board of REALTORSFacts & features
Interior
Bedrooms & bathrooms
- Bedrooms: 3
- Bathrooms: 2
- Full bathrooms: 2
- Main level bathrooms: 1
Bedroom 1
- Features: Carpet
- Level: Second
- Area: 240
- Dimensions: 16 x 15
Bedroom 2
- Features: Carpet
- Level: Second
- Area: 144
- Dimensions: 12 x 12
Bedroom 3
- Features: Carpet
- Level: Second
- Area: 110
- Dimensions: 10 x 11
Bathroom 1
- Features: Vinyl
- Level: Main
- Area: 77
- Dimensions: 11 x 7
Bathroom 2
- Features: Vinyl
- Level: Second
- Area: 54
- Dimensions: 6 x 9
Dining room
- Features: Vinyl
- Level: Main
- Area: 120
- Dimensions: 10 x 12
Kitchen
- Features: Vinyl
- Level: Main
- Area: 132
- Dimensions: 11 x 12
Living room
- Features: Carpet
- Level: Main
- Area: 204
- Dimensions: 12 x 17
Heating
- Forced Air, Natural Gas
Cooling
- Ceiling Fan(s)
Appliances
- Included: Range/Oven, Refrigerator, Washer, Gas Water Heater
Features
- Walk-In Closet(s)
- Flooring: Carpet, Vinyl
- Basement: Crawl Space
- Has fireplace: No
Interior area
- Total structure area: 1,662
- Total interior livable area: 1,662 sqft
- Finished area above ground: 1,662
- Finished area below ground: 0
Property
Parking
- Total spaces: 2
- Parking features: Garage, Attached
- Attached garage spaces: 2
Features
- Levels: Two
- Stories: 2
- Patio & porch: Deck, Porch
- Exterior features: Street Lights
- Frontage type: Road
- Frontage length: 61
Lot
- Size: 10,018 Square Feet
- Dimensions: 61 x 145
- Features: Subdivision
Details
- Parcel number: 23124191701000
- Zoning description: Residential
- Special conditions: Private
Construction
Type & style
- Home type: Townhouse
- Property subtype: Condominium, Townhouse
Materials
- Cedar, Vinyl Siding
Condition
- New construction: No
- Year built: 1993
Details
- Warranty included: Yes
Utilities & green energy
- Sewer: Public Sanitary, Storm
- Water: Public
- Utilities for property: Cable/Internet Avail.
Community & HOA
Community
- Subdivision: Foxwood Site Condominiums
HOA
- Has HOA: Yes
- HOA fee: $450 annually
- HOA name: Foxwood Condo
- HOA phone: 989-397-7844
Location
- Region: Saginaw
Financial & listing details
- Price per square foot: $84/sqft
- Tax assessed value: $184,000
- Annual tax amount: $2,809
- Date on market: 7/1/2026
- Cumulative days on market: 22 days
- Listing agreement: Exclusive Right To Sell
- Listing terms: Cash,Conventional
- Road surface type: Paved
Estimated market value
Not available
Estimated sales range
Not available
$1,436/mo
Price history
| Date | Event | Price |
|---|---|---|
| 7/9/2026 | Pending sale | $139,000$84/sqft |
Source:  MiRealSource #50213472 Report a problem MiRealSource #50213472 Report a problem | ||
| 7/1/2026 | Listed for sale | $139,000-13.9%$84/sqft |
Source: MiRealSource #50213472 Report a problem | ||
| 5/16/2008 | Listing removed | $161,500$97/sqft |
Source: Keller Williams Realty #064764 Report a problem | ||
| 3/9/2008 | Listed for sale | $161,500$97/sqft |
Source: Keller Williams Realty #064764 Report a problem | ||
Public tax history
| Year | Property taxes | Tax assessment |
|---|---|---|
| 2026 | $2,443 +3.3% | $92,000 +15.7% |
| 2025 | $2,364 +10.9% | $79,500 +0.6% |
| 2024 | $2,131 +45.1% | $79,000 +6.8% |
| 2023 | $1,469 | $74,000 +11.4% |
| 2022 | -- | $66,400 +1.7% |
| 2021 | $1,835 | $65,300 +15.4% |
| 2020 | $1,835 +2.7% | $56,600 +6.4% |
| 2018 | $1,788 +7% | $53,200 +0.6% |
| 2017 | $1,671 +14.8% | $52,900 -2.9% |
| 2016 | $1,455 -12.9% | $54,500 +2.6% |
| 2014 | $1,671 +14.8% | $53,100 +6.2% |
| 2013 | $1,455 | $50,000 +3.7% |
| 2012 | -- | $48,200 -13% |
| 2011 | -- | $55,400 +47.3% |
| 2010 | -- | $37,600 -19.5% |
| 2009 | -- | $46,700 -26.5% |
| 2008 | -- | $63,500 -3.8% |
| 2007 | -- | $66,000 +3% |
| 2006 | -- | $64,100 +3.6% |
| 2005 | -- | $61,900 -10.5% |
| 2003 | -- | $69,200 |
| 2002 | $1,832 | $69,200 +6.6% |
| 2001 | -- | $64,900 |
| 2000 | $1,665 | $64,900 |
Find assessor info on the county website
Monthly payment
Est. payment
Payment breakdown
Explore the cost of this home by adjusting the details. Changes won't be saved.Climate risks
Neighborhood: 48638
Nearby schools
GreatSchools rating
- 5/10Arrowwood Elementary SchoolGrades: PK,3-5Distance: 1 mi
- 6/10White Pine Middle SchoolGrades: 6-8Distance: 1.4 mi
- 6/10Heritage High SchoolGrades: 9-12Distance: 2 mi
Schools provided by the listing agent
- District: Saginaw Twp Community School
Source: MiRealSource. This data may not be complete. We recommend contacting the local school district to confirm school assignments for this home.
- $214,7003 bd2 ba1.6k sqft6122 Normandy Dr, Saginaw, MI 48638Off Market
- $199,9003 bd3 ba2.2k sqft6112 Normandy Dr, Saginaw, MI 48638Sold

- $220,0003 bd3 ba2.3k sqft6110 Normandy Dr, Saginaw, MI 48638Sold
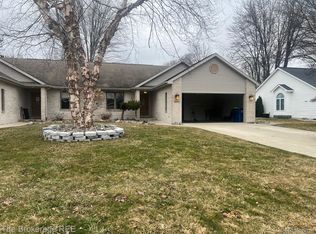
- $331,6004 bd3 ba2.2k sqft6135 Normandy Dr, Saginaw, MI 48638Off Market
- $--2 bd1 ba700 sqft6166 Normandy Dr #2, Saginaw, MI 48638Off Market
- $--1 bd1 ba726 sqft6166 Normandy Dr APT 8, Saginaw, MI 48638Off Market
- $--1 bd1 ba726 sqft6166 Normandy Dr APT 4, Saginaw, MI 48638Off Market
- $--2 bd1 ba1.1k sqft6166 Normandy Dr APT 9, Saginaw, MI 48638Off Market
A local agent can set up tours, give advice and negotiate with sellers.
Similar homes
- $139,9003 bd1 ba1.1k sqft1134 Sutton St, Saginaw, MI 48602For Sale

 MLS ID #50213834, Jenifer L Rifkin, Century 21 Signature Realty. MiRealSource
 - $154,9004 bd2 ba1.1k sqft3035 Schaefer St, Saginaw, MI 48604For Sale
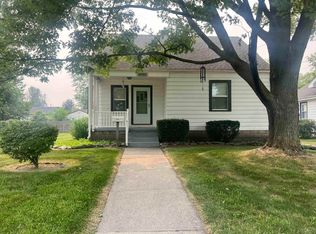 MLS ID #50215078, Cathy Gutierrez, Berkshire Hathaway HomeServices. MiRealSource
 - $109,9003 bd1 ba1.1k sqft1417 Pius St, Saginaw, MI 48638For Sale
 MLS ID #50213961, Myles Shephard, Pinnacle Realty. MiRealSource
 - $124,9002 bd1 ba969 sqft1109 Pacelli St, Saginaw, MI 48638For Sale
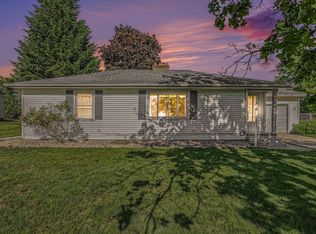 MLS ID #1946621, Hunter Conley. NGLRMLS
 - $140,0004 bd2 ba1.8k sqft1015 S Webster St, Saginaw, MI 48602For SaleMLS ID #50213657, Alyssa LaRose, Mid-Mitten Realty. MiRealSource
- $139,9004 bd2 ba1.7k sqft614 Madison St, Saginaw, MI 48602For SaleMLS ID #50214334, Jaime Cramer, Berkshire Hathaway HomeServices. MiRealSource
- $136,9005 bd2 ba1.8k sqft345 Shattuck Rd, Saginaw, MI 48604For SaleMLS ID #50208068, Mark Greskowiak, Century 21 Signature Realty. MiRealSource
- $165,0003 bd1 ba1k sqft2684 Kuhlman Dr, Saginaw, MI 48603For SaleMLS ID #50214424, Connie Reppuhn, Century 21 Signature Realty. MiRealSource
- $177,0003 bd2 ba1.3k sqft7701 Laurie Ln S, Saginaw, MI 48609For Sale
 MLS ID #26032695, Stacy Byers, Sheridan Realty and Auction Co. MichRIC
 - $119,9003 bd1 ba1.1k sqft12097 Swan Creek Rd, Saginaw, MI 48609For SaleMLS ID #50212848, Connie Reppuhn, Century 21 Signature Realty. MiRealSource
- $173,5003 bd2 ba1.6k sqft2765 Cecelia St, Saginaw, MI 48602For SaleMLS ID #50210302, Connie Reppuhn, Century 21 Signature Realty. MiRealSource
- $104,9003 bd1 ba1.2k sqft713 S Woodbridge St, Saginaw, MI 48602For SaleMLS ID #50215156, Taylor Cobb, HOMEFLO. MiRealSource
- $129,9003 bd2 ba1.1k sqft3005 Hanchett St, Saginaw, MI 48604For Sale
 MLS ID #20261041256, Ryan Richardson, Five Star Real Estate Davison. Realcomp II
 - $134,0003 bd2 ba1.2k sqft3066 Schaefer St, Saginaw, MI 48604For SaleMLS ID #20261012390, Katrinna Lougheed, Red Fox Realty LLC. Realcomp II
- $157,9004 bd1 ba1.6k sqft1822 Newberry St, Saginaw, MI 48602For SaleMLS ID #50212564, Taylor Cobb, HOMEFLO. MiRealSource
- $169,9003 bd2 ba1.9k sqft3374 Winter St, Saginaw, MI 48604For SaleMLS ID #50210426, Annie Houlihan, Berkshire Hathaway HomeServices. MiRealSource
- $199,9003 bd3 ba2k sqft2850 Hemmeter Rd, Saginaw, MI 48603For SaleMLS ID #50214255, Linda Sarmiento, Berkshire Hathaway HomeServices. MiRealSource
- $145,0005 bd2 ba1.6k sqft2216 Allison St, Saginaw, MI 48601For SaleMLS ID #50200290, Stephanie Filer, Real Estate One Great Lakes Bay. MiRealSource
- $169,9003 bd1 ba1.1k sqft2835 Clayburn Rd, Saginaw, MI 48603For SaleMLS ID #50212040, Jeff Adler, EXP Realty. MiRealSource
- $155,9003 bd1 ba2k sqft5062 Akron St, Saginaw, MI 48601For SaleMLS ID #50209915, Nonkhane Nonnie Saycosie, Century 21 Signature Realty. MiRealSource
