Skip main navigation
Sold for $550,000
  • $550,000

    6124 Parkset Dr, Lithia, FL 33547

    3beds
    2,666sqft
    Single Family Residence
    Built in 2008
    5,249 Square Feet Lot
    $511,700 Zestimate®
    $206/sqft
    $3,046 Estimated rent

    Home value

    $511,700

    $486,000 - $537,000

    $3,046/mo

    Zestimate® history
    Loading
    Loading...

    Owner options

    List your home for rent

    $3,046/mo

    Rent Zestimate®

    Find your next renter with Zillow Rental Manager. Plus, with online applications, you can quickly screen prospective tenants – for free.

    Learn more

    $3,046/mo

    Rent Zestimate®

    Refinance and save

    $3,887/mo

    Est. payment

    Refinancing to a lower rate could help reduce your monthly payments and save thousands over the life of the loan.

    See today's rates

    $3,887/mo

    Est. payment

    Explore your selling options

    Work with a Zillow partner agent

    Leverage their expertise and Zillow's premium Showcase listings to get your home seen by more buyers.

    Get started

    List with your own agent

    Get your home in front of millions of buyers by listing it on Zillow.

    Learn how to do it

    Sell it yourself

    Take full control of how buyers see your home on Zillow by listing For Sale by Owner (FSBO).

    List your home

    What's special

    Luscious curb appealGenerous sized officeSeparate dining roomFresh exterior paintFresh interior paintLarge family roomNewer appliances
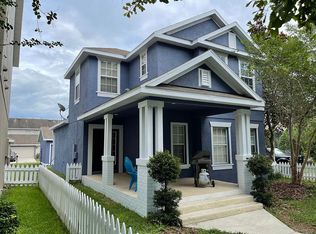
    Priced to sell, Certified Roof, Newly replaced AC units and Move-in ready, DONT MISS OUT! This Gorgeous 3/3 Fishhawk Ranch home located in the heart of Fishhawk, directly across from the Aquatic Club, and a short walk to an A+ Elementary School. In just minutes you can find yourself at Park Square to enjoy pizza, ice cream, or the splash pad. This home is impressive to all. From first glance you will notice the fresh exterior paint, luscious curb appeal and stone garden edging. Hurricane window protection will keep things safe during a storm and plantation shutters give an aesthetically pleasing cozy feel of home. Screened in back porch and fenced back yard is ideal for grilling out with guests, and newer AC units will keep them comfortable while visiting inside. The fantasic floorplan provides 3 oversized bedrooms, office and a extra large upstairs bonus room with bathroom ensuite. Open concept kitchen with newer appliances is the heart of this home and over looks a large family room. A generous sized office complete with french doors, crown moulding and wood flooring along with a separate dining room boasting large windows and crown moulding add to the appeal of this home. Fresh interior paint and carpet show the immaculate pride of ownership. This home is priced to sell and is a must see! Use ShowingTime or contact Agent to schedule a private viewing. Room Feature: Linen Closet In Bath (Primary Bedroom).

    Zillow last checked:

    Listing updated:

    Listed by:

    Rachel Simmons 419-509-9084,

    PREMIER AGENT NETWORK 877-663-9366

    Bought with:

    Tina White, 3435934

    CENTURY 21 BE3

    Source: Stellar MLS,MLS#: T3492604MLS LogoOriginating MLS: Orlando Regional

    Facts & features

    Interior

    Bedrooms & bathrooms
    • Bedrooms: 3
    • Bathrooms: 3
    • Full bathrooms: 3
    Rooms
    • Room types: Bonus Room, Den/Library/Office, Dining Room
    Primary bedroom
    • Features: Bidet, Dual Sinks, En Suite Bathroom, Exhaust Fan, Garden Bath, Makeup/Vanity Space, Tub with Separate Shower Stall, Water Closet/Priv Toilet, Window/Skylight in Bath, Walk-In Closet(s)
    • Level: First
    • Dimensions: 15x14
    Bedroom 2
    • Features: Built-In Shelving, Ceiling Fan(s), Walk-In Closet(s)
    • Level: First
    • Dimensions: 15x10
    Bedroom 3
    • Features: Ceiling Fan(s), Built-in Closet
    • Level: First
    • Dimensions: 15x10
    Bonus room
    • Features: En Suite Bathroom, No Closet
    • Level: Second
    Dining room
    • Level: First
    • Dimensions: 12x12
    Kitchen
    • Features: Breakfast Bar, Pantry, Kitchen Island, Granite Counters
    • Level: First
    • Dimensions: 14x14
    Laundry
    • Features: Built-In Shelving
    • Level: First
    Living room
    • Features: Ceiling Fan(s)
    • Level: First
    • Dimensions: 17x16
    Office
    • Features: Other
    • Level: First
    • Dimensions: 12x11
    Heating
    • Central
    Cooling
    • Central Air
    Appliances
    • Included: Cooktop, Dishwasher, Disposal, Microwave, Range, Range Hood, Refrigerator, Water Purifier
    • Laundry: Laundry Room
    Features
    • Ceiling Fan(s), Crown Molding, Eating Space In Kitchen, Kitchen/Family Room Combo, Primary Bedroom Main Floor, Solid Wood Cabinets, Stone Counters, Walk-In Closet(s)
    • Flooring: Carpet, Ceramic Tile, Hardwood
    • Windows: Hurricane Shutters, Hurricane Shutters/Windows
    • Has fireplace: No
    Interior area
    • Total structure area: 3,398
    • Total interior livable area: 2,666 sqft

    Property

    Parking
    • Total spaces: 2
    • Parking features: Driveway, Garage Faces Rear, Guest, On Street
    • Attached garage spaces: 2
    • Has uncovered spaces: Yes
    Features
    • Levels: Two
    • Stories: 2
    • Patio & porch: Covered, Enclosed, Front Porch, Porch, Rear Porch, Screened
    • Exterior features: Irrigation System, Private Mailbox, Sidewalk
    • Fencing: Fenced
    Lot
    • Size: 5,249 Square Feet
    • Features: Corner Lot, In County, Landscaped, Sidewalk
    Details
    • Parcel number: U28302171HQ0000100001.0
    • Zoning: PD
    • Special conditions: None

    Construction

    Type & style
    • Home type: SingleFamily
    • Architectural style: Contemporary
    • Property subtype: Single Family Residence
    Materials
    • Block, Stucco
    • Foundation: Slab
    • Roof: Shingle
    Condition
    • New construction: No
    • Year built: 2008

    Utilities & green energy

    • Sewer: Public Sewer
    • Water: Public
    • Utilities for property: BB/HS Internet Available, Cable Available, Electricity Connected, Phone Available, Sewer Connected, Sprinkler Recycled, Water Connected
    Green energy
    • Water conservation: Irrigation-Reclaimed Water

    Community & HOA

    Community
    • Features: Clubhouse, Deed Restrictions, Dog Park, Fitness Center, Irrigation-Reclaimed Water, Playground, Pool
    • Security: Smoke Detector(s)
    • Pet fee: $0 monthly
    • Subdivision: FISHHAWK RANCH TOWNCENTER PHAS
    HOA
    • Has HOA: Yes
    • Amenities included: Basketball Court, Clubhouse, Fitness Center, Pool, Recreation Facilities, Tennis Court(s), Trail(s)
    • Services included: Trash
    • HOA fee: $108 monthly
    • HOA name: Grand Manors
    • Second HOA name: Grand Manors
    Location
    • Region: Lithia

    Financial & listing details

    • Price per square foot: $206/sqft
    • Tax assessed value: $396,160
    • Annual tax amount: $7,926
    • Date on market: 12/18/2023
    • Cumulative days on market: 76 days
    • Listing terms: Cash,Conventional,FHA,VA Loan
    • Ownership: Fee Simple
    • Total actual rent: 0
    • Electric utility on property: Yes
    • Road surface type: Paved

    Price history

    DateEventPrice
    3/29/2024Sold$550,000+0.2%$206/sqft
    Source: Stellar MLS #T3492604 Report a problem
    3/3/2024Pending sale$549,000$206/sqft
    Source: Stellar MLS #T3492604 Report a problem
    12/18/2023Listed for sale$549,000+59.1%$206/sqft
    Source: Stellar MLS #T3492604 Report a problem
    8/14/2017Sold$345,000-1.4%$129/sqft
    Source: Public Record Report a problem
    3/27/2017Listing removed$349,999$131/sqft
    Source: MCBRIDE KELLY & ASSOCIATES #T2867324 Report a problem
    3/1/2017Listed for sale$349,999+8.9%$131/sqft
    Source: MCBRIDE KELLY & ASSOCIATES #T2867324 Report a problem
    3/5/2009Sold$321,400$121/sqft
    Source: Public Record Report a problem

    Public tax history

    YearProperty taxesTax assessment
    2025$8,647 -1.8%$396,160 -1%
    2024$8,807 +6.7%$399,977 +19.4%
    2023$8,257 +6.1%$335,059 +10%
    2022$7,783 +13%$304,599 +10%
    2021$6,886 +7.7%$276,908 +10%
    2020$6,391 +2.8%$251,735 +3.7%
    2019$6,219 $242,841 +0.7%
    2018$6,219 -0.1%$241,151 +0.7%
    2017$6,224 +36.6%$239,364 +28%
    2016$4,555 +0.7%$186,959 +0.7%
    2015$4,524 -0.4%$185,659 +0.8%
    2014$4,540 $184,186 +1.5%
    2013$4,540 -1.7%$181,464 +1.7%
    2012$4,620 +1.6%$178,431 +2.3%
    2011$4,547 +0.8%$174,472 +0.3%
    2010$4,511 -21.2%$174,031 -5.6%
    2009$5,726 +129.9%$184,294 +291.6%
    2008$2,490 -2.9%$47,065 -8.3%
    2007$2,564 +7.2%$51,344 +20%
    2006$2,391 +22%$42,787 +42.9%
    2005$1,959 $29,951 +483.4%
    2004-- $5,134
    Find assessor info on the county website

    Neighborhood: 33547

    Nearby schools

    GreatSchools rating
    Schools provided by the listing agent
    • Elementary: Fishhawk Creek-HB
    • Middle: Randall-HB
    • High: Newsome-HB

    Source: Stellar MLS. This data may not be complete. We recommend contacting the local school district to confirm school assignments for this home.

    Get a cash offer in 3 minutes
    Find out how much your home could sell for in as little as 3 minutes with a no-obligation cash offer.
    Estimated market value
    $511,700
    Get a cash offer in 3 minutes
    Find out how much your home could sell for in as little as 3 minutes with a no-obligation cash offer.
    Estimated market value
    $511,700