Discover the charm of this 3 bedroom 2 full bath in the heart of Broadripple. Just steps away from the BR dog park and Monon and BR village! Attractive property offers a wonderful opportunity to embrace comfortable living. Imagine mornings spent on the screened in porch, a bright and airy space perfect for enjoying a cup of coffee as sunlight streams through the windows. The open floor plan creates a seamless integration between living spaces, fostering a sense of togetherness and providing an ideal setting for entertaining. The kitchen is a chef's dream, featuring stylish shaker cabinets, a striking backsplash, and a kitchen peninsula that provides ample counter space. A modern wall chimney range hood adds a touch of sophistication, while the kitchen bar offers a casual spot for meals or gatherings. The primary bedroom provides a private retreat, complete with an ensuite bathroom for added comfort. The master bathroom is designed for relaxation and convenience, featuring a double vanity that offers plenty of space, along with a beautifully tiled floor and shower. The fenced backyard offers a private outdoor space. Updates include a concrete pad behind the garage which allows for extra parking and a sidewalk that leads to the garage. Home has been upgraded to 200 AMP electrical in home and the garage. A 240 Volt was added to the garage for those with electric cars that may want to add their own personal car charger in the future. Homeowner added extra insulation throughout the attic to create efficiency. All bedroom and closets have been nicely customized to maximize space. Plenty of additional storage in a full finished basement. This home is move in ready and possession at closing!
Sold
$356,000
6124 Rosslyn Ave, Indianapolis, IN 46220
3beds
1,952sqft
Residential, Single Family Residence
Built in 1949
5,227 Square Feet Lot
$360,800 Zestimate®
$182/sqft
$2,546 Estimated rent
Home value
$360,800
$336,000 - $386,000
$2,546/mo
Zestimate® history
Owner options
List your home for rent
$2,546/mo
Rent Zestimate®
Find your next renter with Zillow Rental Manager. Plus, with online applications, you can quickly screen prospective tenants – for free.
$2,546/mo
Rent Zestimate®
Refinance and save
$2,220/mo
Est. payment
Refinancing to a lower rate could help reduce your monthly payments and save thousands over the life of the loan.
$2,220/mo
Est. payment
Explore your selling options
Work with a Zillow partner agent
Leverage their expertise and Zillow's premium Showcase listings to get your home seen by more buyers.
Get startedList with your own agent
Get your home in front of millions of buyers by listing it on Zillow.
Learn how to do itSell it yourself
Take full control of how buyers see your home on Zillow by listing For Sale by Owner (FSBO).
List your homeWhat's special
Fenced backyardScreened in porchPrimary bedroomDouble vanityLiving spacesKitchen peninsulaShaker cabinets
Zillow last checked:
Listing updated:
Listed by:
Susan Selke 317-650-3034,
Crossroads Real Estate Group LLC
Bought with:
Ted Jahanshahi
Berkshire Hathaway Home
Source: MIBOR as distributed by MLS GRID,MLS#: 22054974
Facts & features
Interior
Bedrooms & bathrooms
- Bedrooms: 3
- Bathrooms: 2
- Full bathrooms: 2
- Main level bathrooms: 1
- Main level bedrooms: 2
Primary bedroom
- Level: Basement
- Area: 144 Square Feet
- Dimensions: 12X12
Bedroom 2
- Level: Main
- Area: 108 Square Feet
- Dimensions: 12X9
Bedroom 3
- Level: Main
- Area: 144 Square Feet
- Dimensions: 12X12
Dining room
- Level: Main
- Area: 80 Square Feet
- Dimensions: 10X8
Family room
- Level: Basement
- Area: 247 Square Feet
- Dimensions: 19X13
Kitchen
- Level: Main
- Area: 120 Square Feet
- Dimensions: 12X10
Laundry
- Features: Other
- Level: Basement
- Area: 160 Square Feet
- Dimensions: 16X10
Living room
- Level: Basement
- Area: 210 Square Feet
- Dimensions: 15X14
Sitting room
- Level: Basement
- Area: 176 Square Feet
- Dimensions: 16X11
Heating
- Forced Air
Cooling
- Central Air
Appliances
- Included: Electric Cooktop, Dishwasher, Dryer, Disposal, Gas Water Heater, Microwave, Electric Oven, Range Hood
- Laundry: Laundry Room, In Basement
Features
- Double Vanity, Breakfast Bar, Hardwood Floors
- Flooring: Hardwood
- Basement: Egress Window(s),Finished,Finished Ceiling
Interior area
- Total structure area: 1,952
- Total interior livable area: 1,952 sqft
- Finished area below ground: 976
Property
Parking
- Total spaces: 1
- Parking features: Detached
- Garage spaces: 1
- Details: Garage Parking Other(Guest Street Parking, Other)
Features
- Levels: One
- Stories: 1
- Patio & porch: Patio, Screened
- Fencing: Fenced,Full
Lot
- Size: 5,227 Square Feet
- Features: Curbs, Sidewalks, Street Lights, Mature Trees
Details
- Parcel number: 490706125187000801
- Special conditions: None
- Horse amenities: None
Construction
Type & style
- Home type: SingleFamily
- Architectural style: Bungalow
- Property subtype: Residential, Single Family Residence
Materials
- Brick, Stone
- Foundation: Block
Condition
- New construction: No
- Year built: 1949
Utilities & green energy
- Electric: 200+ Amp Service
- Water: Public
Community & HOA
Community
- Subdivision: Northcliffe
HOA
- Has HOA: No
Location
- Region: Indianapolis
Financial & listing details
- Price per square foot: $182/sqft
- Tax assessed value: $370,200
- Annual tax amount: $4,062
- Date on market: 8/8/2025
- Cumulative days on market: 115 days
Price history
| Date | Event | Price |
|---|---|---|
| 12/30/2025 | Sold | $356,000$182/sqft |
Source:  MIBOR as distributed by MLS GRID #22054974 Report a problem MIBOR as distributed by MLS GRID #22054974 Report a problem | ||
| 12/1/2025 | Pending sale | $356,000$182/sqft |
Source: MIBOR as distributed by MLS GRID #22054974 Report a problem | ||
| 11/21/2025 | Price change | $356,000-6.3%$182/sqft |
Source: MIBOR as distributed by MLS GRID #22054974 Report a problem | ||
| 9/26/2025 | Price change | $379,900-2.6%$195/sqft |
Source: MIBOR as distributed by MLS GRID #22054974 Report a problem | ||
| 8/8/2025 | Listed for sale | $389,900+34.5%$200/sqft |
Source: MIBOR as distributed by MLS GRID #22054974 Report a problem | ||
| 7/24/2019 | Sold | $289,990$149/sqft |
Source: MIBOR as distributed by MLS GRID #21647189 Report a problem | ||
| 6/25/2019 | Pending sale | $289,990$149/sqft |
Source: United Real Estate Indpls #21647189 Report a problem | ||
| 6/6/2019 | Listed for sale | $289,990+81.2%$149/sqft |
Source: United Real Estate Indpls #21645107 Report a problem | ||
| 4/5/2019 | Sold | $160,000+7.4%$82/sqft |
Source: MIBOR as distributed by MLS GRID #21623806 Report a problem | ||
| 5/20/2010 | Sold | $149,000$76/sqft |
Source: Public Record Report a problem | ||
Public tax history
| Year | Property taxes | Tax assessment |
|---|---|---|
| 2025 | $4,061 +4.1% | $370,200 +9.4% |
| 2024 | $3,900 -6.2% | $338,400 +3.3% |
| 2023 | $4,158 +11.3% | $327,600 -5.4% |
| 2022 | $3,737 +7.5% | $346,200 +8.3% |
| 2021 | $3,476 +62.9% | $319,800 -1.1% |
| 2020 | $2,134 +1.6% | $323,200 +77.3% |
| 2019 | $2,102 +14.6% | $182,300 +2.3% |
| 2018 | $1,834 -32.9% | $178,200 +4.5% |
| 2017 | $2,734 +54.3% | $170,500 +1.3% |
| 2016 | $1,772 +1.8% | $168,300 +3.5% |
| 2014 | $1,741 +8.4% | $162,600 +6.7% |
| 2013 | $1,606 | $152,400 -5.6% |
| 2012 | $1,606 | $161,400 +10.1% |
| 2011 | -- | $146,600 |
| 2010 | $1,513 -3.8% | $146,600 -2% |
| 2009 | $1,573 | $149,600 +7.7% |
| 2007 | -- | $138,900 -5.9% |
| 2006 | -- | $147,600 +25.5% |
| 2003 | -- | $117,600 +241.9% |
| 2002 | -- | $34,400 +199.9% |
| 2001 | -- | $11,470 |
| 2000 | -- | $11,470 |
Find assessor info on the county website
Neighborhood: Broad Ripple
Nearby homes
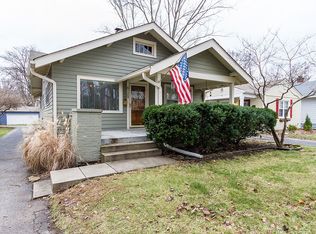
- $244,9002 bd1 ba936 sqft6120 Rosslyn Ave, Indianapolis, IN 46220Off Market
- $365,2003 bd3 ba2.4k sqft6128 Rosslyn Ave, Indianapolis, IN 46220Off Market
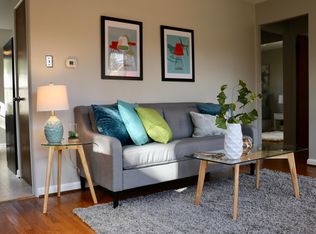
- $264,9002 bd1 ba1.4k sqft6114 Rosslyn Ave, Indianapolis, IN 46220Off Market
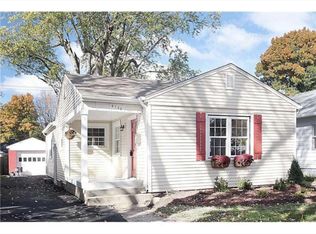
- $313,1002 bd2 ba1.4k sqft6132 Rosslyn Ave, Indianapolis, IN 46220Off Market
- $285,7002 bd1 ba1.9k sqft6110 N Rosslyn Ave, Indianapolis, IN 46220Off Market
- $336,0002 bd1 ba1.9k sqft6110 Rosslyn Ave, Indianapolis, IN 46220Off Market
- $364,1002 bd2 ba1.4k sqft6134 Rosslyn Ave, Indianapolis, IN 46220Off Market
- $372,3003 bd2 ba2.1k sqft6109 N Indianola Ave, Indianapolis, IN 46220Off Market
Nearby schools
GreatSchools rating
- 4/10Eliza A. Blaker School 55Grades: PK-5Distance: 1.1 mi
- NABroad Ripple Middle School - An IB World SchoolGrades: 6-8Distance: 0.2 mi
- 2/10Shortridge High SchoolGrades: 9-12Distance: 3.5 mi
Get a cash offer in 3 minutes
Find out how much your home could sell for in as little as 3 minutes with a no-obligation cash offer.
Estimated market value
$360,800
Get a cash offer in 3 minutes
Find out how much your home could sell for in as little as 3 minutes with a no-obligation cash offer.
Estimated market value
$360,800
- Indiana
- Marion County
- Indianapolis
- 46220
- Broad Ripple
- 6124 Rosslyn Ave
Nearby cities
Nearby neighborhoods
Nearby zip codes
Other Indianapolis Topics
