This may be one of the most uniquely positioned properties in South Boise - fully updated with modern and luxury finishes, move-in ready, and surrounded by nature and mature trees, giving it a peaceful, private feel you’ll rarely find in this area of town. Inside you’ll find 20' vaulted ceilings and wood flooring that runs throughout the home, giving it an open, airy feel from the moment you walk in. The kitchen has been stunningly updated with custom modern finishes that you'll fall in love with. Every inch of this home has been fully updated and cared for. The oversized master bathroom features a double vanity, marble tile shower, and a freestanding tub. Outside sets this one apart. Eightmile creek runs behind and to the left of the property, mature trees provide natural shade and privacy, and a park/pathway boarders the side of the house. If you’ve been looking for a home that checks every box - updated, spacious, and private - this is one worth seeing.
Pending
$650,000
6124 S Sea Breeze Way, Boise, ID 83709
4beds
3baths
2,616sqft
Single Family Residence
Built in 2006
5,880 Square Feet Lot
$639,200 Zestimate®
$248/sqft
$30/mo HOA
What's special
Open airy feelMarble tile showerOversized master bathroomDouble vanityFreestanding tub
- 7 days |
- 974 |
- 68 |
Likely to sell faster than
Zillow last checked:
Listing updated:
Listed by:
Kenrick Barkell Main:208-519-1505,
Daybreak Realty
Source: IMLS,MLS#: 98993522
Facts & features
Interior
Bedrooms & bathrooms
- Bedrooms: 4
- Bathrooms: 3
- Main level bedrooms: 1
Primary bedroom
- Level: Upper
Bedroom 2
- Level: Upper
Bedroom 3
- Level: Upper
Bedroom 4
- Level: Main
Kitchen
- Level: Main
Living room
- Level: Main
Heating
- Forced Air, Natural Gas
Cooling
- Central Air
Appliances
- Included: Gas Water Heater, Dishwasher, Disposal, Microwave, Oven/Range Freestanding, Refrigerator, Water Softener Owned
Features
- Bath-Master, Split Bedroom, Family Room, Great Room, Double Vanity, Walk-In Closet(s), Walk In Shower, Breakfast Bar, Pantry, Kitchen Island, Granite Counters, Wood/Butcher Block Counters, Number of Baths Upper Level: 2, Bonus Room Level: Upper
- Flooring: Engineered Wood Floors
- Has basement: No
- Has fireplace: Yes
- Fireplace features: Gas
Interior area
- Total structure area: 2,616
- Total interior livable area: 2,616 sqft
- Finished area above ground: 2,616
- Finished area below ground: 0
Property
Parking
- Total spaces: 3
- Parking features: Attached, Driveway
- Attached garage spaces: 3
- Has uncovered spaces: Yes
Features
- Levels: Two
- Fencing: Full,Vinyl
- Has view: Yes
- Waterfront features: Irrigation Canal/Ditch
Lot
- Size: 5,880 Square Feet
- Features: Sm Lot 5999 SF, Garden, Irrigation Available, Sidewalks, Views, Corner Lot, Auto Sprinkler System
Details
- Parcel number: R3474270630
Construction
Type & style
- Home type: SingleFamily
- Property subtype: Single Family Residence
Materials
- Frame, Wood Siding
- Foundation: Crawl Space
- Roof: Architectural Style
Condition
- Year built: 2006
Utilities & green energy
- Water: Public
- Utilities for property: Sewer Connected
Community & HOA
Community
- Subdivision: Harrington Glen
HOA
- Has HOA: Yes
- HOA fee: $182 semi-annually
Location
- Region: Boise
Financial & listing details
- Price per square foot: $248/sqft
- Tax assessed value: $549,000
- Annual tax amount: $1,500
- Date on market: 7/10/2026
- Listing terms: Consider All
- Ownership: Fee Simple
- Road surface type: Paved
Estimated market value
$639,200
$607,000 - $671,000
$2,743/mo
Price history
Price history is unavailable.
Public tax history
| Year | Property taxes | Tax assessment |
|---|---|---|
| 2025 | $1,360 -3.8% | $549,000 +18% |
| 2024 | $1,414 -19.3% | $465,200 +4.2% |
| 2023 | $1,752 -0.5% | $446,600 -15.6% |
| 2022 | $1,761 -29.3% | $528,900 +23.5% |
| 2021 | $2,492 -13.1% | $428,200 +29.3% |
| 2020 | $2,866 +12.7% | $331,200 +6.4% |
| 2019 | $2,542 -0.7% | $311,300 +19.5% |
| 2018 | $2,561 +2.9% | $260,500 +5.8% |
| 2017 | $2,489 | $246,200 +8% |
| 2016 | $2,489 | $227,900 +6.7% |
| 2015 | $2,489 +81.4% | $213,500 +39.4% |
| 2012 | $1,372 +22.4% | $153,200 +5.3% |
| 2011 | $1,121 -14.4% | $145,500 -16.8% |
| 2010 | $1,309 -7.6% | $174,900 +2% |
| 2009 | $1,416 +342.3% | $171,400 -35.7% |
| 2007 | $320 | $266,500 |
Find assessor info on the county website
Monthly payment
Est. payment
Payment breakdown
Explore the cost of this home by adjusting the details. Changes won't be saved.Climate risks
Neighborhood: Southwest Ada County
Nearby schools
GreatSchools rating
- 4/10Desert Sage Elementary SchoolGrades: PK-5Distance: 0.7 mi
- 6/10Lake Hazel Middle SchoolGrades: 6-8Distance: 1.4 mi
- 8/10Mountain View High SchoolGrades: 9-12Distance: 4.4 mi
Schools provided by the listing agent
- Elementary: Desert Sage
- Middle: Lake Hazel
- High: Mountain View
- District: West Ada School District
Source: IMLS. This data may not be complete. We recommend contacting the local school district to confirm school assignments for this home.
- $442,0004 bd3 ba1.5k sqft6146 S Sea Breeze Way, Boise, ID 83709Off Market
- $548,600-- bd-- ba-- sqft6070 S Sea Breeze Way, Boise, ID 83709Off Market
- $469,1004 bd3 ba2k sqft6119 S Sea Breeze Way, Boise, ID 83709Off Market
- $499,9004 bd3 ba2.5k sqft6097 S Sea Breeze Way, Boise, ID 83709Pending
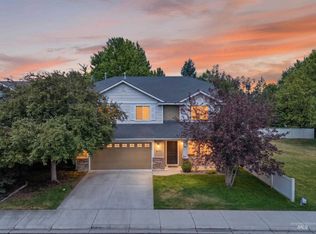
- $451,5004 bd2 ba2k sqft6131 S Sea Breeze Way, Boise, ID 83709Off Market
- $481,3004 bd2 ba1.8k sqft6168 S Sea Breeze Way, Boise, ID 83709Off Market
- $447,2003 bd2 ba1.7k sqft6180 S Sea Breeze Way, Boise, ID 83709Off Market
- $427,300-- bd-- ba-- sqft6133 S Sea Breeze Way, Boise, ID 83709Off Market
A local agent can set up tours, give advice and negotiate with sellers.
A local lender can help you make sure your offer is ready when you are.
Similar homes
- $529,9004 bd3 ba2k sqft7674 W Morning Ct, Boise, ID 83709Active
 MLS ID #98993004, Dan Hernandez, Mountain Realty. IMLS
 - $725,0004 bd3 ba2.2k sqft11407 W Reutzel Dr, Boise, ID 83709Active
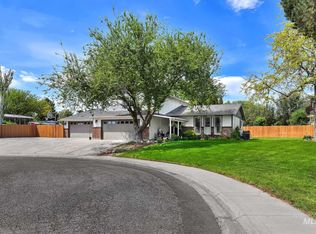 MLS ID #98986137, Sage Hickam, Silvercreek Realty Group. IMLS
 - $675,0005 bd3 ba2.5k sqft7940 W Galena Dr, Boise, ID 83709Active
 MLS ID #98991721, Rita O'brien, Homes of Idaho. IMLS
 - $789,0005 bd3 ba2.8k sqft8023 W Madronawood Ct, Boise, ID 83709Active
 MLS ID #98988651, Scott Taylor, Boise Premier Real Estate. IMLS
 - $695,0006 bd4 ba3.7k sqft8089 S Diego Way, Boise, ID 83709ActiveMLS ID #98985944, Ashley Ziem, Silvercreek Realty Group. IMLS
- $549,9004 bd3 ba2k sqft2127 S Whisper Cove Way, Boise, ID 83709ActiveMLS ID #98980460, Anna Le, John L Scott Boise. IMLS
- $924,9004 bd3 ba2.5k sqft7205 W Sorenson Dr, Boise, ID 83709ActiveMLS ID #98989711, Callie Kelley, Marathon Realty of Idaho. IMLS
- $789,9996 bd3 ba3.3k sqft7967 S Rafael Way, Boise, ID 83709ActiveMLS ID #98984861, Jeff Christianson, exp Realty, LLC. IMLS
- $620,0004 bd3 ba2.5k sqft792 W Bird Wing Dr, Meridian, ID 83646ActiveMLS ID #98993667, Karen Spalding, Equity Northwest Real Estate. IMLS
- $649,0004 bd3 ba2.6k sqft2890 NW 11th Ave, Meridian, ID 83646ActiveMLS ID #98991901, Kristine Asin, Silvercreek Realty Group. IMLS
- $619,9004 bd2 ba1.9k sqft1425 W Coastal Dr, Meridian, ID 83642ActiveMLS ID #98993056, Kaitlin Tookey Palmer, Amherst Madison. IMLS
- $720,0004 bd3 ba2.5k sqft11782 W Ardyce St, Boise, ID 83713ActiveMLS ID #98988741, Michelle Tiner, Boise Premier Real Estate. IMLS
- $734,0004 bd3 ba2.6k sqft10251 W Cranberry Ct, Boise, ID 83704ActiveMLS ID #98988046, Wendi Bandurraga, Group One Sotheby's Int'l Realty. IMLS
- $624,9004 bd3 ba1.9k sqft5036 E Fescue Dr, Boise, ID 83716ActiveMLS ID #98991633, Mila Perry, Homes of Idaho. IMLS
- $574,9904 bd3 ba2.3k sqft3516 E Berghan St, Meridian, ID 83642ActiveMLS ID #98989131, Mackenzie Brogdon, Homes of Idaho. IMLS
- $667,0004 bd2 ba2.2k sqft2959 W Sandalwood St, Meridian, ID 83646ActiveMLS ID #98993419, Andrea Eshelman, Homes of Idaho. IMLS
- $569,9004 bd3 ba2.5k sqft3455 E Collingwood Dr, Meridian, ID 83642ActiveMLS ID #98989197, Tara Heinz, Keller Williams Realty Boise. IMLS
- $814,9005 bd3 ba2.8k sqft8155 W Burntree Ct, Boise, ID 83704ActiveMLS ID #98992993, Jennifer Lecompte, Keller Williams Realty Boise. IMLS
- $525,0005 bd2 ba2.1k sqft1990 W Panama St, Boise, ID 83705ActiveMLS ID #98993307, Christopher Wolford, Keller Williams Realty Boise. IMLS
- $720,0005 bd3 ba3k sqft3542 S Capulet Way, Meridian, ID 83642ActiveMLS ID #98984279, Camille Bates, Fathom Realty. IMLS
