Skip main navigation
Sold
  • $775,000

    6124 SE 17th Ave, Portland, OR 97202

    3beds
    2,580sqft
    Residential, Single Family Residence
    Built in 1920
    5,227.2 Square Feet Lot
    $775,300 Zestimate®
    $300/sqft
    $3,710 Estimated rent

    Home value

    $775,300

    $729,000 - $822,000

    $3,710/mo

    Zestimate® history
    Loading
    Loading...

    Owner options

    List your home for rent

    $3,710/mo

    Rent Zestimate®

    Find your next renter with Zillow Rental Manager. Plus, with online applications, you can quickly screen prospective tenants – for free.

    Learn more

    $3,710/mo

    Rent Zestimate®

    Refinance and save

    $4,737/mo

    Est. payment

    Refinancing to a lower rate could help reduce your monthly payments and save thousands over the life of the loan.

    See today's rates

    $4,737/mo

    Est. payment

    Explore your selling options

    Work with a Zillow partner agent

    Leverage their expertise and Zillow's premium Showcase listings to get your home seen by more buyers.

    Get started

    List with your own agent

    Get your home in front of millions of buyers by listing it on Zillow.

    Learn how to do it

    Sell it yourself

    Take full control of how buyers see your home on Zillow by listing For Sale by Owner (FSBO).

    List your home

    What's special

    Cozy wood-burning cobblestone fireplaceSeparate dining roomHardwood floorsSpacious bathroomGorgeous woodworkVintage farmhouse kitchen sinkDriveway with ample parking
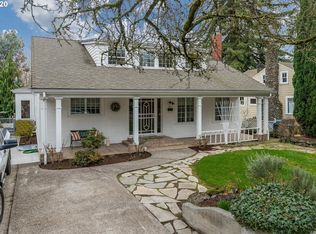
    Classic charm meets vibrant living in this Westmoreland bungalow full of personality. From the moment you arrive, the covered front porch and fresh landscaping set the tone for what’s inside—timeless character paired with thoughtful updates like new HVAC and earthquake retrofitting. Step inside to find hardwood floors, original details like the gorgeous woodwork, and a cozy wood-burning cobblestone fireplace that anchors the living space. The vintage farmhouse kitchen sink adds a touch of nostalgia, while the separate dining room creates the perfect setting for intimate conversations or a quiet work space. Pops of wallpaper and built-ins make the rooms fun and inviting. Upstairs offers incredible versatility with its own separate entry and views of Mt. Tabor on clear days from the charming office/dining nook. Currently operating as a fully set up Airbnb, this level could easily function as a private primary suite retreat, complete with bedroom, spacious bathroom, and additional living space. The basement provides abundant storage along with bonus areas ready to adapt to your needs—whether that’s a creative studio, playroom, or additional living space. Outside, enjoy a driveway with ample parking and a location that truly shines. Just blocks away, you’ll find neighborhood parks, top local eateries, a beloved movie theater, the wildlife refuge, and endless outdoor activities— From sunbathing on the beach, paddleboarding on the Willamette River or biking on the Springwater Corridor.With a Bike Score of 100 and Walk Score of 86, this is urban living at its best—right in the heart of the highly sought-after Sellwood-Moreland neighborhood. See full list of features for updates and favorite local hot spots. [Home Energy Score = 4. HES Report at https://rpt.greenbuildingregistry.com/hes/OR10143171]

    Zillow last checked:

    Listing updated:

    Listed by:

    Angela Stevens 503-758-9207,

    Keller Williams Realty Professionals

    Bought with:

    Deb Counts-Tabor, 200604343

    Oregon First

    Source: RMLS (OR),MLS#: 686142830MLS Logo

    Facts & features

    Interior

    Bedrooms & bathrooms
    • Bedrooms: 3
    • Bathrooms: 2
    • Full bathrooms: 2
    • Main level bathrooms: 1
    Primary bedroom
    • Features: Bookcases, Closet, Wood Floors
    • Level: Main
    • Area: 156
    • Dimensions: 13 x 12
    Bedroom 2
    • Features: Wallto Wall Carpet
    • Level: Main
    • Area: 156
    • Dimensions: 13 x 12
    Bedroom 3
    • Features: Wallto Wall Carpet
    • Level: Upper
    • Area: 120
    • Dimensions: 12 x 10
    Dining room
    • Features: Builtin Features, Formal, Hardwood Floors
    • Level: Main
    • Area: 143
    • Dimensions: 13 x 11
    Kitchen
    • Features: Dishwasher, Free Standing Range, Free Standing Refrigerator
    • Level: Main
    • Area: 132
    • Width: 11
    Living room
    • Features: Builtin Features, Fireplace, Hardwood Floors
    • Level: Main
    • Area: 315
    • Dimensions: 21 x 15
    Office
    • Level: Lower
    • Area: 130
    • Dimensions: 13 x 10
    Heating
    • Forced Air, Fireplace(s)
    Cooling
    • Has cooling: Yes
    Appliances
    • Included: Dishwasher, Free-Standing Range, Free-Standing Refrigerator, Washer/Dryer, Electric Water Heater
    Features
    • Family Room Kitchen Combo, Built-in Features, Formal, Bookcases, Closet
    • Flooring: Hardwood, Tile, Wall to Wall Carpet, Wood
    • Basement: Unfinished
    • Number of fireplaces: 1
    • Fireplace features: Wood Burning
    Interior area
    • Total structure area: 2,580
    • Total interior livable area: 2,580 sqft

    Property

    Parking
    • Parking features: Driveway, Off Street
    • Has uncovered spaces: Yes
    Features
    • Stories: 3
    • Patio & porch: Porch
    • Exterior features: Yard
    • Fencing: Fenced
    • Has view: Yes
    • View description: Mountain(s)
    Lot
    • Size: 5,227 sqft
    • Features: Gentle Sloping, Trees, SqFt 5000 to 6999
    Details
    • Additional structures: SeparateLivingQuartersApartmentAuxLivingUnit
    • Parcel number: R303829

    Construction

    Type & style
    • Home type: SingleFamily
    • Architectural style: Bungalow,Cottage
    • Property subtype: Residential, Single Family Residence
    Materials
    • Wood Siding
    • Foundation: Concrete Perimeter
    • Roof: Composition
    Condition
    • Resale
    • New construction: No
    • Year built: 1920

    Utilities & green energy

    • Sewer: Public Sewer
    • Water: Public

    Community & neighborhood

    Location
    • Region: Portland
    • Subdivision: Westmoreland / Sellwood

    Other

    Other facts
    • Listing terms: Cash,Conventional,FHA,VA Loan
    • Road surface type: Concrete

    Price history

    DateEventPrice
    5/8/2026Sold$775,000+3.3%$300/sqft
    Source: RMLS (OR) #686142830 Report a problem
    4/20/2026Pending sale$749,900$291/sqft
    Source: RMLS (OR) #686142830 Report a problem
    4/14/2026Listed for sale$749,900+7.1%$291/sqft
    Source: RMLS (OR) #686142830 Report a problem
    9/28/2023Sold$700,000$271/sqft
    Source: RMLS (OR) #23394721 Report a problem
    9/9/2023Pending sale$700,000$271/sqft
    Source: RMLS (OR) #23394721 Report a problem
    8/17/2023Listed for sale$700,000+38.6%$271/sqft
    Source: RMLS (OR) #23394721 Report a problem
    10/5/2018Sold$505,000+1.2%$196/sqft
    Source: RMLS (OR) #18321190 Report a problem
    9/8/2018Pending sale$499,000$193/sqft
    Source: John L Scott Real Estate #18321190 Report a problem
    9/5/2018Listed for sale$499,000+237.2%$193/sqft
    Source: John L Scott Real Estate #18321190 Report a problem
    10/18/2001Sold$148,000$57/sqft
    Source: Public Record Report a problem

    Public tax history

    YearProperty taxesTax assessment
    2025$5,848 +3.7%$217,040 +3%
    2024$5,638 +4%$210,720 +3%
    2023$5,421 +2.2%$204,590 +3%
    2022$5,304 +1.7%$198,640 +3%
    2021$5,214 +9%$192,860 +3%
    2020$4,784 +3.8%$187,250 +3%
    2019$4,608 $181,800 +3%
    2018$4,608 +3%$176,510 +3%
    2017$4,472 +14%$171,370 +3%
    2016$3,923 $166,380 +3%
    2015$3,923 +2.7%$161,540 +3%
    2014$3,820 +3.9%$156,840 +3%
    2013$3,675 +10.5%$152,280 +3%
    2012$3,325 +3.9%$147,850 +3%
    2011$3,200 +5.4%$143,550 +3%
    2010$3,036 +2.7%$139,370 +3%
    2009$2,956 +6%$135,320 +3%
    2008$2,790 +0.3%$131,380 +3%
    2007$2,782 +11.4%$127,560 +3%
    2006$2,498 +4.7%$123,850 +3%
    2005$2,386 -8.2%$120,250 +3%
    2004$2,599 +2.3%$116,750 +3%
    2003$2,541 +8.9%$113,350 +3%
    2002$2,334 +58%$110,050 +56.1%
    2000$1,477 +7.5%$70,500 +3%
    1999$1,373 $68,450

    Find assessor info on the county website

    Neighborhood: Sellwood-Moreland

    Nearby schools

    GreatSchools rating
    Schools provided by the listing agent
    • Elementary: Llewellyn
    • Middle: Sellwood
    • High: Cleveland

    Source: RMLS (OR). This data may not be complete. We recommend contacting the local school district to confirm school assignments for this home.

    Get a cash offer in 3 minutes
    Find out how much your home could sell for in as little as 3 minutes with a no-obligation cash offer.
    Estimated market value
    $775,300
    Get a cash offer in 3 minutes
    Find out how much your home could sell for in as little as 3 minutes with a no-obligation cash offer.
    Estimated market value
    $775,300