Skip main navigation
Sold for $435,000
  • $435,000

    6124 Skylarkcrest Dr, Lithia, FL 33547

    3beds
    1,620sqft
    Single Family Residence
    Built in 2003
    4,800 Square Feet Lot
    $427,700 Zestimate®
    $269/sqft
    $3,131 Estimated rent

    Home value

    $427,700

    $393,000 - $466,000

    $3,131/mo

    Zestimate® history
    Loading
    Loading...

    Owner options

    List your home for rent

    $3,131/mo

    Rent Zestimate®

    Find your next renter with Zillow Rental Manager. Plus, with online applications, you can quickly screen prospective tenants – for free.

    Learn more

    $3,131/mo

    Rent Zestimate®

    Refinance and save

    $3,002/mo

    Est. payment

    Refinancing to a lower rate could help reduce your monthly payments and save thousands over the life of the loan.

    See today's rates

    $3,002/mo

    Est. payment

    Explore your selling options

    Work with a Zillow partner agent

    Leverage their expertise and Zillow's premium Showcase listings to get your home seen by more buyers.

    Get started

    List with your own agent

    Get your home in front of millions of buyers by listing it on Zillow.

    Learn how to do it

    Sell it yourself

    Take full control of how buyers see your home on Zillow by listing For Sale by Owner (FSBO).

    List your home

    What's special

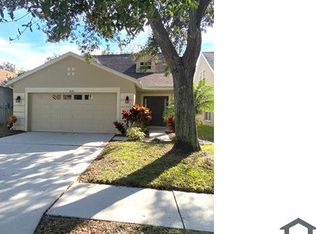
    Backyard playsetHuge islandScreened lanaiLushly landscaped backyardWhite quartz countertopsGas-heated sparkling poolCozy covered front porch
    FishHawk POOL Home zoned for FishHawk Creek Elementary, Randall and Newsome with NEW ROOF (2023) and NEW HVAC in 2022! Sitting on a coveted lot, backing up to mature foliage and one of the many walking trails that FishHawk is so well known for! Handsome curb appeal greets your arrival with a cozy, covered front porch. Boasting 3 bedrooms **PLUS a First Floor Office (possible 4th Bedroom) and a BEAUTIFUL, UPDATED KITCHEN, this home is a rare find! Step inside and discover the home office/4th bedroom to the left. As you continue back you will love how the home opens up into a Spacious Kitchen and Great Room with SOARING CEILINGS and LOADS OF NATURAL LIGHT with spectacular pool and conservation views through a plethora of windows! You will love the white quartz countertops and HUGE ISLAND with plenty of room for seating. Upstairs you will find 3 generously sized bedrooms, all with fantastic closet space. Step out through glass sliders in the kitchen to a wonderful covered/shaded patio and screened lanai smothered in brick pavers with plenty of space surrounding your GAS-HEATED SPARKLING POOL! Beyond the pool area, discover a lushly landscaped backyard with NO REAR NEIGHBORS, making it a great place for the family to hang out and relax. BACKYARD PLAYSET STAYS WITH THE HOME for the new owners to enjoy! This location cannot be beat: A quick walk to Hillsborough County’s #1 Rated Elementary School - Fishhawk Creek Elementary, and steps to Park Square (shops, restaurants, fountains), 8 Acre Ibis Park, The Resort Style Aquatic Club, playgrounds and more! Fishhawk Ranch features over 25 miles of walking/hiking/biking trails, pools, playgrounds, skate park, basketball, tennis and PICKLEBALL. Easy to get to MacDill AFB, Downtown Tampa, Lakeland, white sugar sand Beaches, Golf Courses and Orlando Attractions! RECENT IMPROVEMENTS include: NEW ROOF in 2023, NEW HVAC in 2022, RENOVATED KITCHEN, Full flake Epoxy coating with Polyaspartic UV protect on GARAGE FLOOR, Whole Home Water Filtration System, Water Softener, Reverse Osmosis in Kitchen, and MORE! Come take a look for yourself!

    Zillow last checked:

    Listing updated:

    Listed by:

    Margaret Errico 813-444-4170,

    RE/MAX REALTY UNLIMITED 813-651-1900

    Bought with:

    Adilcia Blanco Rodriguez, 3489841

    EXP REALTY LLC

    Source: Stellar MLS,MLS#: TB8403215MLS LogoOriginating MLS: Suncoast Tampa

    Facts & features

    Interior

    Bedrooms & bathrooms
    • Bedrooms: 3
    • Bathrooms: 3
    • Full bathrooms: 2
    • 1/2 bathrooms: 1
    Primary bedroom
    • Features: Ceiling Fan(s), Walk-In Closet(s)
    • Level: Second
    • Area: 169 Square Feet
    • Dimensions: 13x13
    Bedroom 2
    • Features: Ceiling Fan(s), Built-in Closet
    • Level: Second
    • Area: 144 Square Feet
    • Dimensions: 12x12
    Bedroom 3
    • Features: Ceiling Fan(s), Built-in Closet
    • Level: Second
    • Area: 110 Square Feet
    • Dimensions: 10x11
    Kitchen
    • Features: Pantry
    • Level: First
    • Area: 272 Square Feet
    • Dimensions: 16x17
    Living room
    • Features: Ceiling Fan(s)
    • Level: First
    • Area: 195 Square Feet
    • Dimensions: 15x13
    Office
    • Level: First
    • Area: 110 Square Feet
    • Dimensions: 11x10
    Heating
    • Central, Electric
    Cooling
    • Central Air, Zoned
    Appliances
    • Included: Dishwasher, Dryer, Electric Water Heater, Kitchen Reverse Osmosis System, Microwave, Range, Refrigerator, Washer, Water Filtration System, Water Softener
    • Laundry: Laundry Room
    Features
    • Eating Space In Kitchen, Open Floorplan, Stone Counters, Thermostat, Walk-In Closet(s)
    • Flooring: Ceramic Tile, Luxury Vinyl
    • Windows: Window Treatments
    • Has fireplace: No
    Interior area
    • Total structure area: 2,328
    • Total interior livable area: 1,620 sqft

    Property

    Parking
    • Total spaces: 2
    • Parking features: Garage - Attached
    • Attached garage spaces: 2
    Features
    • Levels: Two
    • Stories: 2
    • Patio & porch: Covered, Front Porch, Screened
    • Exterior features: Irrigation System, Private Mailbox, Rain Gutters, Sidewalk
    • Has private pool: Yes
    • Pool features: Gunite, Heated, In Ground, Screen Enclosure
    • Has view: Yes
    • View description: Garden, Trees/Woods
    Lot
    • Size: 4,800 Square Feet
    • Features: Cleared, Conservation Area, City Lot, In County, Landscaped, Sidewalk
    • Residential vegetation: Mature Landscaping, Oak Trees, Trees/Landscaped, Wooded
    Details
    • Parcel number: U29302164900005800029.0
    • Zoning: PD
    • Special conditions: None

    Construction

    Type & style
    • Home type: SingleFamily
    • Architectural style: Traditional
    • Property subtype: Single Family Residence
    Materials
    • Stucco
    • Foundation: Slab
    • Roof: Shingle
    Condition
    • New construction: No
    • Year built: 2003

    Utilities & green energy

    • Sewer: Public Sewer
    • Water: Public
    • Utilities for property: BB/HS Internet Available, Cable Available, Electricity Available, Electricity Connected, Fiber Optics

    Community & HOA

    Community
    • Features: Dog Park, Fitness Center, Park, Playground, Pool, Sidewalks
    • Pet fee: $0 monthly
    • Subdivision: FISHHAWK RANCH PH 2 PRCL
    HOA
    • Has HOA: Yes
    • Amenities included: Clubhouse, Park, Pickleball Court(s), Playground
    • Services included: Community Pool, Recreational Facilities
    • HOA fee: $6 monthly
    • HOA name: Grand Manors
    • HOA phone: 813-947-2636
    Location
    • Region: Lithia

    Financial & listing details

    • Price per square foot: $269/sqft
    • Tax assessed value: $292,276
    • Annual tax amount: $7,189
    • Date on market: 7/3/2025
    • Cumulative days on market: 46 days
    • Listing terms: Cash,Conventional,FHA,VA Loan
    • Ownership: Fee Simple
    • Total actual rent: 0
    • Electric utility on property: Yes
    • Road surface type: Asphalt

    Price history

    DateEventPrice
    9/30/2025Sold$435,000$269/sqft
    Source: Stellar MLS #TB8403215 Report a problem
    8/18/2025Pending sale$435,000$269/sqft
    Source: Stellar MLS #TB8403215 Report a problem
    8/5/2025Price change$435,000-3.1%$269/sqft
    Source: Stellar MLS #TB8403215 Report a problem
    7/3/2025Listed for sale$449,000+5.6%$277/sqft
    Source: Stellar MLS #TB8403215 Report a problem
    4/5/2022Sold$425,000+6.6%$262/sqft
    Source: Public Record Report a problem
    2/27/2022Pending sale$398,500$246/sqft
    Source: Stellar MLS #T3357107 Report a problem
    2/25/2022Listed for sale$398,500+69.6%$246/sqft
    Source: Stellar MLS #T3357107 Report a problem
    4/3/2018Sold$235,000-2%$145/sqft
    Source: Public Record Report a problem
    2/22/2018Listed for sale$239,900$148/sqft
    Source: SIGNATURE REALTY ASSOCIATES #T2916493 Report a problem
    12/22/2017Listing removed$239,900$148/sqft
    Source: SIGNATURE REALTY ASSOCIATES #T2916493 Report a problem
    12/2/2017Listed for sale$239,900+63.2%$148/sqft
    Source: SIGNATURE REALTY ASSOCIATES #T2916493 Report a problem
    8/1/2003Sold$147,000$91/sqft
    Source: Public Record Report a problem

    Public tax history

    YearProperty taxesTax assessment
    2025$6,866 -4.5%$292,276 -0.8%
    2024$7,189 +0.2%$294,629 +6.3%
    2023$7,171 +10.6%$277,181 +21.4%
    2022$6,484 +12.9%$228,271 +10%
    2021$5,743 +7.1%$207,519 +10%
    2020$5,365 +1.9%$188,654 +2.4%
    2019$5,262 $184,186 +24.7%
    2018$5,262 +36%$147,650 -16.9%
    2017$3,871 +0.5%$177,747 +24.7%
    2016$3,851 +1.3%$142,585 +0.7%
    2015$3,802 -0.2%$141,594 +0.8%
    2014$3,809 $140,470 +1.5%
    2013$3,809 -1.9%$138,394 +1.7%
    2012$3,885 +0.5%$136,081 +0.9%
    2011$3,864 +0.1%$134,830 -0.6%
    2010$3,860 -4.6%$135,634 -6.3%
    2009$4,046 -2.7%$144,711 -5.3%
    2008$4,158 -4.1%$152,821 +3%
    2007$4,334 -1.2%$148,370 +2.5%
    2006$4,388 +4.2%$144,751 +3%
    2005$4,210 $140,535 -5%
    2004-- $147,983 +3934.4%
    2003-- $3,668
    Find assessor info on the county website

    Neighborhood: 33547

    Nearby schools

    GreatSchools rating
    Schools provided by the listing agent
    • Elementary: Fishhawk Creek-HB
    • Middle: Randall-HB
    • High: Newsome-HB

    Source: Stellar MLS. This data may not be complete. We recommend contacting the local school district to confirm school assignments for this home.

    Get a cash offer in 3 minutes
    Find out how much your home could sell for in as little as 3 minutes with a no-obligation cash offer.
    Estimated market value
    $427,700
    Get a cash offer in 3 minutes
    Find out how much your home could sell for in as little as 3 minutes with a no-obligation cash offer.
    Estimated market value
    $427,700