This charming home on over an acre lot offers a serene retreat in a peaceful rural setting. Perfect for those seeking tranquility. Enjoy the spacious backyard with 6 ft. privacy fenced surrounded by all nature has to offer. Ideal for complete relaxation and outdoor activities. Single story home offers 3 bedrooms, 2 full baths, family room with vaulted ceiling. Spacious Primary Bedroom with Large Walk-In Closet. Primary bath offers dual sinks with new quartz countertop, large soaking tub, spacious custom shower and new toilet. Secondary bath also includes a new toilet and tub/shower combo. Vinyl flooring throughout main living areas with carpet in bedrooms. HVAC 2024., New Vapor Barrier in Crawl Space, New Front Storm Door, 1 year warranty on Refrigerator, Washer & Dryer. Please see full list of recent improvements. Washer, Dryer and Refrigerator will convey. Beautiful landscaping lends itself to amazing curb appeal. Live your most peaceful existence while still retaining easy access to downtown Greensboro, Chapel Hill and Durham. There is so much to love about this home.
Sold for $350,000
Zestimate®
$350,000
6124 Southwind Dr, Mebane, NC 27302
3beds
1,282sqft
Single Family Residence, Residential
Built in 1999
1.1 Acres Lot
$350,000 Zestimate®
$273/sqft
$1,831 Estimated rent
Home value
$350,000
$329,000 - $375,000
$1,831/mo
Zestimate® history
Owner options
List your home for rent
$1,831/mo
Rent Zestimate®
Find your next renter with Zillow Rental Manager. Plus, with online applications, you can quickly screen prospective tenants – for free.
$1,831/mo
Rent Zestimate®
Refinance and save
$2,109/mo
Est. payment
Refinancing to a lower rate could help reduce your monthly payments and save thousands over the life of the loan.
$2,109/mo
Est. payment
Explore your selling options
Work with a Zillow partner agent
Leverage their expertise and Zillow's premium Showcase listings to get your home seen by more buyers.
Get startedList with your own agent
Get your home in front of millions of buyers by listing it on Zillow.
Learn how to do itSell it yourself
Take full control of how buyers see your home on Zillow by listing For Sale by Owner (FSBO).
List your homeWhat's special
Beautiful landscapingAmazing curb appealSpacious custom showerOver an acre lotLarge soaking tubNew quartz countertopCarpet in bedrooms
Zillow last checked:
Listing updated:
Listed by:
Karen Machikas 919-538-3926,
TME Premier Properties, LLC
Bought with:
Latrice McFadden, 173323
EXP Realty LLC
Source: Doorify MLS,MLS#: 10160273
Facts & features
Interior
Bedrooms & bathrooms
- Bedrooms: 3
- Bathrooms: 2
- Full bathrooms: 2
Heating
- Electric, Heat Pump
Cooling
- Central Air, Electric
Appliances
- Included: Dishwasher, Electric Range, Electric Water Heater
- Laundry: Laundry Closet
Features
- Ceiling Fan(s), Dining L, Separate Shower, Vaulted Ceiling(s), Walk-In Closet(s)
- Flooring: Carpet, Vinyl
- Number of fireplaces: 1
- Fireplace features: Family Room
Interior area
- Total structure area: 1,282
- Total interior livable area: 1,282 sqft
- Finished area above ground: 1,282
- Finished area below ground: 0
Property
Parking
- Total spaces: 3
- Parking features: Concrete, Driveway
- Uncovered spaces: 3
Features
- Levels: One
- Stories: 1
- Patio & porch: Deck
- Exterior features: Fenced Yard, Private Yard, Rain Gutters
- Fencing: Back Yard
- Has view: Yes
Lot
- Size: 1.1 Acres
- Features: Private
Details
- Additional structures: Shed(s)
- Parcel number: 162129
- Special conditions: Standard
Construction
Type & style
- Home type: SingleFamily
- Architectural style: Ranch
- Property subtype: Single Family Residence, Residential
Materials
- Vinyl Siding
- Roof: Asphalt
Condition
- New construction: No
- Year built: 1999
Details
- Builder name: To Be Added
Utilities & green energy
- Sewer: Septic Tank
- Water: Well
- Utilities for property: Electricity Connected, Septic Connected
Community & HOA
Community
- Subdivision: Country Meadows Estates
HOA
- Has HOA: No
Location
- Region: Mebane
Financial & listing details
- Price per square foot: $273/sqft
- Tax assessed value: $310,935
- Annual tax amount: $1,722
- Date on market: 4/16/2026
Price history
| Date | Event | Price |
|---|---|---|
| 7/10/2026 | Sold | $350,000$273/sqft |
Source:  Doorify MLS #10160273 Report a problem Doorify MLS #10160273 Report a problem | ||
| 6/5/2026 | Pending sale | $350,000$273/sqft |
Source: Doorify MLS #10160273 Report a problem | ||
| 5/11/2026 | Price change | $350,000-1.4%$273/sqft |
Source: Doorify MLS #10160273 Report a problem | ||
| 4/30/2026 | Listed for sale | $355,000$277/sqft |
Source: Doorify MLS #10160273 Report a problem | ||
| 4/21/2026 | Pending sale | $355,000$277/sqft |
Source: Doorify MLS #10160273 Report a problem | ||
| 4/16/2026 | Listed for sale | $355,000+4.4%$277/sqft |
Source: Doorify MLS #10160273 Report a problem | ||
| 8/30/2023 | Sold | $340,000 |
Source:  Triad MLS #1111266 Report a problem Triad MLS #1111266 Report a problem | ||
| 7/14/2023 | Pending sale | $340,000$265/sqft |
Source: Doorify MLS #2520702 Report a problem | ||
| 7/11/2023 | Listed for sale | $340,000 |
Source: Triad MLS #1111266 Report a problem | ||
Public tax history
| Year | Property taxes | Tax assessment |
|---|---|---|
| 2024 | $1,645 +7.5% | $310,935 |
| 2023 | $1,530 +58% | $310,935 +137.7% |
| 2022 | $968 -1.3% | $130,805 |
| 2021 | $981 -0.8% | $130,805 |
| 2020 | $989 -0.5% | $130,805 |
| 2019 | $994 | $130,805 |
| 2018 | -- | $130,805 |
| 2017 | -- | $130,805 -9.3% |
| 2016 | $961 | $144,151 |
| 2015 | $961 | $144,151 |
Find assessor info on the county website
Neighborhood: 27302
Nearby homes
- $292,5003 bd2 ba1.2k sqft6148 Southwind Dr, Mebane, NC 27302Off Market
- $313,1003 bd2 ba1.4k sqft6122 Southwind Dr, Mebane, NC 27302Off Market
- $343,4003 bd3 ba1.5k sqft3025 Coachway Dr, Mebane, NC 27302Off Market
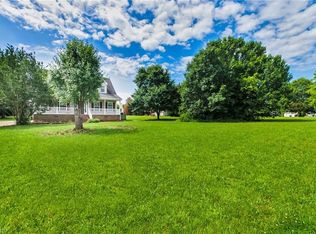
- $300,8003 bd2 ba1.1k sqft6172 Southwind Dr, Mebane, NC 27302Off Market
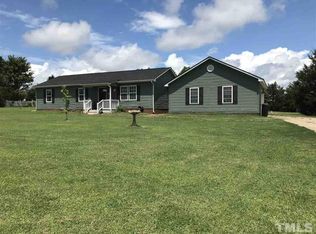
- $267,5003 bd2 ba1k sqft6065 Cross Creek Dr, Mebane, NC 27302Off Market
- $319,3003 bd2 ba1.1k sqft6207 Southwind Ct, Mebane, NC 27302Off Market
- $313,9003 bd2 ba1.6k sqft6075 Cross Creek Dr, Mebane, NC 27302Off Market
- $358,4003 bd2 ba1.5k sqft6109 Southwind Dr, Mebane, NC 27302Off Market
Nearby schools
GreatSchools rating
- 3/10B Everett Jordan ElementaryGrades: K-5Distance: 3.3 mi
- 9/10Hawfields MiddleGrades: 6-8Distance: 7.1 mi
- 6/10Southeast Alamance High SchoolGrades: 9-12Distance: 6.1 mi
Schools provided by the listing agent
- Elementary: Alamance Burlington - B Everett Jordan Elementary
- Middle: Alamance Burlington - Hawfields Middle
- High: Alamance Burlington - Southeast Alamance High School
Source: Doorify MLS. This data may not be complete. We recommend contacting the local school district to confirm school assignments for this home.
Get a cash offer in 3 minutes
Find out how much your home could sell for in as little as 3 minutes with a no-obligation cash offer.
Estimated market value
$350,000
Get a cash offer in 3 minutes
Find out how much your home could sell for in as little as 3 minutes with a no-obligation cash offer.
Estimated market value
$350,000
- North Carolina
- Alamance County
- Mebane
- 27302
- 6124 Southwind Dr
Nearby cities
Nearby neighborhoods
Nearby zip codes
Other Mebane Topics
