Skip main navigation
Closed
  • Zestimate®
    $455,000

    6124 Timber Oaks Rd, Hokah, MN 55941

    4beds
    2,923sqft
    Single Family
    Built in 1998
    0.58 Acres Lot
    $455,000 Zestimate®
    $156/sqft
    $2,527 Estimated rent

    Home value

    $455,000

    Estimated sales range

    Not available

    $2,527/mo

    Zestimate® history
    Loading
    Loading...

    Owner options

    List your home for rent

    $2,527/mo

    Rent Zestimate®

    Find your next renter with Zillow Rental Manager. Plus, with online applications, you can quickly screen prospective tenants – for free.

    Learn more

    $2,527/mo

    Rent Zestimate®

    Refinance and save

    $3,082/mo

    Est. payment

    Refinancing to a lower rate could help reduce your monthly payments and save thousands over the life of the loan.

    See today's rates

    $3,082/mo

    Est. payment

    Explore your selling options

    Work with a Zillow partner agent

    Leverage their expertise and Zillow's premium Showcase listings to get your home seen by more buyers.

    Get started

    List with your own agent

    Get your home in front of millions of buyers by listing it on Zillow.

    Learn how to do it

    Sell it yourself

    Take full control of how buyers see your home on Zillow by listing For Sale by Owner (FSBO).

    List your home

    What's special

    Extra parkingLayout simply flowsSecond storage shedCustom hickory cabinetrySoaking tubAdditional bedroomsPrivate wooded
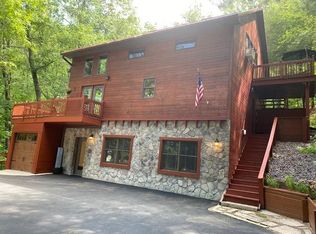
    Tucked at the end of a desirable subdivision on a gorgeous wooded lot, this property delivers the privacy and setting buyers dream about — without sacrificing convenience. Outdoor living is everywhere you look: a welcoming deck greets you at the front entry, a second deck off the kitchen and dining area is perfect for morning coffee, and a third deck off the lower-level family room offers stunning, private views. Add a poured concrete patio, a breezeway connecting to a storage shed, a second storage shed, an oversized 2-car garage, and extra parking, and you've got an entertainer's setup on every side of the home. Inside, a gas fireplace anchors the living room, and the layout simply flows. The primary suite is a true showpiece — a newly renovated, spa-like bathroom with a tiled shower, soaking tub, custom hickory cabinetry, and marble countertops, plus a generous walk-in closet. Main-floor laundry adds everyday ease, and a second full bathroom on the main level has also been recently updated. The finished walkout lower level adds even more living space, with additional bedrooms, a family room, a full bath, and a built-in bar — perfect for guests, entertaining, or multi-generational living. Private, wooded, move-in ready, and designed for indoor-outdoor living — this one has it all. Schedule your showing today; you don't want to miss this one!

    Zillow last checked:

    Listing updated:

    Listed by:

    Kelly Meyer 507-450-9395,

    Keller Williams Premier Realty

    Bought with:

    NON-RMLS

    Non-MLS

    Source: NorthstarMLS as distributed by MLS GRID,MLS#: 7132707MLS Logo

    Facts & features

    Interior

    Bedrooms & bathrooms
    • Bedrooms: 4
    • Bathrooms: 3
    • Full bathrooms: 3
    Bedroom
    • Level: Main
    Bedroom 2
    • Level: Main
    Bedroom 3
    • Level: Lower
    Bedroom 4
    • Level: Lower
    Dining room
    • Level: Main
    Family room
    • Level: Lower
    Kitchen
    • Level: Main
    Laundry
    • Level: Main
    Living room
    • Level: Main
    Office
    • Level: Lower
    Heating
    • Forced Air
    Cooling
    • Central Air
    Appliances
    • Included: Dishwasher, Dryer, Range, Refrigerator, Washer, Water Softener Owned
    • Laundry: Laundry Room, Main Level
    Features
    • Basement: Egress Window(s),Finished,Walk-Out Access
    • Number of fireplaces: 1
    • Fireplace features: Gas, Living Room
    Interior area
    • Total structure area: 3,248
    • Total interior livable area: 2,923 sqft
    • Finished area above ground: 1,624
    • Finished area below ground: 1,299

    Property

    Parking
    • Total spaces: 2
    • Parking features: Garage Door Opener, Insulated Garage
    • Garage spaces: 2
    • Has uncovered spaces: Yes
    Accessibility
    • Accessibility features: None
    Features
    • Levels: One
    • Stories: 1
    • Patio & porch: Deck, Other, Patio
    • Fencing: None
    Lot
    • Size: 0.58 Acres
    Details
    • Additional structures: Workshop, Storage Shed
    • Foundation area: 1624
    • Parcel number: R050417000
    • Zoning description: Residential-Single Family

    Construction

    Type & style
    • Home type: SingleFamily
    • Property subtype: Single Family
    Materials
    • Frame
    • Roof: Asphalt
    Condition
    • New construction: No
    • Year built: 1998

    Utilities & green energy

    • Electric: Circuit Breakers
    • Gas: Propane
    • Sewer: Private Sewer
    • Water: Shared System

    Community & HOA

    Community
    • Subdivision: E E Bentdahls Fox Shadows Sub
    HOA
    • Has HOA: No
    Location
    • Region: Hokah

    Financial & listing details

    • Price per square foot: $156/sqft
    • Tax assessed value: $326,200
    • Annual tax amount: $3,328
    • Date on market: 8/24/2026
    • Cumulative days on market: 25 days
    • Road surface type: Paved

    Price history

    DateEventPrice
    11/3/2026Sold$455,000-2.2%$156/sqft
    Source: NorthstarMLS as distributed by MLS GRID #7132707 Report a problem
    9/18/2026Pending sale$465,000$159/sqft
    Source: NorthstarMLS as distributed by MLS GRID #7132707 Report a problem
    9/8/2026Contingent$465,000$159/sqft
    Source: WIREX MLS #1977562 Report a problem
    8/24/2026Listed for sale$465,000+161.2%$159/sqft
    Source: WIREX MLS #1977562 Report a problem
    5/1/2006Sold$178,000$61/sqft
    Source: Public Record Report a problem

    Public tax history

    YearProperty taxesTax assessment
    2025$3,584 +4.8%$326,200 +10.2%
    2024$3,420 +3.8%$296,100
    2023$3,296 +3.9%--
    2022$3,172 +6.7%--
    2021$2,974 +9.2%$260,200 +14.3%
    2017$2,724 $227,600
    2016-- $227,600
    2015$2,432 $227,600 +14.4%
    2014$2,432 $198,900
    2013-- --
    2011-- --
    2010-- --
    Find assessor info on the county website

    Neighborhood: 55941

    Nearby schools

    GreatSchools rating
    Get pre-qualified for a loan
    At Zillow Home Loans, we can pre-qualify you in as little as 5 minutes with no impact to your credit score.

    An equal housing lender. NMLS #10287.