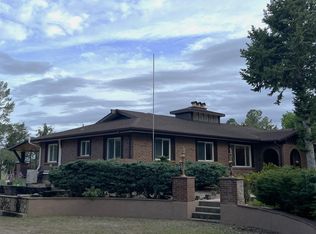
Exquisite modern design meets country solitude in this exceptional 5BD/6BA residence featuring bespoke designer finishes, expansive interiors and magnificent poolside outdoor space. The spectacular 4.7 acre lot is surrounded by conservation easements creating an everlasting natural scene with the additional benefit of water rights. This 5,197 SF home was designed to deliver unrivaled privacy, inviting entertaining spaces and chic minimalist design that maximizes the connection to the outdoors. A custom entry door opens to a sun-splashed layout filled with soaring ceilings, oak floors and walls of windows with automated shades. Relax and entertain in a vaulted great room wrapped in glass and a gas fireplace, or retreat to the family room featuring a fireplace and wet bar. The open kitchen acts as the heart of the home with sleek Vonmod cabinetry, dark quartzite, upscale appliances, a pantry and an oversized dining counter. A garage mudroom, laundry, powder room and guest suite add convenience. The main-floor owner's retreat impresses with outdoor access, a walk-in closet with laundry and an en suite spa bathroom. On the upper level, a secondary suite and two bedrooms with a Jack-and-Jill bathroom each feature floor-to-ceiling windows, spectacular views and access to the spacious wraparound, semi-covered deck. The outdoor space beautifully balances wild open space with modern outdoor living space with landscaping designed by RDesign. Enjoy seamless indoor-outdoor living on the expansive patio featuring a large saltwater pool and hot tub and outdoor entertaining space. Accessory buildings, a fenced garden, lawns and mature trees complete the landscape. This energy-efficient home includes owned solar, zoned HVAC, humidifiers, wiring for EV charging, fire-resistant materials and Control4 automation. Close to golf courses, ski resorts, Boulder amenities and St. Vrain Valley schools.
Sold for $6,400,000
$6,400,000
6124 Trevarton Dr, Longmont, CO 80503
5beds
5,197sqft
Single Family Residence
Built in 1972
4.68 Acres Lot
$4,516,000 Zestimate®
$1,231/sqft
$5,908 Estimated rent
Home value
$4,516,000
$3.75M - $5.33M
$5,908/mo
Zestimate® history
Owner options
List your home for rent
$5,908/mo
Rent Zestimate®
Find your next renter with Zillow Rental Manager. Plus, with online applications, you can quickly screen prospective tenants – for free.
$5,908/mo
Rent Zestimate®
Refinance and save
$37,429/mo
Est. payment
Refinancing to a lower rate could help reduce your monthly payments and save thousands over the life of the loan.
$37,429/mo
Est. payment
Explore your selling options
Work with a Zillow partner agent
Leverage their expertise and Zillow's premium Showcase listings to get your home seen by more buyers.
Get startedList with your own agent
Get your home in front of millions of buyers by listing it on Zillow.
Learn how to do itSell it yourself
Take full control of how buyers see your home on Zillow by listing For Sale by Owner (FSBO).
List your homeWhat's special
Zillow last checked:
Listing updated:
Listed by:
Patrick Brown 303-242-6012,
Compass - Boulder
Bought with:
Tanya Heller, 293831
Fantastic Frank Colorado
Source: IRES as distributed by MLS GRID,MLS#: 1011535
Facts & features
Interior
Bedrooms & bathrooms
- Bedrooms: 5
- Bathrooms: 6
- Full bathrooms: 2
- 3/4 bathrooms: 2
- 1/2 bathrooms: 2
- Main level bathrooms: 4
Rooms
- Room types: Media Room
Primary bedroom
- Description: Wood
- Features: Luxury Features Primary Bath, 5 Piece Primary Bath
- Level: Main
- Area: 315 Square Feet
- Dimensions: 15 x 21
Bedroom 2
- Description: Wood
- Level: Main
- Area: 168 Square Feet
- Dimensions: 14 x 12
Bedroom 3
- Description: Carpet
- Level: Upper
- Area: 176 Square Feet
- Dimensions: 16 x 11
Bedroom 4
- Description: Carpet
- Level: Upper
- Area: 176 Square Feet
- Dimensions: 16 x 11
Bedroom 5
- Description: Carpet
- Level: Upper
- Area: 192 Square Feet
- Dimensions: 16 x 12
Family room
- Description: Wood
- Level: Main
- Area: 650 Square Feet
- Dimensions: 26 x 25
Kitchen
- Description: Wood
- Level: Main
- Area: 551 Square Feet
- Dimensions: 29 x 19
Laundry
- Description: Wood
- Level: Main
- Area: 56 Square Feet
- Dimensions: 8 x 7
Living room
- Description: Wood
- Level: Main
- Area: 450 Square Feet
- Dimensions: 25 x 18
Study
- Description: Wood
- Level: Upper
- Area: 216 Square Feet
- Dimensions: 18 x 12
Heating
- Forced Air
Cooling
- Central Air
Appliances
- Included: Gas Range, Double Oven, Dishwasher, Refrigerator, Bar Fridge, Washer, Dryer, Microwave, Freezer
- Laundry: Washer/Dryer Hookup
Features
- Eat-in Kitchen, Separate Dining Room, Cathedral Ceiling(s), Open Floorplan, Workshop, Pantry, Walk-In Closet(s), Wet Bar, Jack & Jill Bathroom, Kitchen Island, High Ceilings, Beamed Ceilings
- Flooring: Wood
- Windows: Window Coverings
- Basement: None
- Has fireplace: Yes
- Fireplace features: Gas, Living Room, Family Room
Interior area
- Total structure area: 5,197
- Total interior livable area: 5,197 sqft
- Finished area above ground: 5,197
Property
Parking
- Total spaces: 2
- Parking features: Garage Door Opener, RV Access/Parking, Oversized
- Attached garage spaces: 2
- Details: Attached
Accessibility
- Accessibility features: Accessible Bedroom, Main Level Laundry
Features
- Levels: Two
- Stories: 2
- Patio & porch: Patio
- Exterior features: Sprinkler System, Balcony
- Has private pool: Yes
- Pool features: Private
- Spa features: Heated
- Fencing: Fenced,Dog Run/Kennel
- Has view: Yes
- View description: Mountain(s), Hills, Plains View
Lot
- Size: 4.68 Acres
- Features: Level, Abuts Private Open Space, Meadow, Unincorporated, Water Rights Included
Details
- Additional structures: Storage, Outbuilding
- Parcel number: R0052498
- Zoning: AG NEC
- Special conditions: Private Owner
- Horses can be raised: Yes
- Horse amenities: Zoning Appropriate for 4+ Horses
Construction
Type & style
- Home type: SingleFamily
- Architectural style: Contemporary
- Property subtype: Single Family Residence
Materials
- Metal Siding, Wood Siding, Concrete
- Roof: Metal
Condition
- New construction: No
- Year built: 1972
Utilities & green energy
- Electric: Poudre Valley, Photovoltaics Seller Owned
- Gas: Xcel Engery
- Sewer: Septic Tank
- Water: City
- Utilities for property: Natural Gas Available, Electricity Available
Green energy
- Energy efficient items: Southern Exposure, Windows, High Efficiency Furnace
Community & HOA
Community
- Subdivision: Circle C Ranch
HOA
- Has HOA: No
Location
- Region: Longmont
Financial & listing details
- Price per square foot: $1,231/sqft
- Tax assessed value: $1,532,340
- Annual tax amount: $8,702
- Date on market: 6/7/2024
- Listing terms: Cash,Conventional
- Electric utility on property: Yes
Price history
| Date | Event | Price |
|---|---|---|
| 7/30/2024 | Sold | $6,400,000-1.5%$1,231/sqft |
Source:  IRES as distributed by MLS GRID #1011535 Report a problem IRES as distributed by MLS GRID #1011535 Report a problem | ||
| 6/28/2024 | Pending sale | $6,500,000$1,251/sqft |
Source:  REcolorado as distributed by MLS GRID #IR1011535 Report a problem REcolorado as distributed by MLS GRID #IR1011535 Report a problem | ||
| 6/12/2024 | Listed for sale | $6,500,000+598.9%$1,251/sqft |
Source: IRES as distributed by MLS GRID #1011535 Report a problem | ||
| 8/8/2018 | Sold | $930,000-2%$179/sqft |
Source: IRES as distributed by MLS GRID #852002 Report a problem | ||
| 8/1/2018 | Pending sale | $949,000$183/sqft |
Source: WK Real Estate #852002 Report a problem | ||
| 7/31/2018 | Listed for sale | $949,000$183/sqft |
Source: WK Real Estate #852002 Report a problem | ||
| 6/7/2018 | Pending sale | $949,000$183/sqft |
Source: WK Real Estate #852002 Report a problem | ||
| 6/1/2018 | Listed for sale | $949,000$183/sqft |
Source: WK Real Estate #8306518 Report a problem | ||
Public tax history
| Year | Property taxes | Tax assessment |
|---|---|---|
| 2025 | $8,852 +1.7% | $98,162 +2.4% |
| 2024 | $8,702 +22.8% | $95,838 -2.7% |
| 2023 | $7,085 +75% | $98,486 +36.4% |
| 2022 | $4,049 +38.9% | $72,204 +70.6% |
| 2021 | $2,914 | $42,322 +36.4% |
| 2020 | $2,914 +77.6% | $31,031 +5.7% |
| 2019 | $1,641 | $29,370 +17.7% |
| 2018 | $1,641 | $24,959 -9% |
| 2017 | $1,641 +8.6% | $27,425 +11.8% |
| 2016 | $1,511 +9% | $24,539 +6.4% |
| 2015 | $1,387 -29.6% | $23,064 |
| 2014 | $1,969 +2.8% | $23,064 |
| 2013 | $1,916 +7.6% | $23,064 +2% |
| 2012 | $1,779 +18.7% | $22,601 |
| 2011 | $1,499 -50% | -- |
| 2003 | $2,996 +16% | $50,100 +12% |
| 2002 | $2,583 | $44,720 -90.8% |
| 2001 | -- | $488,700 |
Find assessor info on the county website
Neighborhood: 80503
Nearby homes
- $1,494,2004 bd4 ba4k sqft6174 Trevarton Dr, Longmont, CO 80503Off Market
- $1,656,5004 bd3 ba3.6k sqft6125 Trevarton Dr, Longmont, CO 80503Off Market
- $1,844,3005 bd3 ba4.2k sqft6175 Trevarton Dr, Longmont, CO 80503Off Market
- $3,325,0004 bd4 ba4.2k sqft6224 Trevarton Dr, Longmont, CO 80503Sold

- $1,725,0003 bd2 ba2.4k sqft6036 Saint Vrain Rd, Longmont, CO 80503Sold
- $1,868,5003 bd3 ba2.2k sqft6275 Trevarton Dr, Longmont, CO 80503Off Market
- $1,144,0004 bd3 ba2.5k sqft6274 Trevarton Dr, Longmont, CO 80503Off Market
- $2,703,0005 bd6 ba7.3k sqft6024 Saint Vrain Rd, Longmont, CO 80503Off Market
Nearby schools
GreatSchools rating
- 8/10Blue Mountain Elementary SchoolGrades: PK-5Distance: 2.7 mi
- 9/10Altona Middle SchoolGrades: 6-8Distance: 3.1 mi
- 8/10Silver Creek High SchoolGrades: 9-12Distance: 2.7 mi
Schools provided by the listing agent
- Elementary: Blue Mountain
- Middle: Altona
- High: Silver Creek
Source: IRES as distributed by MLS GRID. This data may not be complete. We recommend contacting the local school district to confirm school assignments for this home.
Get a cash offer in 3 minutes
Find out how much your home could sell for in as little as 3 minutes with a no-obligation cash offer.
Estimated market value
$4,516,000
Get a cash offer in 3 minutes
Find out how much your home could sell for in as little as 3 minutes with a no-obligation cash offer.
Estimated market value
$4,516,000
- Colorado
- Boulder County
- Longmont
- 80503
- 6124 Trevarton Dr
Nearby cities
Nearby neighborhoods
Nearby zip codes
Other Longmont Topics
