Skip main navigation
Sold for $700,000
  • $700,000

    6124 W Laura Avenue, Visalia, CA 93277

    6beds
    3,612sqft
    Single Family Residence, Residential
    Built in 2003
    10,454 Square Feet Lot
    $746,600 Zestimate®
    $194/sqft
    $3,577 Estimated rent

    Home value

    $746,600

    $709,000 - $784,000

    $3,577/mo

    Zestimate® history
    Loading
    Loading...

    Owner options

    List your home for rent

    $3,577/mo

    Rent Zestimate®

    Find your next renter with Zillow Rental Manager. Plus, with online applications, you can quickly screen prospective tenants – for free.

    Learn more

    $3,577/mo

    Rent Zestimate®

    Refinance and save

    $4,463/mo

    Est. payment

    Refinancing to a lower rate could help reduce your monthly payments and save thousands over the life of the loan.

    See today's rates

    $4,463/mo

    Est. payment

    Explore your selling options

    Work with a Zillow partner agent

    Leverage their expertise and Zillow's premium Showcase listings to get your home seen by more buyers.

    Get started

    List with your own agent

    Get your home in front of millions of buyers by listing it on Zillow.

    Learn how to do it

    Sell it yourself

    Take full control of how buyers see your home on Zillow by listing For Sale by Owner (FSBO).

    List your home

    What's special

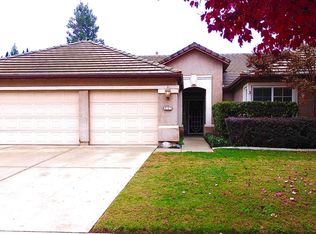
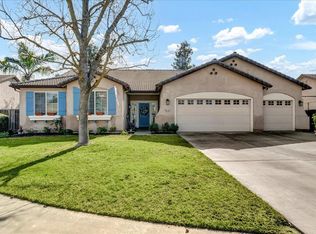
    Located on a quiet street in a very desirable SW Visalia neighborhood, this appealing home may appear unassuming from the curb but it truly has it all! As you enter, you are drawn to the black and white wooden staircase in the entry area that is open to the living room, dining room, family room and loft above. The family room includes a fireplace and bookshelves on 2 walls, with hidden storage, and is open to the kitchen and informal dining area. The large kitchen features granite countertops and backsplash, a center island with seating, Stainless appliances, a large double oven, A walk-in pantry and another walk-in closet around the corner. Pass through the butler's pantry to the formal dining room with more built-in cabinets. The main floor also includes a powder room, and a secondary master suite with it's own full bath and walk-in closet. As you ascend the beautiful staircase, you come to a spacious loft that opens to the entire 2nd floor. Standing in the loft you notice more built-in cabinets and an open office nook with a desk and cabinets. The west side includes 2 bedrooms with a shared bathroom and large laundry room. The East side has 2 bedrooms with a Jack and Jill bathroom. And then there is the huge master suite with a large bedroom, sitting room that includes an office set-up, His and Her walk-in closets and a bathroom with separate vanities, a make-up counter, a soaking tub and a shower. There is a balcony overlooking the amazing backyard, accessed through the large glass slider. The backyard is meticulously maintained and the lush landscaping surrounds the grass area, fenced pool and spa, and 2 covered patios. There is a large concrete pad with a storage shed and room for an RV on the side. The 3 car garage has room for a small shop and the oversized driveway allows plenty of parking. There are also 2 attic storage spaces with pull-down ladders. Owned Solar with 60 panels, Abundant space, highly functional design and beauty are all found here

    Zillow last checked:

    Listing updated:

    Listed by:

    Chris W Jolly 559-679-2425,

    Melson Realty, Inc.

    Bought with:

    Kyrstin Souza, DRE #02008470

    Keller Williams Rlty Tulare Co

    Robyn E Icenhower, DRE #01810074

    Keller Williams Rlty Tulare Co

    Source: TCMLS,MLS#: 229162MLS Logo

    Facts & features

    Interior

    Bedrooms & bathrooms
    • Bedrooms: 6
    • Bathrooms: 5
    • Full bathrooms: 4
    • 1/2 bathrooms: 1
    • Main level bathrooms: 2
    Heating
    • Central, Forced Air
    Cooling
    • Central Air, Multi Units
    Appliances
    • Included: Dishwasher, Double Oven, Tankless Water Heater
    • Laundry: Electric Dryer Hookup, Gas Dryer Hookup, Inside, Sink, Upper Level, Washer Hookup
    Features
    • Built-in Features, Balcony, Bookcases, Breakfast Bar, Ceiling Fan(s), Kitchen Open to Family Room, Open Floorplan, Storage, Pantry
    • Flooring: Carpet, Ceramic Tile
    • Attic: Pull Down Stairs
    • Has fireplace: Yes
    • Fireplace features: Family Room, Gas
    Interior area
    • Total structure area: 3,612
    • Total interior livable area: 3,612 sqft

    Property

    Parking
    • Total spaces: 3
    • Parking features: Concrete, Garage Door Opener
    • Garage spaces: 3
    Features
    • Stories: 2
    • Patio & porch: Multiple Patios, Covered
    • Has private pool: Yes
    • Pool features: Gunite, In Ground, Heated, Fenced, Waterfall
    • Has spa: Yes
    • Spa features: Heated, In Ground
    Lot
    • Size: 10,454 Square Feet
    • Dimensions: 78 x 134
    Details
    • Additional structures: Pergola, Shed(s)
    • Parcel number: 119550027000

    Construction

    Type & style
    • Home type: SingleFamily
    • Property subtype: Single Family Residence, Residential
    Materials
    • Roof: Concrete,Tile
    Condition
    • New construction: No
    • Year built: 2003

    Utilities & green energy

    • Sewer: Public Sewer
    • Water: Public
    • Utilities for property: Cable Connected, Electricity Connected, Natural Gas Connected, Phone Connected, Sewer Connected, Water Connected

    Community & HOA

    HOA
    • Has HOA: No
    Location
    • Region: Visalia

    Financial & listing details

    • Price per square foot: $194/sqft
    • Tax assessed value: $714,000
    • Annual tax amount: $7,968
    • Date on market: 5/10/2024
    • Cumulative days on market: 8 days
    • Electric utility on property: Yes

    Price history

    DateEventPrice
    6/17/2024Sold$700,000-2.6%$194/sqft
    Source: TCMLS #229162 Report a problem
    5/17/2024Pending sale$719,000$199/sqft
    Source: TCMLS #229162 Report a problem
    5/10/2024Listed for sale$719,000+106%$199/sqft
    Source: TCMLS #229162 Report a problem
    7/14/2010Sold$349,000-6.2%$97/sqft
    Source: Public Record Report a problem
    4/24/2010Listed for sale$372,000+4.1%$103/sqft
    Source: Elite Properties #81127 Report a problem
    4/22/2004Sold$357,500$99/sqft
    Source: Public Record Report a problem

    Public tax history

    YearProperty taxesTax assessment
    2025$7,968 +51.5%$714,000 +52%
    2024$5,261 +3.1%$469,764 +2%
    2023$5,103 +3.4%$460,554 +2%
    2022$4,934 +1.3%$451,524 +2%
    2021$4,872 +0.5%$442,670 +1%
    2020$4,848 +3.2%$438,131 +2%
    2019$4,699 +2.1%$429,540 +2%
    2018$4,601 +1.4%$421,118 +2%
    2017$4,538 +1.5%$412,861 +2%
    2016$4,473 $404,766 +1.5%
    2015$4,473 +2.8%$398,686 +2%
    2014$4,351 $390,876 +3.1%
    2013-- $379,000 +7.4%
    2012-- $353,000 -5.6%
    2011-- $374,000 -1.4%
    2007-- $379,382 +2%
    2006-- $371,943 +7.9%
    2005-- $344,650 +46.3%
    2004-- $235,617 +837%
    2003-- $25,147
    Find assessor info on the county website

    Neighborhood: 93277

    Nearby schools

    GreatSchools rating
    Get a cash offer in 3 minutes
    Find out how much your home could sell for in as little as 3 minutes with a no-obligation cash offer.
    Estimated market value
    $746,600
    Get a cash offer in 3 minutes
    Find out how much your home could sell for in as little as 3 minutes with a no-obligation cash offer.
    Estimated market value
    $746,600