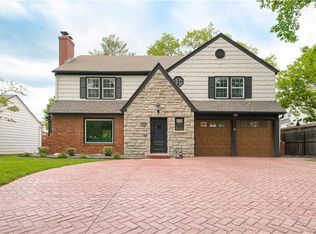
KC Classic tudor with impressive details. Hardwood floors, modern lighting, arched doorways and plantation shutters with a fresh neutral decor. Spacious great room and dining room welcomes you home. The custom cabinetry has plenty of rollouts and new quartz tops, updated SS appliances incl gas range. Open layout from the kitchen and eating area to the living space. Hard to find vaulted family room with white built-ins and stone fireplace flows to the deck and incredible landscaped backyard oasis. Upstairs, find 4 bedrooms, 3 full baths. The primary suite is vaulted and has an ensuite bath with large tiled shower. A second bedroom suite has double closets and an ensuite bath with shower and vanity area. The other 2 bedrooms adjoin an updated bath with jetted tub. Super convenient bedroom level laundry. Finished basement with new carpet, 3rd fireplace and 1/2 bath plus clean storage room with SS sink. Brick paver driveway with turnaround for easy parking, plus off street parking on 61st Terr.
Sold
Price Unknown
6124 Ward Pkwy, Kansas City, MO 64113
4beds
3,400sqft
Single Family Residence
Built in ----
8,712 Square Feet Lot
$828,900 Zestimate®
$--/sqft
$4,739 Estimated rent
Home value
$828,900
$763,000 - $904,000
$4,739/mo
Zestimate® history
Owner options
List your home for rent
$4,739/mo
Rent Zestimate®
Find your next renter with Zillow Rental Manager. Plus, with online applications, you can quickly screen prospective tenants – for free.
$4,739/mo
Rent Zestimate®
Refinance and save
$200/mo
Est. payment
Refinancing to a lower rate could help reduce your monthly payments and save thousands over the life of the loan.
$200/mo
Est. payment
Explore your selling options
Work with a Zillow partner agent
Leverage their expertise and Zillow's premium Showcase listings to get your home seen by more buyers.
Get startedList with your own agent
Get your home in front of millions of buyers by listing it on Zillow.
Learn how to do itSell it yourself
Take full control of how buyers see your home on Zillow by listing For Sale by Owner (FSBO).
List your homeWhat's special
Finished basementWhite built-insUpdated bathLarge tiled showerDouble closetsModern lightingPlantation shutters
Zillow last checked:
Listing updated:
Listed by:
Shelley Staton 913-449-7208,
ReeceNichols -The Village
Bought with:
Jessica Fulk, 2020041772
Keller Williams KC North
Source: Heartland MLS as distributed by MLS GRID,MLS#: 2441657
Facts & features
Interior
Bedrooms & bathrooms
- Bedrooms: 4
- Bathrooms: 5
- Full bathrooms: 3
- 1/2 bathrooms: 2
Primary bedroom
- Features: Carpet, Ceiling Fan(s)
- Level: Second
- Area: 256 Square Feet
- Dimensions: 16 x 16
Bedroom 2
- Features: All Carpet, Ceiling Fan(s)
- Level: Second
- Area: 140 Square Feet
- Dimensions: 14 x 10
Bedroom 3
- Features: All Carpet
- Level: Second
- Area: 108 Square Feet
- Dimensions: 12 x 9
Bedroom 4
- Features: All Carpet
- Level: Second
- Area: 210 Square Feet
- Dimensions: 15 x 14
Primary bathroom
- Features: Ceramic Tiles, Shower Only
- Level: Second
- Area: 56 Square Feet
- Dimensions: 8 x 7
Bathroom 2
- Features: Shower Over Tub
- Level: Second
Bathroom 3
- Features: Shower Only
- Level: Second
Dining room
- Features: Fireplace
- Level: First
- Area: 143 Square Feet
- Dimensions: 13 x 11
Family room
- Features: All Carpet, Built-in Features, Fireplace
- Level: Basement
- Area: 266 Square Feet
- Dimensions: 20 x 18
Great room
- Features: Ceiling Fan(s), Fireplace
- Level: First
- Area: 437 Square Feet
- Dimensions: 23 x 19
Half bath
- Level: First
Other
- Features: Built-in Features, Carpet
- Level: Basement
Kitchen
- Features: Built-in Features, Granite Counters
- Level: First
- Area: 90 Square Feet
- Dimensions: 10 x 9
Living room
- Features: Built-in Features
- Level: First
- Area: 308 Square Feet
- Dimensions: 22 x 14
Heating
- Forced Air
Cooling
- Electric, Zoned
Appliances
- Included: Dishwasher, Disposal, Microwave, Refrigerator, Stainless Steel Appliance(s)
- Laundry: Bedroom Level, Upper Level
Features
- Ceiling Fan(s), Custom Cabinets, Vaulted Ceiling(s), Walk-In Closet(s)
- Flooring: Carpet, Wood
- Doors: Storm Door(s)
- Windows: Thermal Windows
- Basement: Daylight,Finished,Full,Sump Pump
- Number of fireplaces: 3
- Fireplace features: Great Room, Living Room, Recreation Room
Interior area
- Total structure area: 3,400
- Total interior livable area: 3,400 sqft
- Finished area above ground: 3,100
- Finished area below ground: 300
Property
Parking
- Total spaces: 2
- Parking features: Attached, Garage Door Opener
- Attached garage spaces: 2
Features
- Patio & porch: Deck, Covered
- Spa features: Bath
- Fencing: Other
Lot
- Size: 8,712 Square Feet
- Features: City Lot, Corner Lot
Details
- Parcel number: 47320053200000000
Construction
Type & style
- Home type: SingleFamily
- Architectural style: Traditional
- Property subtype: Single Family Residence
Materials
- Other, Stone Trim
- Roof: Composition
Utilities & green energy
- Sewer: Public Sewer
- Water: Public
Community & HOA
Community
- Subdivision: Stratford Gardens
HOA
- Has HOA: Yes
- HOA fee: $200 annually
- HOA name: Stratford Gardens Homes Assn
Location
- Region: Kansas City
Financial & listing details
- Tax assessed value: $628,180
- Annual tax amount: $7,424
- Date on market: 6/29/2023
- Listing terms: Cash,Conventional
- Ownership: Private
Price history
| Date | Event | Price |
|---|---|---|
| 8/23/2023 | Sold | -- |
Source:  Heartland MLS as distributed by MLS GRID #2441657 Report a problem Heartland MLS as distributed by MLS GRID #2441657 Report a problem | ||
| 7/14/2023 | Pending sale | $650,000$191/sqft |
Source:  ReeceNichols Real Estate #2441657 Report a problem ReeceNichols Real Estate #2441657 Report a problem | ||
| 7/14/2023 | Contingent | $650,000$191/sqft |
Source: Heartland MLS as distributed by MLS GRID #2441657 Report a problem | ||
| 6/29/2023 | Listed for sale | $650,000+38.3%$191/sqft |
Source: Heartland MLS as distributed by MLS GRID #2441657 Report a problem | ||
| 12/17/2019 | Sold | -- |
Source: Heartland MLS as distributed by MLS GRID #45001_2191313 Report a problem | ||
| 10/19/2019 | Pending sale | $469,950$138/sqft |
Source: ReeceNichols -Southgate #2191313 Report a problem | ||
| 9/30/2019 | Price change | $469,950-6%$138/sqft |
Source: ReeceNichols -Southgate #2191313 Report a problem | ||
| 9/23/2019 | Price change | $499,950-2.9%$147/sqft |
Source: ReeceNichols -Southgate #2191313 Report a problem | ||
| 8/12/2019 | Listed for sale | $515,000-4.5%$151/sqft |
Source: ReeceNichols Southgate #2191313 Report a problem | ||
| 7/1/2019 | Listing removed | $539,000$159/sqft |
Source: ReeceNichols CC Plaza #2147597 Report a problem | ||
| 5/25/2019 | Price change | $539,000-1.8%$159/sqft |
Source: ReeceNichols CC Plaza #2147597 Report a problem | ||
| 5/3/2019 | Price change | $549,000-1.8%$161/sqft |
Source: ReeceNichols CC Plaza #2147597 Report a problem | ||
| 3/31/2019 | Price change | $559,000-5.3%$164/sqft |
Source: ReeceNichols CC Plaza #2147597 Report a problem | ||
| 2/10/2019 | Listed for sale | $590,000$174/sqft |
Source: ReeceNichols CC Plaza #2147597 Report a problem | ||
Public tax history
| Year | Property taxes | Tax assessment |
|---|---|---|
| 2025 | $10,012 +2.9% | $119,354 -3.2% |
| 2024 | $9,732 +1% | $123,310 |
| 2023 | $9,640 +29.9% | $123,310 +36.6% |
| 2022 | $7,424 +0.3% | $90,250 |
| 2021 | $7,398 -1.3% | $90,250 |
| 2020 | $7,492 -4.4% | $90,250 -6.4% |
| 2019 | $7,835 | $96,387 +9.8% |
| 2018 | $7,835 +7.6% | $87,782 |
| 2017 | $7,282 +6.5% | $87,782 +2.6% |
| 2016 | $6,836 +1.4% | $85,582 +2% |
| 2014 | $6,743 -4.5% | $83,904 |
| 2013 | $7,058 +0.5% | $83,904 |
| 2012 | $7,026 +0.1% | $83,904 |
| 2011 | $7,018 +0.8% | $83,904 |
| 2010 | $6,961 -3.5% | $83,904 |
| 2009 | $7,214 -15.3% | $83,904 -4% |
| 2008 | $8,521 +36.6% | $87,400 -16.4% |
| 2007 | $6,239 +0% | $104,500 +37.9% |
| 2006 | $6,238 +16.5% | $75,754 |
| 2005 | $5,356 +0.1% | $75,754 +15% |
| 2004 | $5,352 +14.1% | $65,874 |
| 2003 | $4,692 +0.2% | $65,874 +15% |
| 2002 | $4,680 +11.5% | $57,282 |
| 2001 | $4,197 | $57,282 |
Find assessor info on the county website
Neighborhood: Stanford Gardens
Nearby homes
- $541,1003 bd3 ba2k sqft6120 Ward Pkwy, Kansas City, MO 64113Off Market
- $451,2003 bd1 ba1.9k sqft1212 W 61st Ter, Kansas City, MO 64113Off Market
- $--4 bd4 ba3.4k sqft6110 Ward Pkwy, Kansas City, MO 64113Sold
- $706,2003 bd3 ba3.2k sqft6130 Ward Pkwy, Kansas City, MO 64113Off Market

- $897,6004 bd4 ba3k sqft1224 W 61st Ter, Kansas City, MO 64113Off Market
- $650,1003 bd2 ba2.2k sqft1205 W 61st Ter, Kansas City, MO 64113Off Market
- $904,2004 bd4 ba3.4k sqft1205 W 61st St, Kansas City, MO 64113Off Market
- $1,236,0007 bd5 ba4.9k sqft1228 W 61st Ter, Kansas City, MO 64113Off Market
Nearby schools
GreatSchools rating
- 8/10Hale Cook ElementaryGrades: PK-6Distance: 1.5 mi
- 2/10Central Middle SchoolGrades: 7-8Distance: 4.8 mi
- 1/10SOUTHEAST High SchoolGrades: 9-12Distance: 3.1 mi
Get a cash offer in 3 minutes
Find out how much your home could sell for in as little as 3 minutes with a no-obligation cash offer.
Estimated market value
$828,900
Get a cash offer in 3 minutes
Find out how much your home could sell for in as little as 3 minutes with a no-obligation cash offer.
Estimated market value
$828,900
- Missouri
- Jackson County
- Kansas City
- 64113
- Stanford Gardens
- 6124 Ward Pkwy
Nearby cities
Nearby neighborhoods
Nearby zip codes
Other Kansas City Topics
