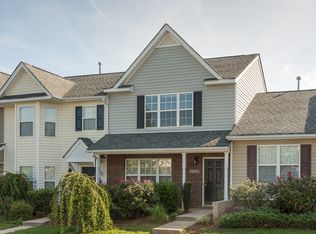
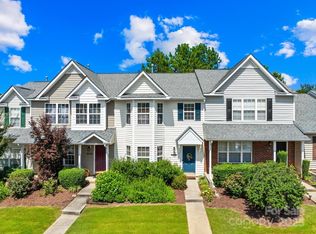
Welcome to this beautifully maintained end-unit, corner lot, one-level townhome in the desirable Hanover community! Enjoy relaxing on the covered front porch before stepping inside to an open-concept floor plan featuring a spacious family room, a kitchen with a breakfast bar, pantry, and a convenient laundry closet just off the kitchen. The primary suite offers a generous closet space and bathroom and there is an additional bedroom and full bath. The private rear patio overlooks peaceful wooded views, providing the perfect spot to unwind. Located in the heart of Indian Land, you'll love being just minutes from highly rated schools, Costco, Target, Publix, Harris Teeter, YMCA, shopping, dining, and entertainment. Only two minutes from Ballantyne, The Ballantyne Hotel, and The Bowl at Ballantyne, offering easy access to everything the area has to offer. Hanover residents enjoy fantastic community amenities, including a swimming pool, clubhouse, playground, and lighted streets. Even better, the HOA takes care of all landscaping, making for easy, low-maintenance living. Don't miss this opportunity to make this beautiful end-unit Ranch townhome yours!!
Closed
Zillow last checked:
Listing updated:
Bought with:
Eddie Donley
Keller Williams Connected
Source: Canopy MLS as distributed by MLS GRID,MLS#: 4397314
Price history
| Date | Event | Price |
|---|---|---|
| 9/11/2026 | Sold | $242,000-3.2%$217/sqft |
Source:  Canopy MLS as distributed by MLS GRID #4397314 Report a problem Canopy MLS as distributed by MLS GRID #4397314 Report a problem | ||
| 7/1/2026 | Listed for sale | $249,888+106.5%$224/sqft |
Source: Canopy MLS as distributed by MLS GRID #4397314 Report a problem | ||
| 8/14/2025 | Listing removed | $1,550$1/sqft |
Source: Zillow Rentals Report a problem | ||
| 7/18/2025 | Listed for rent | $1,550+34.8%$1/sqft |
Source: Zillow Rentals Report a problem | ||
| 5/22/2018 | Listing removed | $1,150$1/sqft |
Source: Home World Realty PM Report a problem | ||
| 4/17/2018 | Listed for rent | $1,150$1/sqft |
Source: Home World Realty PM Report a problem | ||
| 11/15/2007 | Sold | $121,000$109/sqft |
Source: Public Record Report a problem | ||

Get a cash offer in 3 minutes
Find out how much your home could sell for in as little as 3 minutes with a no-obligation cash offer.
Estimated market value
$241,800
